UNIT #4 AT PARKSIDE VILLAS - THE ONLY UNIT FEATURING A KITCHEN WINDOW OVER THE SINK! This unique feature brings additional natural light into the kitchen and makes Unit #4 just a little different from the others.
Designed for buyers who want the benefits of homeownership without the upkeep of a traditional property, each newly constructed villa offers approximately 1,000 square feet of thoughtfully designed, one-level living with 2 bedrooms, 2 full bathrooms, and 9 foot ceilings throughout.
Step inside to a bright, open-concept living and kitchen area featuring beautiful two-tone cabinetry, soft-close doors and drawers, quartz countertops, a full-height quartz backsplash, stainless steel appliances, and carefully selected finishes that give the home a warm, timeless feel.
Thoughtful use of space continues throughout the home. The laundry room provides additional built-in storage, while a separate mechanical room keeps essential systems tucked away and out of your everyday living space - leaving more room for the things you actually want to store.
Quality and attention to detail continue with luxury vinyl plank flooring, enhanced insulation, inviting covered front and rear porches, attractive brick and board-and-batten exterior details, and warm wood accents.
Outside, enjoy low-maintenance landscaping, 3 dedicated parking spots, and privacy fencing along the rear and between units for added separation and enjoyment of your outdoor space.
Located at 74 Buffalo Road in Oneida, Parkside Villas offers an incredibly convenient location just steps from the city park and minutes from shopping, dining, schools, and everyday necessities.
Whether you're looking to downsize, purchase your first home, simplify your lifestyle, or simply spend less time maintaining a property, Parkside Villas offers a fresh approach to homeownership.
Brand new. One level. Low maintenance. Thoughtfully designed. Individually owned.
Active
$269,000
74 Buffalo Road 4 Unit 4, Oneida, TN 37841
2beds
1,000sqft
Condominium
Built in 2026
-- sqft lot
$-- Zestimate®
$269/sqft
$100/mo HOA
What's special
Low-maintenance landscapingStainless steel appliancesLuxury vinyl plank flooringFull-height quartz backsplashWarm wood accentsSoft-close doors and drawersBeautiful two-tone cabinetry
- 17 hours
- 19
- 0
Zillow last checked:
Listing updated:
Listed by:
Amy Martin 865-617-8682,
Ayers Auction and Real Estate 423-569-7922,
Bridgett Ooten 423-215-1635,
Ayers Auction and Real Estate
Source: East Tennessee Realtors,MLS#: 1362103
Facts & features
Interior
Bedrooms & bathrooms
- Bedrooms: 2
- Bathrooms: 2
- Full bathrooms: 2
Heating
- Heat Pump, Electric
Cooling
- Central Air, Ceiling Fan(s)
Appliances
- Included: Dishwasher, Disposal, Range, Refrigerator, Self Cleaning Oven
Features
- Kitchen Island
- Windows: Windows - Vinyl
- Basement: Slab
- Has fireplace: No
- Fireplace features: None
Interior area
- Total structure area: 1,000
- Total interior livable area: 1,000 sqft
Property
Parking
- Parking features: None
Features
- Has view: Yes
- View description: City
Lot
- Features: Corner Lot, Level
Details
- Parcel number: 062B C 014.03
Construction
Type & style
- Home type: Condo
- Architectural style: Contemporary
- Property subtype: Condominium
- Attached to another structure: Yes
Materials
- Vinyl Siding, Brick, Frame
Condition
- New Construction
- New construction: Yes
- Year built: 2026
Utilities & green energy
- Sewer: Public Sewer
- Water: Public
Community & HOA
HOA
- Has HOA: Yes
- HOA fee: $100 monthly
Location
- Region: Oneida
Financial & listing details
- Price per square foot: $269/sqft
- Date on market: 11/13/2026
Estimated market value
Not available
Estimated sales range
Not available
Not available
Price history
| Date | Event | Price |
|---|---|---|
| 11/14/2026 | Listed for sale | $269,000$269/sqft |
Source:  East Tennessee Realtors #1362103 Report a problem | ||
Public tax history
Tax history is unavailable.
Monthly payment
Est. payment
Payment breakdown
Explore the cost of this home by adjusting the details. Changes won't be saved.Climate risks
Neighborhood: 37841
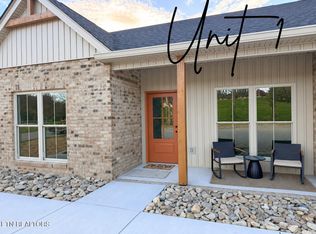
- $269,0002 bd2 ba1k sqft74 Buffalo Road 1 UNIT 1, Oneida, TN 37841New Construction
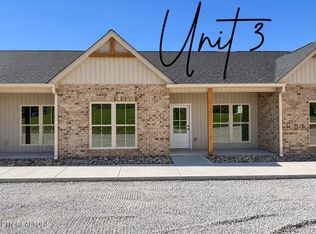
- $269,0002 bd2 ba1k sqft74 Buffalo Road 3 UNIT 3, Oneida, TN 37841New Construction
- $86,200-- bd-- ba1k sqft16 Buffalo Rd, Oneida, TN 37841Off Market
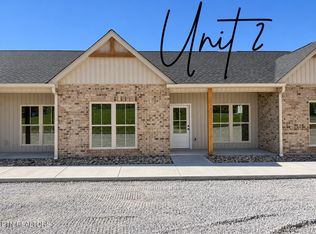
- $269,0002 bd2 ba1k sqft74 Buffalo Road 2 UNIT 2, Oneida, TN 37841New Construction
Similar homes
- $269,0002 bd2 ba1k sqft74 Buffalo Road 1 Unit 1, Oneida, TN 37841Active
 MLS ID #1361001, Amy Martin, Ayers Auction and Real Estate. East Tennessee Realtors
- $269,0002 bd2 ba1k sqft74 Buffalo Road 3 Unit 3, Oneida, TN 37841ActiveMLS ID #1361304, Amy Martin, Ayers Auction and Real Estate. East Tennessee Realtors
- $269,0002 bd2 ba1k sqft74 Buffalo Road 2 Unit 2, Oneida, TN 37841ActiveMLS ID #1361252, Amy Martin, Ayers Auction and Real Estate. East Tennessee Realtors
- $259,0003 bd2 ba1.3k sqft131 Duncan Ln, Oneida, TN 37841Active
 MLS ID #1353538, Will Armstrong, Ayers Auction and Real Estate. East Tennessee Realtors
- $265,0002 bd2 ba1.1k sqft211 Black Oak Rd, Oneida, TN 37841ActiveMLS ID #1335493, Joe West, Wallace. East Tennessee Realtors
- $189,9003 bd2 ba1.1k sqft605 S Proctor Blvd, Oneida, TN 37841ActiveMLS ID #1361075, Kyle McDowell, McDowell Real Estate. East Tennessee Realtors
- $317,0004 bd3 ba1.1k sqft576 Stanley St, Oneida, TN 37841ActiveMLS ID #1357663, Karen Albright, Opendoor Brokerage, LLC. East Tennessee Realtors
- $255,0003 bd2 ba1.3k sqft2185 Cherry Fork Rd, Helenwood, TN 37755ActiveMLS ID #1361012, Sarah West, North Cumberland Realty, LLC. East Tennessee Realtors
- $239,9003 bd2 ba1.2k sqft135 Edgewood Blvd, Oneida, TN 37841ActiveMLS ID #1351936, Nik B, Jason Mitchell Real Estate. East Tennessee Realtors
- $299,0003 bd2 ba1.4k sqft839 Cooper Lake Rd, Oneida, TN 37841ActiveMLS ID #1351656, Danielle Lawson, North Cumberland Realty, LLC. East Tennessee Realtors
- $205,0003 bd2 ba1.3k sqft812 W 3rd Ave, Oneida, TN 37841ActiveMLS ID #1345809, Melissa Fancher, Ayers Auction and Real Estate. East Tennessee Realtors
- $229,9003 bd2 ba1.4k sqft126 Pullman Ln, Oneida, TN 37841For Sale
 MLS ID #238405, Lisa Garrett, Mitchell Real Estate & Auction Co.. UCMLS
- $186,0002 bd1 ba1.2k sqft151 N Main St, Oneida, TN 37841For SaleMLS ID #247808, Lisa Garrett, Mitchell Real Estate & Auction Co.. UCMLS
- $200,0003 bd1 ba1k sqft3894 Buffalo Rd, Oneida, TN 37841ActiveMLS ID #1347097, Danielle Lawson, North Cumberland Realty, LLC. East Tennessee Realtors
- $179,0003 bd2 ba1.4k sqft616 Verdun Rd, Oneida, TN 37841ActiveMLS ID #1358245, Sherry Lambert, Tennessee Life Real Estate Professionals. East Tennessee Realtors
- $169,0003 bd2 ba960 sqft339 Edgewood Blvd, Oneida, TN 37841ActiveMLS ID #1358849, Rhyan King-Pennington, East Tennessee Real Estate Professionals. East Tennessee Realtors
- $185,0003 bd2 ba1.2k sqft216 Cross St, Oneida, TN 37841ActiveMLS ID #1337907, Amy Martin, Ayers Auction and Real Estate. East Tennessee Realtors
