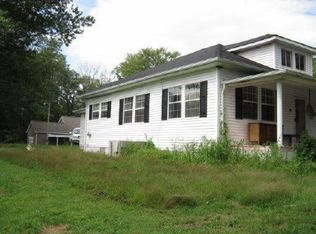
Welcome Home to this Beautiful Craftsman Architecture Home. The home was fully remodeled in 2022. This home features 2 bedrooms and 1 bath with a large formal dining room, a spacious living room with a cozy gas log fireplace with ventless logs and a kitchen that includes stainless steel appliances. The unfinished basement provides lots of extra storage and can be finished to make extra rooms. The property has a pull-through driveway that gives access from the front and the rear. The covered back porch leads out to a fenced back yard perfect for the kids and pets. Conveniently located within walking distance to schools, and only a 5-minute drive to shopping, dining, and the hospital. Call today!
For sale
$186,000
151 N Main St, Oneida, TN 37841
2beds
1,240sqft
Single Family Residence
Built in 1940
7,405 Square Feet Lot
$181,600 Zestimate®
$150/sqft
$-- HOA
What's special
Large formal dining roomCovered back porch
- 14 days
- 111
- 16
Likely to sell faster than
Zillow last checked:
Listing updated:
Listed by:
Lisa Garrett 931-397-6460,
MITCHELL REAL ESTATE, LLC 931-879-9149
Source: My State MLS,MLS#: 12026676
Facts & features
Interior
Bedrooms & bathrooms
- Bedrooms: 2
- Bathrooms: 1
- Full bathrooms: 1
Basement
- Area: 832
Heating
- Electric, Natural Gas, Heat Pump
Cooling
- Central
Appliances
- Included: Dishwasher, Dryer, Refrigerator, Oven, Washer, Stainless Steel Appliances
Features
- Flooring: Hardwood
- Basement: Partial,Unfinished
- Number of fireplaces: 1
Interior area
- Total structure area: 2,072
- Total interior livable area: 1,240 sqft
- Finished area above ground: 1,240
Property
Features
- Patio & porch: Covered Porch, Deck
- Fencing: Fenced
- Has view: Yes
- View description: City
Lot
- Size: 7,405 Square Feet
Details
- Parcel number: 052I C 021.02
- Lease amount: $0
Construction
Type & style
- Home type: SingleFamily
- Property subtype: Single Family Residence
Materials
- Frame, Vinyl Siding
- Roof: Metal
Condition
- New construction: No
- Year built: 1940
Utilities & green energy
- Electric: Amps(0)
- Sewer: Municipal
- Water: Municipal
- Utilities for property: Naturl Gas Available
Community & HOA
HOA
- Has HOA: No
Location
- Region: Oneida
Financial & listing details
- Price per square foot: $150/sqft
- Annual tax amount: $793
- Date on market: 10/14/2026
- Date available: 10/09/2026
- Listing agreement: Exclusive
Estimated market value
$181,600
$173,000 - $191,000
$1,152/mo
Price history
| Date | Event | Price |
|---|---|---|
| 10/14/2026 | Listed for sale | $186,000$150/sqft |
Source: My State MLS #12026676 Report a problem | ||
Public tax history
Tax history is unavailable.
Monthly payment
Est. payment
Payment breakdown
Explore the cost of this home by adjusting the details. Changes won't be saved.Climate risks
Neighborhood: 37841
Nearby schools
Schools provided by the listing agent
- District: 000000
Source: My State MLS. This data may not be complete. We recommend contacting the local school district to confirm school assignments for this home.
Similar homes
- $186,0002 bd1 ba1.2k sqft151 N Main St, Oneida, TN 37841For Sale
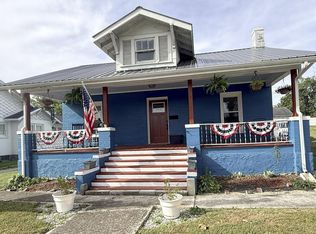
 MLS ID #247808, Lisa Garrett, Mitchell Real Estate & Auction Co.. UCMLS
- $197,5002 bd2 ba1.3k sqft458 Slaven Ln, Oneida, TN 37841For Sale
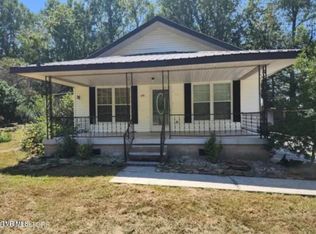 MLS ID #10000583, Brian R Chapman. TVRMLS
- $185,0003 bd2 ba1.2k sqft216 Cross St, Oneida, TN 37841Active

 MLS ID #1337907, Amy Martin, Ayers Auction and Real Estate. East Tennessee Realtors
- $179,0003 bd2 ba1.4k sqft616 Verdun Rd, Oneida, TN 37841Active
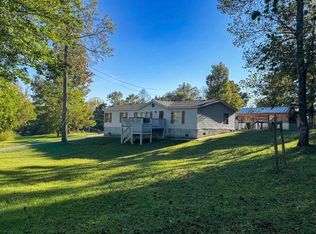 MLS ID #1358245, Sherry Lambert, Tennessee Life Real Estate Professionals. East Tennessee Realtors
- $170,0002 bd2 ba1.7k sqft108 W 1st Ave, Oneida, TN 37841ActiveMLS ID #1329030, Rhyan King-Pennington, East Tennessee Real Estate Professionals. East Tennessee Realtors
- $169,0003 bd2 ba960 sqft339 Edgewood Blvd, Oneida, TN 37841ActiveMLS ID #1358849, Rhyan King-Pennington, East Tennessee Real Estate Professionals. East Tennessee Realtors
- $205,0003 bd2 ba1.3k sqft812 W 3rd Ave, Oneida, TN 37841ActiveMLS ID #1345809, Melissa Fancher, Ayers Auction and Real Estate. East Tennessee Realtors
- $259,0003 bd2 ba1.3k sqft131 Duncan Ln, Oneida, TN 37841ActiveMLS ID #1353538, Will Armstrong, Ayers Auction and Real Estate. East Tennessee Realtors
- $140,0002 bd1 ba858 sqft218 Cross St, Oneida, TN 37841ActiveMLS ID #1342261, Danielle Lawson, North Cumberland Realty, LLC. East Tennessee Realtors
- $135,0002 bd1 ba720 sqft117 N Main St, Oneida, TN 37841ActiveMLS ID #1349828, Rhyan King-Pennington, East Tennessee Real Estate Professionals. East Tennessee Realtors
- $258,0003 bd2 ba1.6k sqft724 W 3rd Ave, Oneida, TN 37841ActiveMLS ID #1357262, Sherry Lambert, Tennessee Life Real Estate Professionals. East Tennessee Realtors
- $223,0003 bd2 ba1.6k sqft609 S Proctor Blvd, Oneida, TN 37841ActiveMLS ID #1334271, Danielle Lawson, North Cumberland Realty, LLC. East Tennessee Realtors
- $135,0003 bd2 ba1.5k sqft1195 Buffalo Rd, Oneida, TN 37841ActiveMLS ID #1349023, Melissa Fancher, Ayers Auction and Real Estate. East Tennessee Realtors
- $249,9003 bd2 ba1.8k sqft241 Skyline Dr, Oneida, TN 37841ActiveMLS ID #1311535, Missy Sanders, Stephenson Realty & Auction. East Tennessee Realtors
- $265,0002 bd2 ba1.1k sqft211 Black Oak Rd, Oneida, TN 37841ActiveMLS ID #1335493, Joe West, Wallace. East Tennessee Realtors
- $187,0003 bd2 ba1.3k sqft217 Mountain View Rd, Robbins, TN 37852ActiveMLS ID #1356427, Steven Williams, Keller Williams Realty. East Tennessee Realtors
- $198,0003 bd2 ba1.6k sqft731 Pleasant Grove Rd, Winfield, TN 37892For SaleMLS ID #246672, Lisa Garrett, Mitchell Real Estate & Auction Co.. UCMLS
- $149,9002 bd1 ba768 sqft8657 Buffalo Rd, Oneida, TN 37841ActiveMLS ID #1354350, Danielle Lawson, North Cumberland Realty, LLC. East Tennessee Realtors
- $195,0002 bd1 ba850 sqft2315 Pine Grove Rd, Winfield, TN 37892ActiveMLS ID #1346638, Sherry Lambert, Tennessee Life Real Estate Professionals. East Tennessee Realtors
