Spacious 3 Bedroom, 2 Bath Colonial in Uniondale School District! Situated on an oversized 60x100 lot, this home offers generous living space.
The main level features a foyer, den, large living room, formal dining room, and an eat-in kitchen with breakfast bar. Sliding doors lead to a deck and private yard. Hardwood floors throughout.
Upstairs includes 3 bedrooms and a full bath, one of them in the walk up finished attic. Full finished basement adds even more versatility.
With great space and solid bones, this home just needs finishing touches to truly shine. , Recent updates include a gas boiler under 3 years old and a newer hot water heater.
Detached 2-car garage and private driveway. Conveniently located near NICE bus lines N48, N49, N55, and N70, the Long Island Rail Road (Hempstead & West Hempstead lines), major roadways, Eisenhower Park, Hofstra University, and Roosevelt Field Mall.
Pending
$669,000
74 Holly Avenue, Hempstead, NY 11550
3beds
1,551sqft
Single Family Residence, Residential
Built in 1930
6,000 Square Feet Lot
$-- Zestimate®
$431/sqft
$-- HOA
What's special
- 146 days
- 87
- 0
Likely to sell faster than
Zillow last checked:
Listing updated:
Listed by:
Keller Williams Rlty Landmark 718-475-2700,
Dean Graber MRP SFR 516-527-9549,
Evantz Saint Gerard E-PRO MRP PSA 917-975-5985,
Keller Williams Rlty Landmark
Source: OneKey® MLS as distributed by MLS GRID,MLS#: 988930
Facts & features
Interior
Bedrooms & bathrooms
- Bedrooms: 3
- Bathrooms: 2
- Full bathrooms: 2
Other
- Description: Foyer, Livingroom, Formal Dining Room, Eat In Kitchen, Den, Full Bath
- Level: First
Other
- Description: 2 Bedrooms, Full Bath
- Level: Second
Other
- Description: Attic level- Full Bedroom
- Level: Third
Basement
- Description: Full Finished
- Level: Basement
Heating
- Forced Air, Natural Gas
Cooling
- None
Appliances
- Included: Dishwasher, Gas Oven, Gas Range, Oven, Refrigerator
- Laundry: Gas Dryer Hookup, In Basement, Washer Hookup
Features
- Crown Molding, Eat-in Kitchen, Entrance Foyer, Formal Dining, High Ceilings, Kitchen Island
- Flooring: Hardwood
- Basement: Finished,Full
- Attic: Finished,Full,Stairs
- Has fireplace: No
Interior area
- Total structure area: 1,601
- Total interior livable area: 1,551 sqft
Property
Parking
- Total spaces: 4
- Parking features: Attached, Driveway, Garage
- Garage spaces: 2
- Has uncovered spaces: Yes
Features
- Levels: Tri-Level
Lot
- Size: 6,000 Square Feet
- Dimensions: 60 x 100
- Features: Near Public Transit, Near School, Near Shops
Details
- Parcel number: 2013344810003070
- Special conditions: None
Construction
Type & style
- Home type: SingleFamily
- Architectural style: Colonial
- Property subtype: Single Family Residence, Residential
Materials
- Frame
Condition
- Year built: 1930
Utilities & green energy
- Sewer: Public Sewer
- Water: Public
- Utilities for property: Electricity Connected, Natural Gas Connected, Sewer Connected, Trash Collection Public, Water Connected
Community & HOA
HOA
- Has HOA: No
Location
- Region: Hempstead
Financial & listing details
- Price per square foot: $431/sqft
- Tax assessed value: $434,000
- Annual tax amount: $7,733
- Date on market: 5/6/2026
- Cumulative days on market: 36 days
- Listing agreement: Exclusive Right To Sell
- Listing terms: Cash,Conventional
- Electric utility on property: Yes
Estimated market value
Not available
Estimated sales range
Not available
Not available
Price history
| Date | Event | Price |
|---|---|---|
| 5/24/2026 | Pending sale | $669,000$431/sqft |
Source:  OneKey® MLS as distributed by MLS GRID #988930 Report a problem OneKey® MLS as distributed by MLS GRID #988930 Report a problem | ||
| 5/13/2026 | Listing removed | $669,000$431/sqft |
Source: OneKey® MLS as distributed by MLS GRID #988930 Report a problem | ||
| 5/6/2026 | Listed for sale | $669,000+80.8%$431/sqft |
Source: OneKey® MLS as distributed by MLS GRID #988930 Report a problem | ||
| 5/20/2010 | Sold | $370,000$239/sqft |
Source: Public Record Report a problem | ||
Public tax history
| Year | Property taxes | Tax assessment |
|---|---|---|
| 2024 | -- | $434 +1.6% |
| 2023 | -- | $427 +6% |
| 2022 | -- | $403 |
| 2021 | $5,107 +11.7% | -- |
| 2020 | $4,572 -1.8% | $518 |
| 2019 | $4,656 | $518 -6.3% |
| 2018 | $4,656 -23.1% | $553 -23.7% |
| 2017 | $6,053 +4.7% | $725 |
| 2016 | $5,782 +376.3% | $725 |
| 2015 | $1,214 +8% | $725 |
| 2013 | $1,124 +10% | $725 |
| 2012 | $1,022 -77.4% | $725 -13% |
| 2011 | $4,521 +26.8% | $833 -9.5% |
| 2010 | $3,565 | $920 -8.7% |
| 2009 | -- | $1,008 +6% |
| 2008 | -- | $951 +5.9% |
| 2006 | -- | $898 -37.9% |
| 2005 | -- | $1,446 -32.2% |
| 2004 | -- | $2,132 |
| 2003 | -- | $2,132 -61.6% |
| 2002 | -- | $5,550 |
| 2001 | -- | $5,550 |
| 2000 | -- | $5,550 |
Find assessor info on the county website
Monthly payment
Climate risks
Neighborhood: 11550
Nearby schools
Schools provided by the listing agent
- Elementary: California Avenue Elementary School
- Middle: Lawrence Road Middle School
- High: Uniondale High School
Source: OneKey® MLS as distributed by MLS GRID. This data may not be complete. We recommend contacting the local school district to confirm school assignments for this home.
Similar homes
- $649,0004 bd2 ba1.2k sqft38 Tennessee Ave, Hempstead, NY 11550For Sale
 MLS ID #11956152, Ana Valdivia, Listing by: REALPRO 100 LLC. NY State MLS
 - $718,0004 bd2 ba1.2k sqft7 Catherine Court, Elmont, NY 11003For Sale

 MLS ID #1033732, Patricia H. Ottati CBR, Listing by: BERKSHIRE HATHAWAY. OneKey® MLS as distributed by MLS GRID
 - $679,0003 bd3 ba1.1k sqft23 Bonta Street, Elmont, NY 11003For Sale
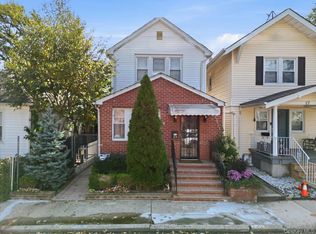 MLS ID #1060080, Bryant Moran, Listing by: YourHomeSold Guaranteed Realty. OneKey® MLS as distributed by MLS GRID
 - $629,0003 bd1 ba1k sqft328 Glen Road, West Hempstead, NY 11552For Sale
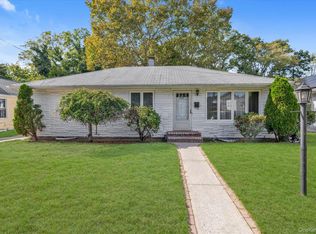 MLS ID #1058555, Maribel X. Garcia SRES AHWD SRS MR, Listing by: Keller Williams Realty Greater. OneKey® MLS as distributed by MLS GRID
 - $689,0004 bd1 ba1.4k sqft2906 Court Street, Oceanside, NY 11572For SaleMLS ID #1054760, Lorraine Weber, Listing by: Coldwell Banker American Homes. OneKey® MLS as distributed by MLS GRID
- $770,0003 bd3 ba1.6k sqft25 Archer Road, West Hempstead, NY 11552For SaleMLS ID #1017580, Donna Tribble, Listing by: Keller Williams Rlty Landmark. OneKey® MLS as distributed by MLS GRID
- $649,0003 bd2 ba1.2k sqft77 Horton Avenue, Valley Stream, NY 11581For SaleMLS ID #1058909, Margaret A. Bzdewka ABR E-PRO MRP, Listing by: Keller Williams Realty Greater. OneKey® MLS as distributed by MLS GRID
- $649,0003 bd1 ba1.2k sqft47 Chester Court, Oceanside, NY 11572For SaleMLS ID #1049271, John C. Gandolfo, Listing by: Coldwell Banker American Homes. OneKey® MLS as distributed by MLS GRID
- $658,000-- bd-- ba1.2k sqft684 Newton Avenue, Uniondale, NY 11553For SaleMLS ID #1050762, Eric Rashtian, Listing by: Keystone Realty USA Corp. OneKey® MLS as distributed by MLS GRID
- $649,9993 bd2 ba1.2k sqft225-13 95th Avenue, Floral Park, NY 11001For SaleMLS ID #1009659, Alexandra Babekov, Listing by: Compass Greater NY LLC. OneKey® MLS as distributed by MLS GRID
- $725,0005 bd2 ba1.6k sqft23 Saucer Lane, Levittown, NY 11756For SaleMLS ID #1059206, John Carey, Listing by: Coldwell Banker American Homes. OneKey® MLS as distributed by MLS GRID
- $715,0004 bd2 ba1.5k sqft156 Shelter Lane, Levittown, NY 11756For SaleMLS ID #1007803, Gagandeep S. Manuja, Listing by: BH&G R E Realty Connect. OneKey® MLS as distributed by MLS GRID
- $799,9994 bd2 ba1.3k sqft712 Partridge Avenue, West Hempstead, NY 11552For SaleMLS ID #1060307, Ahnyst Smalls, Listing by: Peace of Mind Realty. OneKey® MLS as distributed by MLS GRID
- $689,9994 bd1 ba1.1k sqft53 Spindle Road, Hicksville, NY 11801For SaleMLS ID #1060126, Diana Zito, Listing by: Signature Premier Properties. OneKey® MLS as distributed by MLS GRID
- $699,5004 bd2 ba1.2k sqft35 Meeting Lane, Hicksville, NY 11801For SaleMLS ID #1046786, Rahul Jaggi, Listing by: JAGGI Real Estate. OneKey® MLS as distributed by MLS GRID
- $675,0004 bd2 ba1.7k sqft265 W Windsor Parkway, Oceanside, NY 11572For SaleMLS ID #998412, John C. Gandolfo, Listing by: Coldwell Banker American Homes. OneKey® MLS as distributed by MLS GRID
- $729,0004 bd2 ba1.7k sqft77 Driving Park Avenue, Lynbrook, NY 11563For SaleMLS ID #1029674, Elisabetta Caceda, Listing by: Voro LLC. OneKey® MLS as distributed by MLS GRID
- $649,9902 bd1 ba1k sqft309 Frederick Avenue, Bellmore, NY 11710For SaleMLS ID #1056828, Jeffrey M. Bigay, Listing by: Signature Premier Properties. OneKey® MLS as distributed by MLS GRID
- $739,0003 bd2 ba1.2k sqft56 Elmwood Street, Valley Stream, NY 11581For SaleMLS ID #1050601, Antonio Izquierdo, Listing by: RE/MAX Reliance. OneKey® MLS as distributed by MLS GRID
- $759,9994 bd2 ba1.6k sqft37 Gun Lane, Levittown, NY 11756For SaleMLS ID #1023863, Neil J. Tevez, Listing by: Daniel Gale Sothebys Intl Rlty. OneKey® MLS as distributed by MLS GRID
