Welcome to 74 Lakeview Ct, a stunning River Oak model townhome in Pompton Lakes offering approx. 1,960 sq ft of stylish, comfortable living with the ease of low maintenance community life. The custom kitchen is the heart of the home, featuring Wolf & Sub-Zero appliances & gorgeous granite, ideal for everyday meals & entertaining. Two gas fireplaces, one in the living room & one in the lower level family room, create cozy spots to relax on both levels. Hunter Douglas custom shades with remote control operation add effortless comfort & privacy at the touch of a button. Step onto the brand new Trex decks, recently installed by the community, & soak in stunning mountain views, perfect for morning coffee or evening unwinding.Upstairs are 2 bedrooms & 2 baths, including a primary suite with ensuite bath and walk in closet. A main level half bath & 1 car garage with direct main level access add everyday convenience. When summer arrives, enjoy the community pool for easy warm weather fun close to home. Close to shopping & transportation hubs, making your commute simple. Thoughtfully upgraded throughout, this is one you will want to see in person. Schedule your showing today!
Under contract
$515,000
74 Lakeview Ct, Pompton Lakes Boro, NJ 07442
2beds
--sqft
Condominium
Built in 2002
-- sqft lot
$515,200 Zestimate®
$--/sqft
$550/mo HOA
What's special
- 14 days
- 806
- 82
Likely to sell faster than
Zillow last checked:
Listing updated:
Listed by:
Alvera Lewandoski 973-615-3960,
Prominent Properties Sir,
Darcie Hunter
Source: GSMLS,MLS#: 4061160
Facts & features
Interior
Bedrooms & bathrooms
- Bedrooms: 2
- Bathrooms: 3
- Full bathrooms: 2
- 1/2 bathrooms: 1
Primary bedroom
- Description: Full Bath, Walk-In Closet
Bedroom 1
- Level: Second
Bedroom 2
- Level: Second
Primary bathroom
- Features: Stall Shower And Tub
Dining room
- Features: Formal Dining Room
- Level: First
Family room
- Level: Ground
Kitchen
- Features: Breakfast Bar, Pantry
- Level: First
Living room
- Level: First
Basement
- Features: Family Room, Utility Room, Walkout
Heating
- 1 Unit, Forced Air, Natural Gas
Cooling
- Central Air
Appliances
- Included: Refrigerator, Gas Water Heater
- Laundry: Level 2
Features
- Flooring: Carpet, Tile, Wood
- Basement: Yes,Finished,Walk-Out Access
- Number of fireplaces: 2
- Fireplace features: Family Room, Gas, Living Room
Property
Parking
- Total spaces: 1
- Parking features: Asphalt
- Attached garage spaces: 1
- Uncovered spaces: 1
Features
- Levels: Multi Floor Unit
- Patio & porch: Deck
- Has private pool: Yes
- Pool features: Outdoor Pool, Association
- Has view: Yes
- View description: Mountain(s)
Lot
- Dimensions: .641% OF COMMON
Details
- Parcel number: 2509067030000000080704
- Zoning description: RES
Construction
Type & style
- Home type: Condo
- Property subtype: Condominium
Materials
- Vinyl Siding
- Roof: Composition Shingle
Condition
- Year built: 2002
Utilities & green energy
- Gas: Gas-Natural
- Sewer: Public Sewer
- Water: Public
- Utilities for property: Electricity Connected, Natural Gas Connected, Garbage Included
Community & HOA
Community
- Features: Clubhouse
- Subdivision: Summit Falls
HOA
- Has HOA: Yes
- Services included: Maintenance-Common Area
- HOA fee: $550 monthly
Location
- Region: Pompton Lakes
Financial & listing details
- Tax assessed value: $314,200
- Annual tax amount: $12,980
- Date on market: 10/28/2026
- Exclusions: All personal belongings
- Ownership type: Condominium
- Electric utility on property: Yes
Estimated market value
$515,200
$489,000 - $541,000
$3,510/mo
Price history
| Date | Event | Price |
|---|---|---|
| 11/6/2026 | Pending sale | $515,000 |
Source:  NJMLS #26040693 Report a problem | ||
| 10/26/2026 | Listed for sale | $515,000+87.3% |
Source: NJMLS #26040693 Report a problem | ||
| 9/18/2013 | Sold | $275,000-12.7% |
Source: Public Record Report a problem | ||
| 10/28/2002 | Sold | $315,000 |
Source: Public Record Report a problem | ||
Public tax history
| Year | Property taxes | Tax assessment |
|---|---|---|
| 2025 | $12,389 +2.8% | $314,200 |
| 2024 | $12,050 | $314,200 |
| 2023 | $12,050 +0.8% | $314,200 |
| 2022 | $11,958 +1.1% | $314,200 |
| 2021 | $11,830 +2.6% | $314,200 |
| 2020 | $11,528 +1.8% | $314,200 |
| 2019 | $11,327 +23.7% | $314,200 |
| 2018 | $9,158 +1.1% | $314,200 +138.6% |
| 2017 | $9,058 | $131,700 |
Find assessor info on the county website
Monthly payment
Est. payment
Payment breakdown
Explore the cost of this home by adjusting the details. Changes won't be saved.Climate risks
Neighborhood: 07442
- $533,300-- bd-- ba-- sqft107 Lakeview Ct, Pompton Lakes, NJ 07442Off Market
- $131,000-- bd-- ba704 sqft107 Lakeview Ct #10-7, Pompton Lakes, NJ 07442Off Market
- $136,3002 bd3 ba705 sqft105 Lakeview Ct #10-5, Pompton Lakes, NJ 07442Off Market
- $583,800-- bd-- ba-- sqft105 Lakeview Ct, Pompton Lakes, NJ 07442Off Market
Similar homes
- $525,0002 bd3 ba-- sqft34 Ridge Dr, Pompton Lakes Boro, NJ 07442For Sale
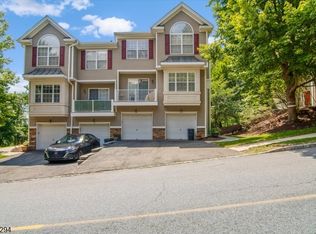 MLS ID #4040757, Roseanne Nover, Coldwell Banker Realty. GSMLS
- $449,9002 bd3 ba-- sqft30 Federal Hill Rd #8, Pompton Lakes Boro, NJ 07442For Sale
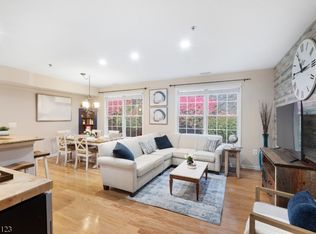 MLS ID #4063797, Jenna Demarco, Compass New Jersey Llc. GSMLS
- $--3 bd1 ba1.2k sqft9 Clegg Ct, Pompton Lakes, NJ 07442Auction
 Auction.com 2
- $519,9992 bd2 ba-- sqft1519 Washington Ave, Pompton Lakes Boro, NJ 07442For Sale
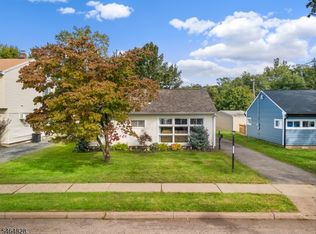 MLS ID #4056488, Christian Montenegro, New And Modern Group. GSMLS
- $498,0003 bd1 ba-- sqft912 Colfax Avenue, Pompton Lakes, NJ 07442For Sale
 MLS ID #26038758, Candace Larson, Keller Williams Village Square Realty - Wyckoff. NJMLS
- $349,9992 bd2 ba-- sqft1 Iron Forge Square #20, Pompton Lakes, NJ 07442For SaleMLS ID #26037930, Sylvia Eskander, Coldwell Banker, Ridgewood. NJMLS
