Exceptional opportunity to own a fully renovated, income-producing property in the heart of the Village of
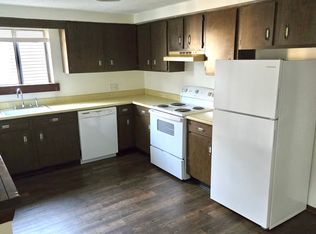
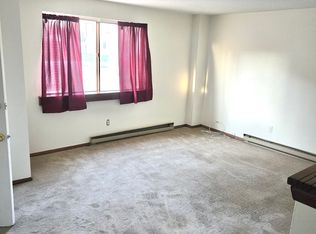
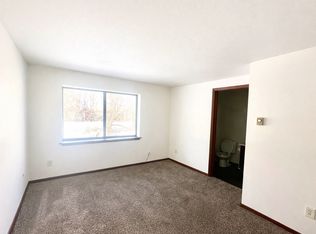
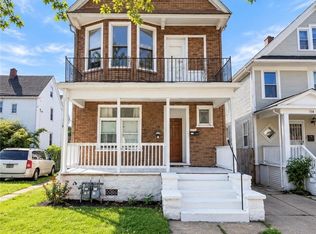
Depew! Located at 74–76 Main Street, this unique property features two separate residential buildings on one lot, offering outstanding flexibility for owner-occupants, extended families, or investors. Renovated throughout in 2025, both buildings boast major updates, including new roofs, furnace, hot water tank, flooring, siding, and numerous additional improvements, providing peace of mind and modern comfort. The first building offers 4 bedrooms and 1 full bathroom, while the second features 2 bedrooms and 1 full bathroom, creating excellent opportunities for multi-generational living, rental income, or a strong investment portfolio. The property also includes ample off-street parking with space for multiple vehicles. Ideally situated near shopping, restaurants, parks, schools, and major commuter routes, this property offers convenient access to downtown Buffalo, Buffalo Niagara International Airport, and surrounding communities. With its prime location, extensive renovations, and versatile layout, this is a rare opportunity for both homeowners and investors alike. There are two separate residential buildings on one lot, 74 Main has 4 bedrooms and 1 full bathroom and is 1310 square feet. 76 Main has 2 bedrooms and 1 full bath and is 1350 square feet. Total square feet for both residential buildings is 2660 square feet
Active
Price cut: $30K (9/1)
$220,000
74 Main St #76, Depew, NY 14043
6beds
2,660sqft
Multi Family
Built in 1870
-- sqft lot
$-- Zestimate®
$83/sqft
$-- HOA
What's special
Fully renovatedNew roofs
- 41 days
- 1,677
- 118
Zillow last checked:
Listing updated:
Listed by:
HUNT Real Estate ERA 716-681-3900,
Mohammad Rahman 347-759-2723
Source: NYSAMLSs,MLS#: B1704627 Originating MLS: Buffalo
Originating MLS: BuffaloFacts & features
Interior
Bedrooms & bathrooms
- Bedrooms: 6
- Bathrooms: 2
- Full bathrooms: 2
Heating
- Gas, Forced Air
Appliances
- Included: Gas Water Heater
Features
- Flooring: Tile, Varies, Vinyl
- Basement: Full
- Has fireplace: No
Interior area
- Total structure area: 2,660
- Total interior livable area: 2,660 sqft
Property
Parking
- Parking features: Parking Available
Features
- Levels: One
- Stories: 1
Lot
- Size: 8,158 Square Feet
- Dimensions: 65 x 125
- Features: Flag Lot, Residential Lot
Details
- Parcel number: 1452011045600001002100
- Zoning description: Residential 2 Unit
- Special conditions: Standard
Construction
Type & style
- Home type: MultiFamily
- Property subtype: Multi Family
Materials
- Frame, Vinyl Siding
- Foundation: Poured
- Roof: Asphalt
Condition
- Resale
- Year built: 1870
Utilities & green energy
- Sewer: Connected
- Water: Connected, Public
- Utilities for property: Sewer Connected, Water Connected
Community & HOA
Community
- Subdivision: Holland Land Co
Location
- Region: Depew
Financial & listing details
- Price per square foot: $83/sqft
- Tax assessed value: $35,000
- Annual tax amount: $1,629
- Date on market: 8/5/2026
- Cumulative days on market: 12 days
- Listing terms: Cash,Conventional,FHA,VA Loan
- Tenant pays: All Utilities
Estimated market value
Not available
Estimated sales range
Not available
$1,508/mo
Price history
| Date | Event | Price |
|---|---|---|
| 9/1/2026 | Price change | $220,000-12%$83/sqft |
Source:  NYSAMLSs #B1704627 Report a problem NYSAMLSs #B1704627 Report a problem | ||
| 8/5/2026 | Listed for sale | $250,000-9.1%$94/sqft |
Source: NYSAMLSs #B1704627 Report a problem | ||
| 8/1/2026 | Listing removed | $275,000$103/sqft |
Source: NYSAMLSs #B1700177 Report a problem | ||
| 7/24/2026 | Price change | $275,000-6.8%$103/sqft |
Source: NYSAMLSs #B1700177 Report a problem | ||
| 7/21/2026 | Listed for sale | $295,000$111/sqft |
Source: NYSAMLSs #B1700177 Report a problem | ||
Public tax history
Tax history is unavailable.
Monthly payment
Climate risks
Neighborhood: 14043
Nearby schools
Schools provided by the listing agent
- District: Depew
Source: NYSAMLSs. This data may not be complete. We recommend contacting the local school district to confirm school assignments for this home.
Similar homes
- $199,0006 bd2 ba2.6k sqft731 Northampton St, Buffalo, NY 14211For Sale
 MLS ID #B1712269, Md Nabi Islam, Listing by: Keller Williams Realty WNY. NYSAMLSs
 - $229,9007 bd3 ba2.4k sqft91 Burgard Pl, Buffalo, NY 14211For Sale
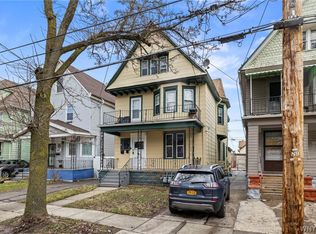 MLS ID #B1703798, Md Nazmul Hussain, Listing by: HUNT Real Estate ERA. NYSAMLSs
 - $219,9004 bd2 ba1.6k sqft253 Hagen St, Buffalo, NY 14215For Sale
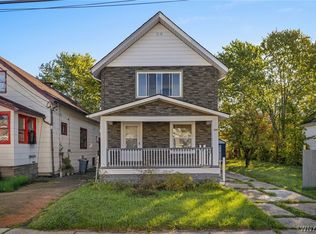 MLS ID #B1704913, Md Nazmul Hussain, Listing by: HUNT Real Estate ERA. NYSAMLSs
 - $199,9006 bd2 ba2k sqft22 Cornwall Ave, Buffalo, NY 14215For Sale
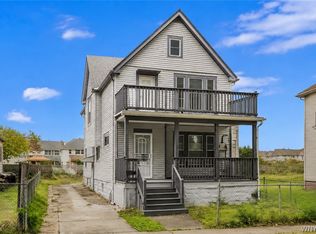 MLS ID #B1709777, Md Nazmul Hussain, Listing by: HUNT Real Estate ERA. NYSAMLSs
 - $239,9004 bd2 ba1.9k sqft130 Ridge Park Ave, Buffalo, NY 14211For SaleMLS ID #B1710672, Muhammad Ahsan, Listing by: Howard Hanna WNY Inc.. NYSAMLSs
- $219,9006 bd2 ba2k sqft27 Roebling Ave, Buffalo, NY 14215For SaleMLS ID #B1711656, Susan L Mecca, Listing by: WNY Metro Roberts Realty. NYSAMLSs
- $199,9993 bd2 ba1.4k sqft5317 Broadway St, Lancaster, NY 14086For SaleMLS ID #B1692881, Sharleen Scholz, Listing by: HUNT Real Estate ERA. NYSAMLSs
- $209,9005 bd2 ba2k sqft507 Glenwood Ave, Buffalo, NY 14208For SaleMLS ID #B1694312, Syed J Rizvi, Listing by: Keller Williams Realty WNY. NYSAMLSs
- $284,9006 bd2 ba2k sqft19 Barbara Pl, Cheektowaga, NY 14225For SaleMLS ID #B1713963, Md Nazmul Hussain, Listing by: HUNT Real Estate ERA. NYSAMLSs
- $259,0004 bd2 ba2k sqft108 Pinehurst Ave, Buffalo, NY 14225For SaleMLS ID #B1705738, Tracy Ann Parke Gibas, Listing by: Howard Hanna WNY Inc.. NYSAMLSs
- $199,9004 bd2 ba1.4k sqft47 Fennimore Ave, Buffalo, NY 14215For SaleMLS ID #B1714383, MD Zahid Al Mamun, Listing by: Keller Williams Realty WNY. NYSAMLSs
- $269,9006 bd2 ba2.1k sqft55 Wyoming Ave, Buffalo, NY 14215For SaleMLS ID #B1705745, Md Nazmul Hussain, Listing by: HUNT Real Estate ERA. NYSAMLSs
- $199,9004 bd2 ba1.6k sqft192 Kilhoffer St, Buffalo, NY 14211For SaleMLS ID #B1712244, MD Zahid Al Mamun, Listing by: Keller Williams Realty WNY. NYSAMLSs
- $249,9004 bd2 ba1.3k sqft1111 Cleveland Dr, Cheektowaga, NY 14225For SaleMLS ID #B1713906, Danielle Buchbinder, Listing by: Keller Williams Realty WNY. NYSAMLSs
- $229,9005 bd2 ba1.4k sqft71 Weber Ave, Buffalo, NY 14215For SaleMLS ID #B1708826, Kekeli Olympio, Listing by: Atlas Realty Trading Co LLC. NYSAMLSs
- $234,9003 bd2 ba1.4k sqft86 Bellevue Ave, Buffalo, NY 14227For SaleMLS ID #B1711429, Wendy L Syed, Listing by: Howard Hanna WNY Inc.. NYSAMLSs
- $239,0003 bd2 ba1.5k sqft29 Allendale Rd, Buffalo, NY 14215For SaleMLS ID #B1706998, Justin Duffy, Listing by: Howard Hanna WNY Inc.. NYSAMLSs
- $245,0005 bd2 ba2.2k sqft147 Lockwood Ave, Buffalo, NY 14220For SaleMLS ID #B1701806, Jason Vranic, Listing by: HUNT Real Estate ERA. NYSAMLSs
- $229,9004 bd1 ba1.3k sqft608 Lasalle Ave, Buffalo, NY 14215For SaleMLS ID #B1713919, Joseph S Van Schoonhoven, Listing by: Howard Hanna WNY Inc.. NYSAMLSs
- $189,9004 bd2 ba1.9k sqft324 Carlton St, Buffalo, NY 14204For SaleMLS ID #B1710209, Md Nazmul Hussain, Listing by: HUNT Real Estate ERA. NYSAMLSs
