Perched among the trees on four acres with sweeping mountain and meadow views, this unique mountain retreat offers privacy, versatility, and abundant natural light. The spacious great room features soaring vaulted ceilings, expansive windows, a cozy wood stove, and French doors that open to a large wraparound deck—perfect for enjoying Colorado’s breathtaking scenery and outdoor living. This listing does include's a second lot for a total of 4 acres. The second address is 2538 Warrior Cir. Jefferson, CO 80456 Park County (Vacant land only). It is attached to the lower portion of this property. The bright kitchen is open to the main living area and offers warm wood cabinetry, generous counter space, and picturesque views. A comfortable main-level bedroom enjoys natural light, ample storage, and convenient access to the adjacent full bathroom, which includes a stacked washer and dryer for added convenience. Upstairs, a spacious loft provides flexible living space ideal for additional sleeping quarters, a home office, recreation room, or creative retreat. Exposed timber trusses, vaulted ceilings, and open sightlines overlooking the great room below create a striking architectural focal point. Outside, the expansive wraparound deck offers multiple areas for relaxing, entertaining, and taking in the surrounding mountain vistas, aspen groves, and open skies. The lower level features an oversized workshop and attached one-car garage with concrete floors, extensive shelving, and abundant workspace for hobbies, projects, storage, or equipment.
For sale
$439,900
74 Noxibee Ct, Como, CO 80432
1beds
1,372sqft
Single Family Residence
Built in 2008
4 Acres Lot
$-- Zestimate®
$321/sqft
$4/mo HOA
What's special
- 73 days
- 26
- 2
Zillow last checked:
Listing updated:
Listed by:
James Krodel 720-326-7177,
Realty ONE Group Elevations
Source: elevateMLS,MLS#: 3949454
Facts & features
Interior
Bedrooms & bathrooms
- Bedrooms: 1
- Bathrooms: 1
- Full bathrooms: 1
Basement
- Area: 260
Heating
- Hot Water, Radiant, Wood
Cooling
- Ceiling Fan(s), None
Appliances
- Included: Dryer, Microwave, Oven, Range, Refrigerator, Washer
Features
- Great Room
- Flooring: Carpet, Tile, Wood
- Basement: Unfinished
- Has fireplace: Yes
Interior area
- Total structure area: 1,372
- Total interior livable area: 1,372 sqft
- Finished area above ground: 1,112
- Finished area below ground: 260
Property
Parking
- Total spaces: 1
- Parking features: Attached, Workshop in Garage
- Attached garage spaces: 1
Features
- Levels: One and One Half
- Stories: 1.5
- Patio & porch: Wood Deck
- Has view: Yes
- View description: Mountain(s)
Lot
- Size: 4 Acres
- Features: Cul-De-Sac, Wooded
Details
- Additional structures: Storage
Construction
Type & style
- Home type: SingleFamily
- Property subtype: Single Family Residence
Materials
- Fiber Cement, Concrete
- Foundation: Not Applicable
- Roof: Composite Shingle
Condition
- Existing Home
- New construction: No
- Year built: 2008
Utilities & green energy
- Water: Well
- Utilities for property: Electricity Connected, Propane, Phone Available
Community & HOA
Community
- Features: Clubhouse, Lake/Pond, Playground
HOA
- Has HOA: Yes
- HOA fee: $45 annually
Location
- Region: Como
Financial & listing details
- Price per square foot: $321/sqft
- Annual tax amount: $1,826
- Date on market: 7/16/2026
- Listing terms: Cash,Conventional,FHA,Owner Will Carry,Trade/Exchange,VA Loan
- Electric utility on property: Yes
Estimated market value
Not available
Estimated sales range
Not available
Not available
Price history
| Date | Event | Price |
|---|---|---|
| 7/16/2026 | Listed for sale | $439,900$321/sqft |
Source:  elevateMLS #3949454 Report a problem elevateMLS #3949454 Report a problem | ||
Public tax history
Tax history is unavailable.
Monthly payment
Est. payment
Payment breakdown
Explore the cost of this home by adjusting the details. Changes won't be saved.Climate risks
Neighborhood: 80432
Nearby schools
Schools provided by the listing agent
- Elementary: Edith Teter
- Middle: Silverheels
- High: South Park
- District: Park RE-2
Source: elevateMLS. This data may not be complete. We recommend contacting the local school district to confirm school assignments for this home.
Similar homes
- $439,9001 bd1 ba1.1k sqft74 Noxibee Court, Jefferson, CO 80456For Sale

 MLS ID #6017291, James Krodel, Realty One Group Elevations, LLC. REcolorado as distributed by MLS GRID
 - $435,0002 bd1 ba1.6k sqft69 Noxibee Court, Como, CO 80432For Sale
 MLS ID #3153272, Carrie Hill, Rocky Mountain Real Estate Inc. REcolorado as distributed by MLS GRID
 - $399,0002 bd2 ba1.3k sqft215 Gadwall Road, Como, CO 80432For Sale
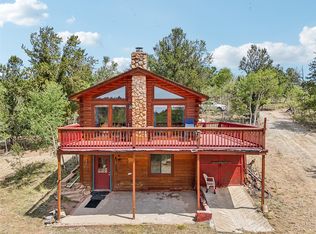
 MLS ID #S1071708, Angela Krieger, RE/MAX Properties of the Summit. Altitude Realtors
 - $449,0002 bd2 ba1.1k sqft157 Tumbler Way, Como, CO 80432For Sale
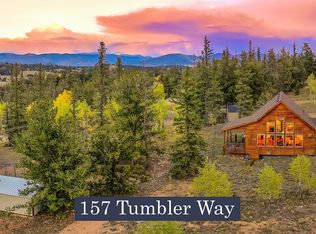 MLS ID #S1071750, JoAnn MacDougall, Jefferson Real Estate, Inc.. Altitude Realtors
 - $495,0003 bd1 ba1.1k sqft126 Warrior Circle, Como, CO 80456For SaleMLS ID #9655909, Trang Janick, Madison & Company Properties. REcolorado as distributed by MLS GRID
- $485,0002 bd1 ba1.3k sqft514 Pinto Trail, Como, CO 80432For SaleMLS ID #6267840, Christopher Naggar, Engel & Volkers Denver. REcolorado as distributed by MLS GRID
- $529,9002 bd1 ba2k sqft2379 Pinto Trl, Como, CO 80432For Sale
 MLS ID #8410497, Stacy Wade, Realty One Group Apex. elevateMLS
 - $433,9002 bd2 ba1.9k sqft2148 Mcdowell Drive, Como, CO 80432For SaleMLS ID #8672854, Kevin Copeland, Jefferson Real Estate. REcolorado as distributed by MLS GRID
- $372,5003 bd2 ba1.8k sqft38 Grebe Lane, Como, CO 80432For SaleMLS ID #S1071276, Kevin Copeland, Jefferson Real Estate, Inc.. Altitude Realtors
- $450,0003 bd2 ba1.1k sqft59 Chief Trl, Como, CO 80436For SaleMLS ID #1662871, Corey Prai, Keller Williams Advantage Realty LLC. REcolorado as distributed by MLS GRID
- $488,5003 bd2 ba1.6k sqft1210 Kiowa Street, Como, CO 80432For SaleMLS ID #7737913, Brett Mitchell, Hayden Outdoors LLC. REcolorado as distributed by MLS GRID
- $499,0003 bd2 ba1.9k sqft485 Signal Ridge Road, Como, CO 80432For SaleMLS ID #8145551, Ed Hayslett, The Hayslett Group, LLC. REcolorado as distributed by MLS GRID
- $529,9002 bd1 ba2k sqft2379 Pinto Trail, Como, CO 80456For SaleMLS ID #2203943, Stacy Wade, Realty One Group Apex. REcolorado as distributed by MLS GRID
- $420,0002 bd1 ba990 sqft1319 Kiowa Street, Fairplay, CO 80456For SaleMLS ID #S1068316, Karen Mathis, LIV Sotheby's I.R.. Altitude Realtors
- $575,0002 bd2 ba2k sqft270 Piaute Way, Jefferson, CO 80456For SaleMLS ID #8348056, Christopher Naggar, Engel & Volkers Denver. REcolorado as distributed by MLS GRID
- $575,0002 bd2 ba2k sqft270 Piaute Way, Como, CO 80432For SaleMLS ID #6713571, Christopher Naggar, Engel & Volkers Denver. elevateMLS
- $499,9002 bd2 ba1.5k sqft53 Fawn Court, Como, CO 80432For SaleMLS ID #S1070333, Kevin Copeland, Jefferson Real Estate, Inc.. Altitude Realtors
- $467,9003 bd2 ba2k sqft46 Wampum Lane, Como, CO 80432For SaleMLS ID #S1069052, Kevin Copeland, Jefferson Real Estate, Inc.. Altitude Realtors
- $469,9002 bd1 ba920 sqft485 Longbow Drive, Como, CO 80456For SaleMLS ID #S1071424, Kevin Copeland, Jefferson Real Estate, Inc.. Altitude Realtors
- $439,9001 bd1 ba960 sqft360 Musket Lane, Como, CO 80432For SaleMLS ID #S1068852, Kevin Copeland, Jefferson Real Estate, Inc.. Altitude Realtors
