Charming Mountain home nestled amongst the Aspens on 2 acres at the end of quiet a cul-de-sac. Ideal for a family home or turn key income property. Enjoy the expansive views, wildlife and all the peace and tranquility this home has to offer while lounging on the large deck. Remodeled bright and spacious modern kitchen with eating nook, new appliances and large island for gathering. The bathroom has also been remodeled with new tile and modern vanity. Gorgeous new white oak wide plank flooring through out the kitchen and main living area. Huge Wrap Around Deck great for gatherings or just relaxing leads you to the lower level. The living room is equipped with a wood burning stove to keep you cozy and warm. 2 Bedrooms and 1 full bath complete the upper level. New fixtures throughout the house. The lower level is ready for your personal touch. Framed, insulated and plumbed for a 2nd bathroom with plenty of space for a bedroom and living area. New furnace. New roof and gutters. Furnishings included with a few exceptions. The kitchen is fully equipped with utensils, plates, pots, pans, etc. Easy proximity to fishing, hiking trails, including The Colorado Trail. Just a little over an hour to Breckenridge for skiing and an hour to Buena Vista for epic rafting, hiking and several hot springs including Mt.Princeton Hot Springs.
For sale
$435,000
69 Noxibee Court, Como, CO 80432
2beds
1,668sqft
Single Family Residence
Built in 2004
2,020 Acres Lot
$-- Zestimate®
$261/sqft
$45/mo HOA
What's special
Expansive viewsLarge deckNew roof and guttersNew appliancesLarge island for gatheringEating nook
- 175 days
- 784
- 40
Zillow last checked:
Listing updated:
Listed by:
Carrie Hill 303-579-9449 CARRIE@RMRE-INC.COM,
Rocky Mountain Real Estate Inc
Source: REcolorado as distributed by MLS GRID,MLS#: 3153272
Facts & features
Interior
Bedrooms & bathrooms
- Bedrooms: 2
- Bathrooms: 1
- Full bathrooms: 1
- Main level bathrooms: 1
- Main level bedrooms: 2
Bedroom
- Features: Primary Suite
- Level: Main
- Area: 182 Square Feet
- Dimensions: 14 x 13
Bedroom
- Level: Main
- Area: 1344 Square Feet
- Dimensions: 14 x 96
Bathroom
- Level: Main
- Area: 84 Square Feet
- Dimensions: 7 x 12
Kitchen
- Level: Main
- Area: 228 Square Feet
- Dimensions: 12 x 19
Living room
- Level: Main
- Area: 270 Square Feet
- Dimensions: 15 x 18
Heating
- Electric, Forced Air, Hot Water, Propane, Wood, Wood Stove
Cooling
- None
Appliances
- Included: Convection Oven, Dishwasher, Disposal, Microwave
Features
- Butcher Counters, Eat-in Kitchen, Kitchen Island, Smart Thermostat
- Flooring: Wood
- Windows: Double Pane Windows
- Basement: Full,Interior Entry,Unfinished,Walk-Out Access
- Number of fireplaces: 1
- Fireplace features: Living Room, Wood Burning Stove
- Furnished: Yes
Interior area
- Total structure area: 1,668
- Total interior livable area: 1,668 sqft
- Finished area above ground: 834
- Finished area below ground: 0
Property
Parking
- Total spaces: 5
- Details: Off Street Spaces: 5
Features
- Levels: Two
- Stories: 2
- Patio & porch: Deck
- Exterior features: Balcony, Private Yard, Rain Gutters
- Fencing: None
- Has view: Yes
- View description: Mountain(s), Valley
Lot
- Size: 2,020 Acres
- Features: Many Trees, Mountainous
- Residential vegetation: Aspen, Wooded
Details
- Parcel number: 2216
- Special conditions: Standard
Construction
Type & style
- Home type: SingleFamily
- Architectural style: Mountain Contemporary
- Property subtype: Single Family Residence
Materials
- Frame
- Foundation: Concrete Perimeter
Condition
- Updated/Remodeled
- Year built: 2004
Utilities & green energy
- Electric: 110V, 220 Volts
- Water: Well
- Utilities for property: Cable Available, Electricity Connected, Propane
Community & HOA
Community
- Security: Smoke Detector(s)
- Subdivision: Indian Mountain
HOA
- Has HOA: Yes
- HOA fee: $45 monthly
- HOA name: Indian Mountain
- HOA phone: 719-836-9043
Location
- Region: Como
Financial & listing details
- Price per square foot: $261/sqft
- Tax assessed value: $433,446
- Annual tax amount: $1,861
- Date on market: 4/27/2026
- Listing terms: Cash,Conventional
- Exclusions: Personal Property
- Ownership: Corporation/Trust
- Electric utility on property: Yes
- Road surface type: Dirt
Estimated market value
Not available
Estimated sales range
Not available
Not available
Price history
| Date | Event | Price |
|---|---|---|
| 4/28/2026 | Listed for sale | $435,000+11.8%$261/sqft |
Source:  REcolorado as distributed by MLS GRID #3153272 Report a problem REcolorado as distributed by MLS GRID #3153272 Report a problem | ||
| 9/8/2021 | Sold | $389,000$233/sqft |
Source:  Altitude Realtors #S1029204 Report a problem Altitude Realtors #S1029204 Report a problem | ||
| 7/27/2021 | Pending sale | $389,000$233/sqft |
Source: Altitude Realtors #S1029204 Report a problem | ||
| 7/17/2021 | Listed for sale | $389,000+113.9%$233/sqft |
Source: Altitude Realtors #S1029204 Report a problem | ||
| 4/4/2007 | Sold | $181,900+7.6%$109/sqft |
Source: Public Record Report a problem | ||
| 9/15/2005 | Sold | $169,000$101/sqft |
Source: Public Record Report a problem | ||
Public tax history
| Year | Property taxes | Tax assessment |
|---|---|---|
| 2025 | $1,681 +0.4% | $29,040 +10.4% |
| 2024 | $1,674 +13.8% | $26,310 -17.3% |
| 2023 | $1,470 +1.6% | $31,830 +55.8% |
| 2022 | $1,448 -5.1% | $20,430 -2.8% |
| 2021 | $1,526 +23.1% | $21,020 +23.1% |
| 2020 | $1,239 +0.8% | $17,070 |
| 2019 | $1,230 +33% | $17,070 +17.6% |
| 2017 | $925 -7% | $14,520 -7% |
| 2016 | $994 -1.7% | $15,610 |
| 2015 | $1,012 +17.3% | $15,610 |
| 2014 | $862 -2.7% | -- |
| 2013 | $886 +0.7% | $13,280 |
| 2012 | $879 +2.8% | -- |
| 2011 | $855 | -- |
Find assessor info on the county website
Monthly payment
Est. payment
Payment breakdown
Explore the cost of this home by adjusting the details. Changes won't be saved.Climate risks
Neighborhood: 80432
Nearby schools
Schools provided by the listing agent
- Elementary: Edith Teter
- Middle: South Park
- High: South Park
- District: Park County RE-2
Source: REcolorado as distributed by MLS GRID. This data may not be complete. We recommend contacting the local school district to confirm school assignments for this home.
Similar homes
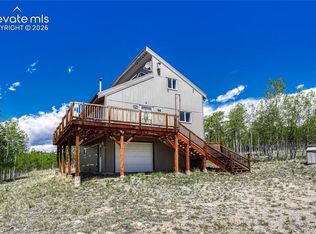
- $439,9001 bd1 ba1.1k sqft74 Noxibee Court, Jefferson, CO 80456For Sale

 MLS ID #6017291, James Krodel, Realty One Group Elevations, LLC. REcolorado as distributed by MLS GRID
 - $409,0002 bd1 ba1k sqft274 Folsom Dr, Como, CO 80432For Sale
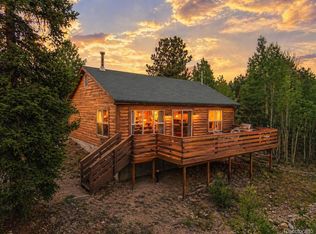 MLS ID #2381911, Kevin Copeland, Jefferson Real Estate. REcolorado as distributed by MLS GRID
 - $499,9002 bd1 ba2k sqft2379 Pinto Trail, Como, CO 80456For Sale
 MLS ID #2203943, Stacy Wade, Realty One Group Premier. REcolorado as distributed by MLS GRID
 - $399,0002 bd2 ba1.3k sqft215 Gadwall Road, Como, CO 80432For Sale
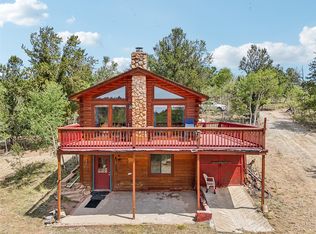
 MLS ID #S1071708, Angela Krieger, RE/MAX Properties of the Summit. Altitude Realtors
 - $372,5003 bd2 ba1.8k sqft38 Grebe Lane, Como, CO 80432For SaleMLS ID #S1071276, Kevin Copeland, Jefferson Real Estate, Inc.. Altitude Realtors
- $488,5003 bd2 ba1.6k sqft1210 Kiowa Street, Como, CO 80432For SaleMLS ID #7737913, Brett Mitchell, Hayden Outdoors LLC. REcolorado as distributed by MLS GRID
- $500,0003 bd2 ba2.2k sqft275 Vulture Lane, Jefferson, CO 80456For SaleMLS ID #6151876, Betsy Repaske, Real Broker, LLC DBA Real. REcolorado as distributed by MLS GRID
- $499,0003 bd2 ba1.9k sqft485 Signal Ridge Road, Como, CO 80432For SaleMLS ID #8145551, Ed Hayslett, The Hayslett Group, LLC. REcolorado as distributed by MLS GRID
- $500,0003 bd2 ba2.2k sqft275 Vulture Lane, Jefferson, CO 80456For SaleMLS ID #S1069086, Betsy Repaske, Real Broker, LLC DBA Real. Altitude Realtors
- $467,9003 bd2 ba2k sqft46 Wampum Lane, Como, CO 80432For SaleMLS ID #S1069052, Kevin Copeland, Jefferson Real Estate, Inc.. Altitude Realtors
- $449,0002 bd1 ba943 sqft2138 Overland Circle, Jefferson, CO 80456For SaleMLS ID #7869538, Billi Taylor, Jefferson Real Estate. REcolorado as distributed by MLS GRID
- $499,9002 bd2 ba1.5k sqft53 Fawn Court, Como, CO 80432For SaleMLS ID #S1070333, Kevin Copeland, Jefferson Real Estate, Inc.. Altitude Realtors
- $450,0003 bd2 ba1.1k sqft59 Chief Trl, Como, CO 80436For SaleMLS ID #1662871, Corey Prai, Keller Williams Advantage Realty LLC. REcolorado as distributed by MLS GRID
- $585,0003 bd3 ba1.5k sqft1011 Teton Trail, Como, CO 80456For SaleMLS ID #2888827, Ashley McBride, Spirit Bear Realty. REcolorado as distributed by MLS GRID
- $419,9002 bd1 ba1.2k sqft567 Haida Road, Como, CO 80432For SaleMLS ID #S1051659, Kevin Copeland, Jefferson Real Estate, Inc.. Altitude Realtors
- $529,9002 bd2 ba1.4k sqft913 Longbow Drive, Como, CO 80432For SaleMLS ID #S1071857, Kevin Copeland, Jefferson Real Estate, Inc.. Altitude Realtors
- $619,0003 bd2 ba2.1k sqft48 Teton Trail, Como, CO 80432For SaleMLS ID #S1068417, JoAnn MacDougall, Jefferson Real Estate, Inc.. Altitude Realtors
- $439,9001 bd1 ba960 sqft360 Musket Lane, Como, CO 80432For SaleMLS ID #S1068852, Kevin Copeland, Jefferson Real Estate, Inc.. Altitude Realtors
- $575,0003 bd2 ba2k sqft150 Haida Road, Como, CO 80456For SaleMLS ID #4368037, Chad Swenson, Navigate Realty. REcolorado as distributed by MLS GRID
- $469,9002 bd2 ba1k sqft207 Overland Circle, Jefferson, CO 80456For SaleMLS ID #S1062639, Kevin Copeland, Jefferson Real Estate, Inc.. Altitude Realtors
