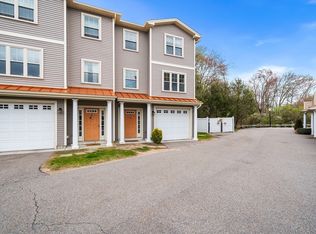
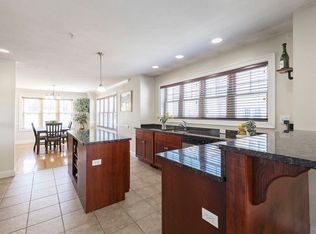
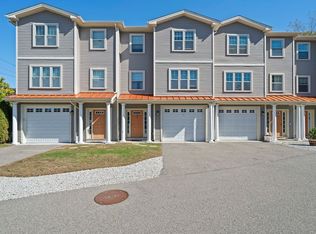
Come see this Great Blackinton Preserve Townhome with open floor plan. 2-3 Bedrooms with 2 1/2 baths. 3rd bedroom on main floor is perfect for nursery or home office. Stainless Steel appliances in the kitchen with Granite Island and countertops. Living room with hardwood floors, gas fireplace, cathedral ceilings and French doors with custom storm door leading to balcony. Dining Room also has hardwood floors & chair rail. Master suite with cathedral ceilings, large walk-in closet with master bath with Granite countertops and jacuzzi tub. Laundry upstairs on same level as bedrooms. Tandem 2 car garage with extra heated storage or workshop. Large, tiled foyer with garage access. Central Air and Gas Heat. Great location convenient to commuter train, Major highways and shopping! Open House Saturday 8/19 from 11-12:30. Come take a look, fall in love and make an offer...
Sold for $450,000
$450,000
74 West St Unit 19, Attleboro, MA 02703
2beds
1,992sqft
Condominium, Townhouse
Built in 2006
-- sqft lot
$-- Zestimate®
$226/sqft
$3,159 Estimated rent
Home value
Not available
Estimated sales range
Not available
$3,159/mo
Zestimate® history
Owner options
List your home for rent
$3,159/mo
Rent Zestimate®
Find your next renter with Zillow Rental Manager. Plus, with online applications, you can quickly screen prospective tenants – for free.
$3,159/mo
Rent Zestimate®
Refinance and save
$2,831/mo
Est. payment
Refinancing to a lower rate could help reduce your monthly payments and save thousands over the life of the loan.
$2,831/mo
Est. payment
Explore your selling options
Work with a Zillow partner agent
Leverage their expertise and Zillow's premium Showcase listings to get your home seen by more buyers.
Get startedList with your own agent
Get your home in front of millions of buyers by listing it on Zillow.
Learn how to do itSell it yourself
Take full control of how buyers see your home on Zillow by listing For Sale by Owner (FSBO).
List your homeWhat's special
Gas fireplaceGranite islandCentral airFrench doorsHardwood floorsExtra heated storageMajor highways
Zillow last checked:
Listing updated:
Listed by:
Matos Home Team 774-222-6695,
RE/MAX Real Estate Center 508-823-2700
Bought with:
Rafael Hernandez
A Plus Realty Group, LLC
Source: MLS PIN,MLS#: 73149631
Facts & features
Interior
Bedrooms & bathrooms
- Bedrooms: 2
- Bathrooms: 3
- Full bathrooms: 2
- 1/2 bathrooms: 1
Primary bedroom
- Features: Bathroom - Full, Walk-In Closet(s), Flooring - Hardwood
- Level: Third
Bedroom 2
- Features: Cathedral Ceiling(s), Closet, Flooring - Hardwood
- Level: Third
Bedroom 3
- Features: Closet, Flooring - Hardwood
- Level: Second
Bathroom 1
- Features: Bathroom - Half, Flooring - Stone/Ceramic Tile
- Level: Second
Bathroom 2
- Features: Bathroom - Full, Flooring - Stone/Ceramic Tile, Countertops - Upgraded
- Level: Third
Bathroom 3
- Features: Bathroom - Full, Flooring - Stone/Ceramic Tile, Countertops - Upgraded, Jacuzzi / Whirlpool Soaking Tub
- Level: Third
Dining room
- Features: Flooring - Hardwood
- Level: Second
Kitchen
- Features: Flooring - Stone/Ceramic Tile, Countertops - Stone/Granite/Solid, Kitchen Island, Open Floorplan, Stainless Steel Appliances
- Level: Second
Living room
- Features: Flooring - Hardwood, Balcony / Deck, French Doors, Exterior Access
- Level: Second
Heating
- Forced Air, Natural Gas
Cooling
- Central Air
Appliances
- Included: Range, Dishwasher, Refrigerator, Washer, Dryer
- Laundry: Third Floor, In Unit
Features
- Closet, Entrance Foyer, Entry Hall
- Flooring: Tile, Hardwood, Flooring - Stone/Ceramic Tile
- Has basement: Yes
- Number of fireplaces: 1
- Fireplace features: Living Room
Interior area
- Total structure area: 1,992
- Total interior livable area: 1,992 sqft
Property
Parking
- Total spaces: 3
- Parking features: Under, Garage Door Opener, Storage, Off Street
- Attached garage spaces: 2
- Uncovered spaces: 1
Features
- Patio & porch: Deck
- Exterior features: Deck
Details
- Parcel number: M:49 L:124 U:U19,4710751
- Zoning: res
Construction
Type & style
- Home type: Townhouse
- Property subtype: Condominium, Townhouse
Materials
- Frame
- Roof: Shingle
Condition
- Year built: 2006
Utilities & green energy
- Electric: Circuit Breakers
- Sewer: Public Sewer
- Water: Public
Community & HOA
Community
- Features: Public Transportation, Shopping, Park, Medical Facility, Public School
HOA
- Services included: Insurance, Maintenance Structure, Road Maintenance, Maintenance Grounds, Snow Removal, Trash
- HOA fee: $350 monthly
Location
- Region: Attleboro
Financial & listing details
- Price per square foot: $226/sqft
- Tax assessed value: $375,300
- Annual tax amount: $5,138
- Date on market: 1/13/2026
Price history
| Date | Event | Price |
|---|---|---|
| 9/22/2023 | Sold | $450,000+0.2%$226/sqft |
Source: MLS PIN #73149631 Report a problem | ||
| 8/23/2023 | Contingent | $449,000$225/sqft |
Source: MLS PIN #73149631 Report a problem | ||
| 8/17/2023 | Listed for sale | $449,000+31.1%$225/sqft |
Source: MLS PIN #73149631 Report a problem | ||
| 9/21/2020 | Sold | $342,500-2.1%$172/sqft |
Source: Agent Provided Report a problem | ||
| 9/3/2020 | Pending sale | $349,900$176/sqft |
Source: Berkshire Hathaway HomeServices Evolution Properties #72710292 Report a problem | ||
| 8/14/2020 | Listed for sale | $349,900+46.5%$176/sqft |
Source: Berkshire Hathaway HomeServices Evolution Properties #72710292 Report a problem | ||
| 10/17/2012 | Sold | $238,800-4.4%$120/sqft |
Source: Agent Provided Report a problem | ||
| 7/14/2012 | Price change | $249,900-2%$125/sqft |
Source: Coldwell Banker Residential Brokerage - Franklin #71398381 Report a problem | ||
| 6/19/2012 | Listed for sale | $255,000+2%$128/sqft |
Source: Coldwell Banker Residential Brokerage - Franklin #71398381 Report a problem | ||
| 7/31/2009 | Sold | $249,900$125/sqft |
Source: Agent Provided Report a problem | ||
Public tax history
| Year | Property taxes | Tax assessment |
|---|---|---|
| 2016 | $3,816 -0.3% | $257,500 -1.1% |
| 2015 | $3,829 -2% | $260,300 -1.1% |
| 2014 | $3,907 -5.2% | $263,100 -11.4% |
| 2013 | $4,122 +35.3% | $297,000 +25.5% |
| 2012 | $3,047 +3% | $236,600 -2.4% |
| 2011 | $2,959 -16.7% | $242,500 -23.5% |
| 2010 | $3,552 -6.4% | $317,100 -15.7% |
| 2009 | $3,794 +6.6% | $376,000 -0.3% |
| 2008 | $3,560 | $377,100 |
Find assessor info on the county website
Neighborhood: 02703
Nearby homes
- $480,5003 bd3 ba2.2k sqft74 West St UNIT 4, Attleboro, MA 02703Sold
- $510,0003 bd3 ba2.4k sqft74 West St UNIT 3, Attleboro, MA 02703Sold

- $450,0003 bd3 ba2.2k sqft74 West St UNIT 5, Attleboro, MA 02703Sold
- $525,0003 bd3 ba2.1k sqft74 West St UNIT 2, Attleboro, MA 02703Sold
- $501,8003 bd3 ba2.3k sqft74 West St UNIT 13, Attleboro, MA 02703Off Market
- $485,0003 bd3 ba2.9k sqft74 West St UNIT 20, Attleboro, MA 02703Sold
- $514,2003 bd3 ba1.9k sqft74 West St UNIT 17, Attleboro, MA 02703Off Market
- $535,2003 bd3 ba2.4k sqft74 West St UNIT 8, Attleboro, MA 02703Off Market
Nearby schools
GreatSchools rating
- 7/10Thomas Willett SchoolGrades: K-4Distance: 0.4 mi
- 5/10Cyril K. Brennan Middle SchoolGrades: 5-8Distance: 1.2 mi
- 5/10Attleboro High SchoolGrades: 9-12Distance: 1 mi


Get pre-qualified for a loan
At Zillow Home Loans, we can pre-qualify you in as little as 5 minutes with no impact to your credit score.An equal housing lender. NMLS #10287.
- Massachusetts
- Bristol County
- Attleboro
- 02703
- 74 West St Unit 19
Nearby cities
Nearby zip codes
Other Attleboro Topics
