Experience the best of Hudson Valley living in this charming farmhouse nestled on 3 subdividable acres in the heart of Milton, New York. Surrounded by the beauty of a picturesque apple orchard, this private retreat offers the perfect mix of country living and modern convenience.
The home features 2 bedrooms, 2 full bathrooms, plus an additional room ideal for a home office, nursery, or guest space. Inside, you'll find warm hardwood floors throughout the first level, a cozy wood-burning fireplace, a spacious living room, dining area, an inviting kitchen, and a bright insulated sunroom that can be enjoyed year-round.
Step outside to your own backyard oasis with a beautiful in-ground swimming pool with adorable tiki hut, perfect for entertaining or relaxing on warm summer days. A large detached garage/workshop provides exceptional space for vehicles, hobbies, storage, or equipment. Potential to finish space and use for additional income.
Energy-conscious buyers will appreciate the solar panel system, helping to reduce utility bills while embracing sustainable living.
Whether you're looking for a peaceful full-time residence, a weekend escape, or an investment opportunity with the potential to subdivide, this exceptional Milton property offers endless possibilities all just minutes from wineries, orchards, hiking, the Hudson River, and the vibrant villages of New Paltz and Marlboro.
Pending
$499,000
740-742 Lattintown Road, Milton, NY 12547
2beds
1,300sqft
Single Family Residence
Built in 1920
3 Acres Lot
$484,700 Zestimate®
$384/sqft
$-- HOA
What's special
Cozy wood-burning fireplaceCharming farmhouseDining areaInviting kitchen
- 52 days
- 133
- 4
Zillow last checked:
Listing updated:
Listed by:
VORO, LLC,
Emily Benazzi 631-450-6221
Source: HVCRMLS,MLS#: 20264493
Facts & features
Interior
Bedrooms & bathrooms
- Bedrooms: 2
- Bathrooms: 2
- Full bathrooms: 2
Bedroom
- Level: Second
Bedroom
- Level: Second
Bathroom
- Level: First
Bathroom
- Level: Second
Bonus room
- Level: Second
Dining room
- Level: First
Family room
- Level: First
Kitchen
- Level: First
Laundry
- Level: Basement
Living room
- Level: First
Heating
- Active Solar, Oil, Solar
Cooling
- Window Unit(s)
Appliances
- Included: Washer, Dryer, Double Oven, Dishwasher, Built-In Range, Built-In Electric Range, Bar Fridge
- Laundry: In Basement
Features
- Ceiling Fan(s), High Speed Internet
- Flooring: Carpet, Hardwood
- Basement: Full,Sump Pump,Unfinished
- Number of fireplaces: 1
- Fireplace features: Living Room, Wood Burning
Interior area
- Total structure area: 1,300
- Total interior livable area: 1,300 sqft
- Finished area above ground: 1,300
- Finished area below ground: 0
Property
Parking
- Total spaces: 4
- Parking features: Oversized, Private, Driveway
- Garage spaces: 4
- Has uncovered spaces: Yes
Features
- Levels: Two
- Stories: 2
- Patio & porch: Patio, Rear Porch
- Exterior features: Fire Pit, Garden, Playground, Private Yard, Storage
- Pool features: Heated, In Ground, Liner
- Has view: Yes
- View description: Garden, Hills, Meadow, Orchard, Panoramic, Rural, Trees/Woods, Vineyard
Lot
- Size: 3 Acres
- Features: Level, Meadow, Native Plants, Open Lot, Private, Subdivide Possible, Views
Details
- Additional structures: Garage(s), Outbuilding
- Parcel number: 3600102.0040001029.1000000
- Zoning: RAG1
Construction
Type & style
- Home type: SingleFamily
- Architectural style: Farmhouse
- Property subtype: Single Family Residence
Materials
- Frame, Vinyl Siding
- Foundation: Stone
- Roof: Asphalt
Condition
- New construction: No
- Year built: 1920
Utilities & green energy
- Sewer: Septic Tank
- Water: Well
- Utilities for property: Cable Connected, Electricity Connected, Water Connected
Green energy
- Energy efficient items: Incentives
Community & HOA
HOA
- Has HOA: No
Location
- Region: Milton
Financial & listing details
- Price per square foot: $384/sqft
- Tax assessed value: $222,000
- Annual tax amount: $9,344
- Date on market: 8/6/2026
- Electric utility on property: Yes
- Road surface type: Asphalt
Estimated market value
$484,700
$460,000 - $509,000
$2,962/mo
Price history
| Date | Event | Price |
|---|---|---|
| 8/27/2026 | Pending sale | $499,000$384/sqft |
Source:  HVCRMLS #20264493 Report a problem HVCRMLS #20264493 Report a problem | ||
| 8/6/2026 | Listed for sale | $499,000+121.8%$384/sqft |
Source: HVCRMLS #20264493 Report a problem | ||
| 1/11/2012 | Listing removed | $225,000+12.5%$173/sqft |
Source: CENTURY 21 Venables Realty #20112946 Report a problem | ||
| 1/4/2012 | Sold | $200,000-11.1%$154/sqft |
Source: HVCRMLS #20112946 Report a problem | ||
| 6/23/2011 | Listed for sale | $225,000$173/sqft |
Source: Venables Realty #20112946 Report a problem | ||
Public tax history
| Year | Property taxes | Tax assessment |
|---|---|---|
| 2025 | -- | $222,000 |
| 2024 | -- | $222,000 |
| 2023 | -- | $222,000 |
| 2022 | -- | $222,000 |
| 2021 | -- | $222,000 |
| 2020 | -- | $222,000 |
| 2019 | -- | $222,000 |
| 2018 | -- | $222,000 |
| 2017 | $8,722 | $222,000 |
| 2016 | -- | $222,000 |
| 2015 | -- | $222,000 |
| 2014 | -- | $222,000 +4.2% |
| 2013 | -- | $213,000 -8.8% |
| 2011 | -- | $233,500 -9.5% |
| 2010 | -- | $258,000 -9.9% |
| 2009 | -- | $286,500 -10% |
| 2008 | -- | $318,300 +18.7% |
| 2007 | -- | $268,200 |
| 2006 | -- | $268,200 |
| 2005 | -- | $268,200 +77% |
| 2004 | -- | $151,500 |
| 2003 | -- | $151,500 |
| 2002 | -- | $151,500 +8.2% |
| 2001 | -- | $140,000 |
| 2000 | -- | $140,000 |
Find assessor info on the county website
Monthly payment
Climate risks
Neighborhood: 12547
Nearby schools
Schools provided by the listing agent
- Elementary: Marlboro K-5
Source: HVCRMLS. This data may not be complete. We recommend contacting the local school district to confirm school assignments for this home.
Similar homes
- $469,0003 bd2 ba1.5k sqft70 Mulberry Lane, Milton, NY 12547For Sale
 MLS ID #1049979, Teri A. Biondo, Listing by: eXp Realty. OneKey® MLS as distributed by MLS GRID
 - $425,0003 bd2 ba1.9k sqft4 Seneca Lane, Milton, NY 12547For Sale
 MLS ID #1044284, Howard Payson, Listing by: RE/MAX Town & Country. OneKey® MLS as distributed by MLS GRID
 - $475,0003 bd3 ba1.6k sqft90 Highland Ave, Marlboro, NY 12542For Sale By Owner
- $499,0003 bd2 ba1.5k sqft23 Westview Drive, Poughkeepsie, NY 12603For Sale
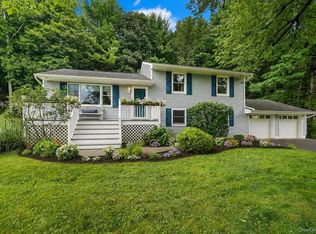 MLS ID #1047690, Marcie Nolletti, Listing by: Coldwell Banker Realty. OneKey® MLS as distributed by MLS GRID
 - $440,0003 bd2 ba1.3k sqft371 Crescent Avenue, Plattekill, NY 12528For SaleMLS ID #1047570, Stephanie Way, Listing by: eXp Realty. OneKey® MLS as distributed by MLS GRID
- $499,0004 bd2 ba1.5k sqft11 St Andrews Road, Walden, NY 12586For SaleMLS ID #1041443, Virginia Corbett, Listing by: eXp Realty. OneKey® MLS as distributed by MLS GRID
- $535,0003 bd2 ba1.5k sqft7 Tina Drive, Highland, NY 12528Active
 MLS ID #20265142, Donna Brooks, Listing by: Compass Greater New York, LLC. HVCRMLS
 - $499,9003 bd2 ba1.6k sqft64 Dashville Road, New Paltz, NY 12561ActiveMLS ID #20265148, Vincent Winkler, Listing by: KW Platform. HVCRMLS
- $369,9002 bd2 ba1k sqft15 Countryman Lane, Wallkill, NY 12589For SaleMLS ID #1055029, Courtney Popowick, Listing by: Rita Levine Real Estate. OneKey® MLS as distributed by MLS GRID
- $524,9003 bd3 ba1.8k sqft102 E Market Street, Hyde Park, NY 12538For SaleMLS ID #1038085, Robert D. Villone, Listing by: RE/MAX Classic Realty. OneKey® MLS as distributed by MLS GRID
- $499,9993 bd3 ba1.8k sqft17 N Jackson Drive, Poughkeepsie, NY 12603For SaleMLS ID #1034503, Guy Cusumano, Listing by: Howard Hanna Rand Realty. OneKey® MLS as distributed by MLS GRID
- $479,0004 bd2 ba1.3k sqft800 Old Post Road, New Paltz, NY 12561ActiveMLS ID #20265158, Patricia Matus, Listing by: eXp Realty, LLC. HVCRMLS
- $489,9993 bd2 ba1.6k sqft129 Dubois Street, Pine Bush, NY 12566For SaleMLS ID #1050816, Chativa Bowen, Listing by: Keller Williams Realty. OneKey® MLS as distributed by MLS GRID
- $479,0003 bd3 ba1.8k sqft41 Penny Lane, Highland, NY 12528For SaleMLS ID #1036310, Jacob M. Cohen, Listing by: eXp Realty. OneKey® MLS as distributed by MLS GRID
- $455,0003 bd2 ba1.6k sqft10 Lakeview Court, Poughkeepsie, NY 12603For SaleMLS ID #1032439, Jennifer Stapleton, Listing by: Houlihan Lawrence Inc.. OneKey® MLS as distributed by MLS GRID
- $499,9003 bd3 ba1.7k sqft1019 Benjamin Vankeuren Drive, Pine Bush, NY 12566For SaleMLS ID #1010277, Janet A Rendle, Listing by: Weichert Realtors. OneKey® MLS as distributed by MLS GRID
- $479,9003 bd2 ba1.6k sqft4314 U.S. 209, Stone Ridge, NY 12484ActiveMLS ID #20265015, Kyla Thomas, Listing by: Howard Hanna Rand Realty. HVCRMLS
- $499,0003 bd3 ba1.7k sqft183 Fulton Street, Poughkeepsie, NY 12601For SaleMLS ID #1049018, Joan Sanford, Listing by: BHHS Hudson Valley Properties. OneKey® MLS as distributed by MLS GRID
- $449,0003 bd2 ba1.3k sqft186 Cedar Hill Road, High Falls, NY 12440ActiveMLS ID #20262518, Zachary Jarvis, Listing by: BHHS Nutshell Realty. HVCRMLS
- $429,0004 bd2 ba1.7k sqft46 Hillis Terrace, Poughkeepsie, NY 12603For SaleMLS ID #1037936, David Parides, Listing by: Redfin Real Estate. OneKey® MLS as distributed by MLS GRID
