Welcome home to Buena Vista in Prattville! This beautiful 3-bedroom, 2-bath home offers comfortable living in one of the area’s most convenient locations. The spacious floor plan features inviting living spaces, a functional kitchen, and a private primary suite designed for everyday comfort.
Situated just minutes from the renowned Robert Trent Jones Golf Trail at Capitol Hill, residents enjoy easy access to championship golf, dining, shopping, and entertainment. Conveniently located near Interstate 65, this home provides a quick commute to Montgomery while maintaining the charm and tranquility of Prattville living.
Whether you’re relaxing at home, exploring nearby retail and restaurants, or spending the day on the golf course, this property offers the perfect combination of location and lifestyle. Don’t miss your opportunity to make this Buena Vista home your own! Call NOW for your appointment!
Under contract
Price cut: $11K (7/27)
$209,000
740 Buena Vista Loop, Prattville, AL 36067
3beds
1,302sqft
:
Get pre-qualified$1,237/mo
Single Family Residence
Built in 2007
7,405 Square Feet Lot
$-- Zestimate®
$161/sqft
$13/mo HOA
What's special
Functional kitchenSpacious floor planInviting living spaces
- 64 days |
- 562 |
- 36 |
Likely to sell faster than
Zillow last checked:
Listing updated:
Listed by:
Janice Qualls 334-277-2411,
RE/MAX Tri-Star
Source: MAAR,MLS#: 587447 Originating MLS: Montgomery Area Association Of Realtors
Originating MLS: Montgomery Area Association Of RealtorsFacts & features
Interior
Bedrooms & bathrooms
- Bedrooms: 3
- Bathrooms: 2
- Full bathrooms: 2
Primary bedroom
- Level: First
Bedroom
- Level: First
Bedroom
- Level: First
Bathroom
- Level: First
Bathroom
- Level: First
Eat in kitchen
- Level: First
Family room
- Level: First
Foyer
- Level: First
Laundry
- Level: First
Heating
- Heat Pump
Cooling
- Heat Pump
Appliances
- Included: Dishwasher, Electric Range, Electric Water Heater, Microwave, Plumbed For Ice Maker, Refrigerator
- Laundry: Washer Hookup, Dryer Hookup
Features
- Double Vanity, Garden Tub/Roman Tub, High Ceilings, Pull Down Attic Stairs, Separate Shower, Walk-In Closet(s), Window Treatments
- Flooring: Laminate, Tile
- Doors: Insulated Doors
- Windows: Blinds, Double Pane Windows
- Attic: Pull Down Stairs
- Number of fireplaces: 1
- Fireplace features: One
Interior area
- Total interior livable area: 1,302 sqft
Property
Parking
- Parking features: Parking Pad
Features
- Levels: One
- Stories: 1
- Patio & porch: Covered, Patio, Porch
- Exterior features: Porch, Patio
- Pool features: None
Lot
- Size: 7,405 Square Feet
- Dimensions: 15 x 22 x 135 x 88 x 120
- Features: City Lot, Subdivision
Details
- Parcel number: 1908272000002084
Construction
Type & style
- Home type: SingleFamily
- Architectural style: One Story
- Property subtype: Single Family Residence
Materials
- Brick
- Foundation: Slab
- Roof: Ridge Vents
Condition
- New construction: No
- Year built: 2007
Utilities & green energy
- Sewer: Public Sewer
- Water: Public
- Utilities for property: Cable Available, Electricity Available, Natural Gas Available, High Speed Internet Available
Green energy
- Energy efficient items: Doors, Windows
Community & HOA
Community
- Security: Fire Alarm
- Subdivision: The Oaks Of Buena Vista
HOA
- Has HOA: Yes
- HOA fee: $150 annually
Location
- Region: Prattville
Financial & listing details
- Price per square foot: $161/sqft
- Tax assessed value: $177,500
- Annual tax amount: $959
- Date on market: 6/5/2026
- Cumulative days on market: 65 days
- Listing terms: Cash,Conventional,FHA,VA Loan
- Road surface type: Paved
Estimated market value
Not available
Estimated sales range
Not available
Not available
Price history
| Date | Event | Price |
|---|---|---|
| 7/28/2026 | Contingent | $209,000$161/sqft |
Source:  MAAR #587447 Report a problem MAAR #587447 Report a problem | ||
| 7/27/2026 | Price change | $209,000-5%$161/sqft |
Source: MAAR #587447 Report a problem | ||
| 6/5/2026 | Listed for sale | $220,000+33.3%$169/sqft |
Source: MAAR #587447 Report a problem | ||
| 7/2/2025 | Listing removed | $1,600$1/sqft |
Source: MAAR #577336 Report a problem | ||
| 6/16/2025 | Listed for rent | $1,600+6.7%$1/sqft |
Source: MAAR #577336 Report a problem | ||
| 2/22/2024 | Listing removed | -- |
Source: Zillow Rentals Report a problem | ||
| 12/20/2023 | Listed for rent | $1,500$1/sqft |
Source: Zillow Rentals Report a problem | ||
| 11/19/2021 | Sold | $165,000+3.2%$127/sqft |
Source: Public Record Report a problem | ||
| 10/12/2021 | Pending sale | $159,900$123/sqft |
Source:  Exit Realty #505234 Report a problem Exit Realty #505234 Report a problem | ||
| 10/12/2021 | Contingent | $159,900$123/sqft |
Source: MAAR #505234 Report a problem | ||
| 10/6/2021 | Listed for sale | $159,900+9.9%$123/sqft |
Source: MAAR #505234 Report a problem | ||
| 2/10/2021 | Listing removed | -- |
Source: Owner Report a problem | ||
| 9/30/2020 | Sold | $145,500+7.9%$112/sqft |
Source: EXIT Realty solds #5331512986399371425 Report a problem | ||
| 6/20/2018 | Listing removed | $134,900$104/sqft |
Source: Owner Report a problem | ||
| 3/21/2018 | Price change | $134,900+0%$104/sqft |
Source: Owner Report a problem | ||
| 3/17/2018 | Price change | $134,8990%$104/sqft |
Source: Owner Report a problem | ||
| 2/25/2018 | Listed for sale | $134,900-3.6%$104/sqft |
Source: Owner Report a problem | ||
| 4/25/2017 | Listing removed | $139,900$107/sqft |
Source: Realty Central #411037 Report a problem | ||
| 2/13/2017 | Price change | $139,900-3.5%$107/sqft |
Source: Realty Central #411037 Report a problem | ||
| 1/23/2017 | Listed for sale | $144,900$111/sqft |
Source: Realty Central #411037 Report a problem | ||
Public tax history
| Year | Property taxes | Tax assessment |
|---|---|---|
| 2025 | $959 +4.3% | $35,500 +4.3% |
| 2024 | $919 +3.7% | $34,040 +3.7% |
| 2023 | $887 +11.5% | $32,840 +11.5% |
| 2022 | $795 +10% | $29,440 +10% |
| 2021 | $723 +135.5% | $26,760 +107.8% |
| 2020 | $307 | $12,880 +2.5% |
| 2019 | $307 +2.9% | $12,560 +0.6% |
| 2018 | $298 -12.2% | $12,480 -0.8% |
| 2017 | $340 +12.7% | $12,580 |
| 2015 | $301 | -- |
| 2014 | $301 +3.3% | $12,320 -1.6% |
| 2013 | $292 -2.7% | $12,520 -0.8% |
| 2012 | $300 -1.6% | $12,620 -1.4% |
| 2011 | $305 -0.2% | $12,800 -0.2% |
| 2010 | $305 | $12,820 |
| 2009 | $305 +13% | $12,820 +11.3% |
| 2008 | $270 | $11,520 |
Find assessor info on the county website
Monthly payment
Est. payment
Payment breakdown
Explore the cost of this home by adjusting the details. Changes won't be saved.Climate risks
Neighborhood: 36067
Nearby schools
GreatSchools rating
- 9/10Daniel Pratt Elementary SchoolGrades: 1-6Distance: 2.4 mi
- 9/10Prattville Jr High SchoolGrades: 7-8Distance: 4.3 mi
- 6/10Prattville High SchoolGrades: 9-12Distance: 5.4 mi
Schools provided by the listing agent
- Elementary: Daniel Pratt Elementary School
- Middle: Prattville Elementary School,Prattville Intermedia
- High: Prattville High School
Source: MAAR. This data may not be complete. We recommend contacting the local school district to confirm school assignments for this home.
- $8,5001 acre738 Buena Vista Loop, Prattville, AL 36067Off Market
- $223,0003 bd2 ba1.4k sqft738 Buena Vista Loop, Prattville, AL 36067Sold

- $212,0003 bd2 ba1.3k sqft736 Buena Vista Loop, Prattville, AL 36067Sold
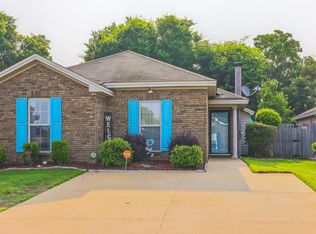
- $228,4004 bd2 ba1.4k sqft742 Buena Vista Loop, Prattville, AL 36067Off Market

- $212,7004 bd2 ba1.4k sqft744 Buena Vista Loop, Prattville, AL 36067Off Market
- $239,4003 bd2 ba1.7k sqft734 Buena Vista Loop, Prattville, AL 36067Off Market
- $220,6004 bd2 ba1.4k sqft746 Buena Vista Loop, Prattville, AL 36067Off Market
- $215,0003 bd2 ba1.4k sqft732 Buena Vista Loop, Prattville, AL 36067Off Market
A local agent can set up tours, give advice and negotiate with sellers.
Similar homes
- $229,9003 bd2 ba1.5k sqft212 Radburn Way, Prattville, AL 36066For Sale
 MLS ID #589089, Jessica Hollinger, RE/MAX Cornerstone Plus. MAAR
 - $230,0003 bd2 ba1.6k sqft209 Radburn Way, Prattville, AL 36066For Sale
 MLS ID #589074, Jamal Austin, Blocton Realty Solutions, LLC.. MAAR
 - $195,0003 bd2 ba1.2k sqft1814 Jenny Dr, Prattville, AL 36066For Sale
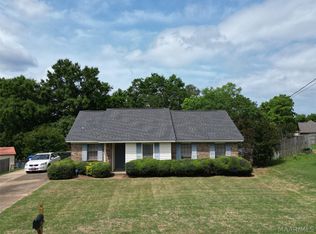 MLS ID #586629, Dean Ahrendt, RE/MAX Properties LLC. MAAR
 - $239,9004 bd2 ba1.8k sqft166 Imogene St, Prattville, AL 36067For Sale
 MLS ID #588053, Kristen Sutton, eXp Realty, LLC.. MAAR
 - $289,9004 bd2 ba1.9k sqft1610 Guiding Way Ln, Prattville, AL 36067For SaleMLS ID #588511, Terra Jorgensen, KW Montgomery. MAAR
- $177,9993 bd2 ba1.1k sqft988 Sandy Ridge Rd, Prattville, AL 36067For SaleMLS ID #588256, Shana Genenbacher, KW Montgomery. MAAR
- $248,0003 bd3 ba1.7k sqft617 Fairview Ave, Prattville, AL 36066For SaleMLS ID #588412, Kathryn Little, Kathi Little Realty, LLC.. MAAR
- $189,9003 bd2 ba1.9k sqft3796 Royal Crest Dr, Montgomery, AL 36109For SaleMLS ID #589300, Paul S. Harper, RE/MAX Properties LLC. MAAR
- $234,9003 bd2 ba1.5k sqft2068 Parkview Dr S, Montgomery, AL 36117For SaleMLS ID #589412, Charles Adams, ERA Weeks & Browning Realty. MAAR
- $209,0003 bd2 ba1.3k sqft764 Pine Leaf St, Wetumpka, AL 36092For SaleMLS ID #588490, Wesley Andrews, Thomas & Land Real Est Grp LLC. MAAR
- from $260,2003 bd2 ba1.4k sqftLily Plan, Midtown Oaks, Prattville, AL 36067New ConstructionGoodwyn Building
- $217,5003 bd2 ba1.3k sqft49 Rays Cv, Wetumpka, AL 36092For SaleMLS ID #587419, Dustin Ledbetter, DL Realty. MAAR
- $220,0003 bd2 ba1.9k sqft237 Holly Brook Dr, Montgomery, AL 36109For SaleMLS ID #588822, Daniel Demers, Sell Your Home Services. MAAR
- $280,0004 bd2 ba1.8k sqft701 Park Ln, Prattville, AL 36067For Sale
 MLS ID #21454753, Latronda Riley, Keller Williams Realty Vestavia. GALMLS
 - $198,8003 bd2 ba1.8k sqft3114 Old Dobbin Rd, Montgomery, AL 36116For SaleMLS ID #589153, Brian Nguyen, JBN Realty. MAAR
- $204,0003 bd2 ba1.7k sqft761 Eliza Pl, Montgomery, AL 36109For SaleMLS ID #582782, Erica N. Avery, Pivot Realty. MAAR
- $179,9003 bd2 ba1.2k sqft6808 Sandfield Dr, Montgomery, AL 36117For SaleMLS ID #588535, Forrest Meadows, Forrest Meadows Homes & Land. MAAR
- $189,9003 bd2 ba1.3k sqft6001 Paigefield Ct, Montgomery, AL 36116For Sale
 MLS ID #7802563, Jessica White, EXP Realty, LLC.. FMLS GA
 - $189,0004 bd2 ba1.7k sqft4313 Salinas Ct, Montgomery, AL 36109For SaleMLS ID #589012, Shannen O'Leary, Harris And Atkins Real Estate. MAAR
- $214,9003 bd2 ba1.5k sqft730 Ryefield Rd, Montgomery, AL 36117For SaleMLS ID #585110, Garrett Smith, Partners Realty. MAAR
