Beautifully remodeled 4-bedroom, 2-bathroom home nestled among the cedars, offering the perfect blend of modern updates and timeless Idaho charm. The bright, open floor plan features a stylish, updated kitchen with clean lines and modern finishes. The main level includes two bedrooms and a full bathroom, while the fully finished basement offers a spacious family room, two additional bedrooms, and a second full bathroom with a walk-in shower. Extensive updates include new flooring, fresh interior paint, updated lighting inside and out, new trim, ceiling texture, outlet covers, remodeled bathrooms with new fixtures and faucets, restored tub, new siding, gutters, main sewer line, and water softener. Enjoy the peaceful outdoor setting with a brand-new Trex staircase leading to a spacious backyard featuring mature cedars, lilacs, flowering trees, 4–5 apple trees, a fire pit area, raised cedar garden beds, and plenty of room to relax or entertain. Additional amenities include a 10' x 16' storage shed with loft and shelving, a charming vintage shed partially finished as an office with an attached chicken coop, one-car garage, RV parking, new hose spigots, and a swing nestled among the trees. Thoughtfully updated from top to bottom, this move-in-ready home offers modern comfort, beautiful finishes, and a private setting just minutes from town. Schedule your showing today!
Pending
Price cut: $18.9K (8/31)
$340,000
740 Hopkins Ln, Soda Springs, ID 83276
4beds
2,100sqft
Single Family Residence
Built in 1970
0.61 Acres Lot
$334,200 Zestimate®
$162/sqft
$-- HOA
What's special
Rv parkingOne-car garageFire pit areaPeaceful outdoor settingBright open floor planRestored tubWalk-in shower
- 79 days
- 52
- 2
Zillow last checked:
Listing updated:
Listed by:
Deborah Finlayson 208-547-7087,
ReMax Country Real Estate
Source: PCTMLS,MLS#: 583116
Facts & features
Interior
Bedrooms & bathrooms
- Bedrooms: 4
- Bathrooms: 2
- Full bathrooms: 2
- Main level bathrooms: 1
- Main level bedrooms: 2
Rooms
- Room types: Main Floor Family Room
Family room
- Description: Basement Level Family Room(s): 1
- Level: Basement
Kitchen
- Description: Main Level Kitchen(s): 1
- Level: Main
Living room
- Description: Main Level Living Room(s): 1
- Level: Main
Heating
- Natural Gas, Forced Air
Cooling
- None
Appliances
- Included: Range/Oven, Refrigerator, Dishwasher, Gas Water Heater, Water Softener Owned
- Laundry: In Basement
Features
- Basement: Full
- Has fireplace: No
Interior area
- Total structure area: 2,100
- Total interior livable area: 2,100 sqft
Property
Parking
- Total spaces: 1
- Parking features: Attached, RV Access/Parking, Driveway
- Attached garage spaces: 1
Features
- Fencing: None
Lot
- Size: 0.61 Acres
- Features: Low Traffic, Near Park, Near Schools, Cul-De-Sac, Established Lawn, Established Tree(s)
Details
- Additional structures: Shed(s), Outbuilding
- Parcel number: 015018000190
- Zoning description: City Zoning: Residential,County Zoning: Residential Rural,Other/NA
Construction
Type & style
- Home type: SingleFamily
- Architectural style: Ranch
- Property subtype: Single Family Residence
Materials
- Other, Vinyl, Frame
- Foundation: Concrete Perimeter
- Roof: Architectural
Condition
- New construction: No
- Year built: 1970
Utilities & green energy
- Electric: Rocky Mountain Power
- Sewer: Public Sewer
- Water: Public
Community & HOA
Community
- Subdivision: Pioneer Cedars
Location
- Region: Soda Springs
Financial & listing details
- Price per square foot: $162/sqft
- Tax assessed value: $262,445
- Annual tax amount: $2,691
- Date on market: 7/16/2026
- Listing terms: Cash,Conventional,FHA,VA Loan
- Electric utility on property: Yes
Estimated market value
$334,200
$317,000 - $351,000
$2,099/mo
Price history
| Date | Event | Price |
|---|---|---|
| 9/5/2026 | Pending sale | $340,000$162/sqft |
Source:  PCTMLS #583116 Report a problem PCTMLS #583116 Report a problem | ||
| 8/31/2026 | Price change | $340,000-5.3%$162/sqft |
Source: PCTMLS #583116 Report a problem | ||
| 7/16/2026 | Listed for sale | $358,900+2.5%$171/sqft |
Source: PCTMLS #583116 Report a problem | ||
| 2/2/2026 | Listing removed | $350,000$167/sqft |
Source: PCTMLS #580895 Report a problem | ||
| 1/28/2026 | Listed for sale | $350,000$167/sqft |
Source: PCTMLS #580895 Report a problem | ||
| 1/17/2026 | Pending sale | $350,000$167/sqft |
Source: PCTMLS #580895 Report a problem | ||
| 10/22/2025 | Listed for sale | $350,000$167/sqft |
Source: PCTMLS #580895 Report a problem | ||
| 2/25/2022 | Sold | -- |
Source: Agent Provided Report a problem | ||
Public tax history
| Year | Property taxes | Tax assessment |
|---|---|---|
| 2025 | $2,594 -3.6% | $262,445 +3.9% |
| 2024 | $2,691 +73.9% | $252,483 |
| 2023 | $1,547 +5.7% | $252,483 +34.1% |
| 2022 | $1,464 | $188,255 +16.2% |
| 2021 | -- | $161,948 +13.4% |
| 2020 | $1,314 -5.5% | $142,787 +8.6% |
| 2018 | $1,390 +7.6% | $131,515 +13.5% |
| 2017 | $1,292 +4% | $115,880 |
| 2016 | $1,243 +0.9% | $115,880 |
| 2015 | $1,232 | $115,880 |
Find assessor info on the county website
Monthly payment
Est. payment
Payment breakdown
Explore the cost of this home by adjusting the details. Changes won't be saved.Climate risks
Neighborhood: 83276
Nearby schools
Schools provided by the listing agent
- Elementary: Thirkill
- Middle: Tigert
- High: Soda Springs
Source: PCTMLS. This data may not be complete. We recommend contacting the local school district to confirm school assignments for this home.
Similar homes
- $339,9004 bd3 ba2.3k sqft381 Monsanto Blvd, Soda Springs, ID 83276ACTIVE
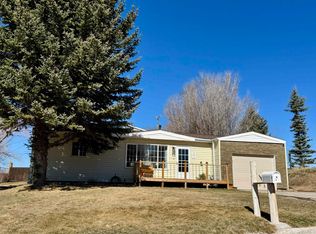 MLS ID #581963, Francine Morris, Patriot Real Estate LLC. PCTMLS
 - $375,0004 bd2 ba2.1k sqft281 S 1 E, Soda Springs, ID 83276ACTIVE
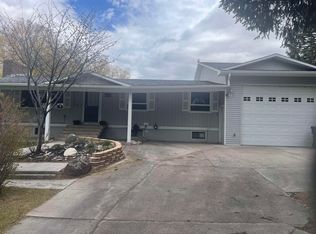 MLS ID #582321, Lisa Jenkins, Gate City Real Estate. PCTMLS
 - $329,9002 bd1 ba1.4k sqft234 N Donahue Ave, Soda Springs, ID 83276ACTIVE
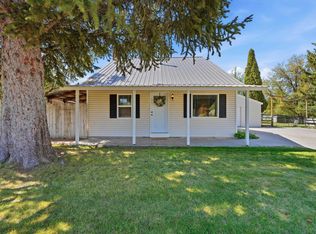 MLS ID #582647, Mark Beckstead, Cornerstone Real Estate Professionals Idaho, LLC. PCTMLS
 - $--3 bd1 ba1.4k sqft230 S 1 E, Soda Springs, ID 83276Auction
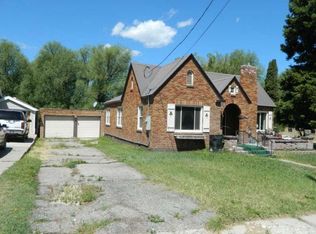 Auction.com 1
 - $329,9002 bd1 ba1.4k sqft234 Donahue Ave, Soda Springs, ID 83276For Sale
 MLS ID #2157558, Kamen F Spackman, Cornerstone Real Estate Professionals/Idaho. UtahRealEstate.com
 - $395,0004 bd3 ba2.8k sqft114 W 7th St, Georgetown, ID 83239For SaleMLS ID #2156431, Holden Budge, Mountain Retreat Real Estate, LLC. UtahRealEstate.com
