Put this one at the top of your list! This 3 Bedroom/ 2 Full Bath property has checked all the boxes. From a big backyard, to an expanded 2-car garage for all your toys, this recently-remodeled home has much to offer the growing family or recent retiree. This home is located in a well-established neighborhood on the northern outskirts of Poplar Bluff, and is convenient to all shopping, restaurants, and health care facilities. Call today to schedule your private showing....
Active
Listed by: Poplar Bluff Realty Inc • Greg N Wiseman • 573-772-2394
$199,500
7402 Woodland Meadow Dr, Poplar Bluff, MO 63901
3beds
1,564sqft
Single Family Residence
Built in 1993
0.36 Acres Lot
$-- Zestimate®
$128/sqft
$-- HOA
What's special
Big backyardRecently-remodeled home
- 1 day
- 237
- 16
Zillow last checked:
Listing updated:
Listed by:
Greg N Wiseman 573-772-2394,
Poplar Bluff Realty Inc
Source: MARIS,MLS#: 26056561 Originating MLS: Three Rivers Board of Realtors
Originating MLS: Three Rivers Board of RealtorsFacts & features
Interior
Bedrooms & bathrooms
- Bedrooms: 3
- Bathrooms: 2
- Full bathrooms: 2
- Main level bathrooms: 2
- Main level bedrooms: 3
Bedroom
- Features: Floor Covering: Luxury Vinyl Plank
- Level: Main
- Area: 240
- Dimensions: 15x16
Bedroom 2
- Features: Floor Covering: Luxury Vinyl Plank
- Level: Main
- Area: 140
- Dimensions: 14x10
Bedroom 3
- Features: Floor Covering: Luxury Vinyl Plank
- Level: Main
- Area: 110
- Dimensions: 11x10
Bathroom
- Features: Floor Covering: Luxury Vinyl Plank
- Level: Main
- Area: 70
- Dimensions: 10x7
Bathroom 2
- Features: Floor Covering: Luxury Vinyl Plank
- Level: Main
- Area: 35
- Dimensions: 7x5
Dining room
- Features: Floor Covering: Luxury Vinyl Plank
- Level: Main
- Area: 120
- Dimensions: 12x10
Kitchen
- Features: Floor Covering: Luxury Vinyl Plank
- Level: Main
- Area: 150
- Dimensions: 15x10
Laundry
- Features: Floor Covering: Luxury Vinyl Plank
- Level: Main
- Area: 75
- Dimensions: 15x5
Living room
- Features: Floor Covering: Luxury Vinyl Plank
- Level: Main
- Area: 299
- Dimensions: 23x13
Heating
- Electric
Cooling
- Central Air
Appliances
- Included: ENERGY STAR Qualified Dishwasher, Free-Standing Electric Oven
Features
- Has basement: No
- Has fireplace: No
Interior area
- Total structure area: 1,564
- Total interior livable area: 1,564 sqft
- Finished area above ground: 1,564
Property
Parking
- Total spaces: 2
- Parking features: Garage
- Garage spaces: 2
Features
- Levels: One
Lot
- Size: 0.36 Acres
- Features: Back Yard
Details
- Parcel number: 070725.0004000002.000
- Special conditions: Standard
Construction
Type & style
- Home type: SingleFamily
- Architectural style: Contemporary
- Property subtype: Single Family Residence
Materials
- Brick Veneer, Vinyl Siding
- Roof: Shingle
Condition
- Year built: 1993
Utilities & green energy
- Electric: Single Phase, 220 Volts
- Sewer: Public Sewer
- Water: Public
- Utilities for property: Cable Available, Cable Connected, Electricity Connected, Phone Connected
Community & HOA
Community
- Subdivision: Batson Mini Farms 6th Add
HOA
- Has HOA: No
Location
- Region: Poplar Bluff
Financial & listing details
- Price per square foot: $128/sqft
- Tax assessed value: $114,670
- Annual tax amount: $948
- Date on market: 9/1/2026
- Cumulative days on market: 1 day
- Listing terms: Cash,Conventional,FHA,USDA Loan,VA Loan
- Electric utility on property: Yes
Estimated market value
Not available
Estimated sales range
Not available
Not available
Price history
| Date | Event | Price |
|---|---|---|
| 9/1/2026 | Listed for sale | $199,500$128/sqft |
Source:  MARIS #26056561 Report a problem MARIS #26056561 Report a problem | ||
Public tax history
| Year | Property taxes | Tax assessment |
|---|---|---|
| 2025 | -- | $21,790 +7.7% |
| 2024 | $901 +0% | $20,230 |
| 2023 | $901 +3.4% | $20,230 +3.2% |
| 2022 | $872 0% | $19,610 |
| 2021 | $872 | $19,610 +6.8% |
| 2019 | -- | $18,370 |
| 2018 | -- | $18,370 |
| 2017 | -- | $18,370 |
| 2016 | -- | $18,370 |
| 2015 | -- | $18,370 +6.7% |
| 2014 | -- | $17,220 +2.5% |
| 2012 | -- | $16,800 |
| 2011 | -- | $16,800 |
Find assessor info on the county website
Monthly payment
Est. payment
Payment breakdown
Explore the cost of this home by adjusting the details. Changes won't be saved.Climate risks
Neighborhood: 63901
Nearby schools
Schools provided by the listing agent
- Elementary: Oak Grove Elem.
- Middle: Poplar Bluff Jr. High
- High: Poplar Bluff High
Source: MARIS. This data may not be complete. We recommend contacting the local school district to confirm school assignments for this home.
- $182,0003 bd3 ba1.5k sqft6504 Pinecrest Dr, Poplar Bluff, MO 63901Off Market
- $198,200-- bd-- ba1.4k sqft6502 Pinecrest Dr, Poplar Bluff, MO 63901Off Market
- $213,700-- bd-- ba1.9k sqft7401 Woodland Meadow Dr, Poplar Bluff, MO 63901Off Market
- $206,800-- bd-- ba1.4k sqft6500 Pinecrest Dr, Poplar Bluff, MO 63901Off Market
Similar homes
- $--4 bd3 ba1.3k sqft8002 Woodland Meadow Dr, Poplar Bluff, MO 63901Auction
 Xome
Xome - $159,9003 bd2 ba1k sqft2609 W Susan Pl, Poplar Bluff, MO 63901For Sale

 MLS ID #26055460, Terri M Whitten, Century 21 American Realty. MARIS
 - $189,9003 bd2 ba1.4k sqft389 Kathy Ln, Poplar Bluff, MO 63901For Sale
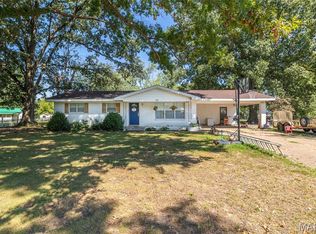 MLS ID #26056346, Nicholas J Limpert, Poplar Bluff Realty Inc. MARIS
 - $209,9004 bd2 ba2k sqft2815 W Lakeview Dr, Poplar Bluff, MO 63901For Sale
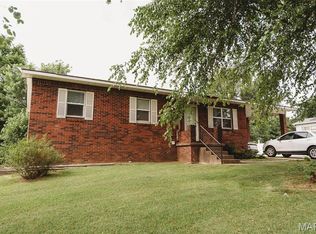 MLS ID #26039752, Jacey Adamson, Century 21 American Realty. MARIS
 - $205,0003 bd2 ba1.5k sqft2035 Woodhaven Rd, Poplar Bluff, MO 63901For SaleMLS ID #26048303, Devin K Barnes, Trust Realty, LLC. MARIS
- $219,9004 bd3 ba1.4k sqft1512 County Road 421, Poplar Bluff, MO 63901For SaleMLS ID #26052550, Dustin Whitten, Century 21 American Realty. MARIS
- $205,0003 bd2 ba1.3k sqft566 County Road 422, Poplar Bluff, MO 63901For SaleMLS ID #26014438, Logan Brittingham, Poplar Bluff Realty Inc. MARIS
- $159,9003 bd2 ba1.3k sqft155 Hampton Ct, Poplar Bluff, MO 63901For SaleMLS ID #26056894, Cole G Cooper, Poplar Bluff Realty Inc. MARIS
- $189,5003 bd2 ba1.3k sqft2626 Valley Crst, Poplar Bluff, MO 63901For SaleMLS ID #26049184, Shawn R Adams, Poplar Bluff Realty Inc. MARIS
- $182,0003 bd2 ba1.1k sqft3338 Jimmy Ln, Poplar Bluff, MO 63901For SaleMLS ID #26050931, Kathryn E Mitchell, EDGE Realty, ERA Powered. MARIS
- $189,9004 bd2 ba1.7k sqft2629 W Avondale St, Poplar Bluff, MO 63901For SaleMLS ID #26046921, Stephanie K Knoppe, Mossy Oak Properties Mozark Re. MARIS
- $234,9003 bd2 ba1.5k sqft2818 Windwood Dr, Poplar Bluff, MO 63901For SaleMLS ID #26038121, Natali Ketcherside, Century 21 American Realty. MARIS
- $210,0003 bd2 ba1.4k sqft125 Perseverance Dr, Poplar Bluff, MO 63901For SaleMLS ID #26023277, Taylor B Schlief, Poplar Bluff Realty Inc. MARIS
- $175,0003 bd2 ba1.7k sqft1733 Highway Aa, Poplar Bluff, MO 63901For SaleMLS ID #26049398, Amy M McLean, Poplar Bluff Realty Inc. MARIS
- $179,9003 bd2 ba1.3k sqft523 Sunny Valley Ln, Poplar Bluff, MO 63901For SaleMLS ID #26038061, Jemaane Williams-Titus, Borrowed Time Real Estate. MARIS
- $226,9003 bd2 ba1.3k sqft226 Macintosh Ln, Poplar Bluff, MO 63901For SaleMLS ID #26050470, Lucy R Wheeler, Poplar Bluff Realty Inc. MARIS
