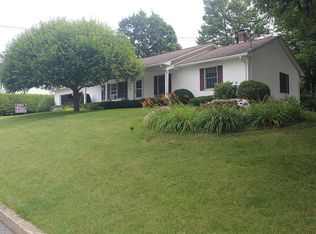
This renovated 3-bedroom single level home sits on 1 acre in Mendon and has views of the shared pond and Pico. There is an expansive deck with a hot tub and a stone fire pit with bluestone pavers and a stone seating wall thoughtfully designed to enjoy the outdoors all season long. The home has birch and slate floors with custom granite kitchen countertops, new cabinets and appliances. The large living room windows keep the house bright, and the new electric fireplace with a beautiful wood surround gives the room a serene glow in the evening. The living room, dining room, and kitchen flow nicely allowing plenty of space for guests and conversations to flow and includes natural wood ceilings with recessed lighting. There is a small 2-level storage shed that has space for your outdoor adventure gear and there is a bike washing station in the yard. Conveniently located close to Pico and Killington with easy access to Rutland set in a quiet neighborhood. Great primary, vacation, or rental home. Sold fully furnished!
Active under contract
Listed by: Killington Pico Realty • Jessica Posch
$499,000
741 Journeys End, Mendon, VT 05701
3beds
1,561sqft
Ranch
Built in 1920
1 Acres Lot
$490,400 Zestimate®
$320/sqft
$-- HOA
What's special
Custom granite kitchen countertopsBirch and slate floorsNew cabinets and appliances
- 18 days
- 711
- 76
Zillow last checked:
Listing updated:
Listed by:
Jessica Posch,
Killington Pico Realty 802-422-3600
Source: PrimeMLS,MLS#: 5110646
Facts & features
Interior
Bedrooms & bathrooms
- Bedrooms: 3
- Bathrooms: 1
- Full bathrooms: 1
Heating
- Oil, Baseboard, Hot Water
Cooling
- None
Appliances
- Included: Dishwasher, Dryer, Range Hood, Microwave, Refrigerator, Washer, Electric Stove, Exhaust Fan
Features
- Dining Area, Kitchen/Dining, Natural Light, Natural Woodwork
- Flooring: Hardwood, Slate/Stone, Tile, Wood
- Basement: Bulkhead,Concrete,Concrete Floor,Dirt,No Tenant Access,Partial,Interior Stairs,Unfinished,Interior Access,Exterior Entry,Basement Stairs,Interior Entry
- Attic: Walk-up
- Number of fireplaces: 1
- Fireplace features: 1 Fireplace
- Furnished: Yes
Interior area
- Total structure area: 2,429
- Total interior livable area: 1,561 sqft
- Finished area above ground: 1,561
- Finished area below ground: 0
Video & virtual tour
Property
Parking
- Parking features: Gravel, Driveway, On Site
- Has uncovered spaces: Yes
Accessibility
- Accessibility features: 1st Floor Bedroom, 1st Floor Full Bathroom, Hard Surface Flooring, One-Level Home, 1st Floor Laundry
Features
- Levels: One
- Stories: 1
- Exterior features: Deck, Garden, Natural Shade, Other, Shed, Storage
- Has spa: Yes
- Spa features: Heated
- Waterfront features: Pond Site
- Frontage length: Road frontage: 223
Lot
- Size: 1 Acres
- Features: Country Setting, Near Skiing, Near Snowmobile Trails
Details
- Additional structures: Outbuilding
- Parcel number: 38411912377
- Zoning description: Residential 2
- Special conditions: Standard
Construction
Type & style
- Home type: SingleFamily
- Architectural style: Ranch
- Property subtype: Ranch
Materials
- Wood Frame, Vinyl Siding
- Foundation: Concrete
- Roof: Standing Seam
Condition
- New construction: No
- Year built: 1920
Utilities & green energy
- Electric: Circuit Breakers
- Sewer: Private Sewer
- Utilities for property: Cable at Site
Community & HOA
Community
- Security: Carbon Monoxide Detector(s), Smoke Detector(s)
Location
- Region: Mendon
Financial & listing details
- Price per square foot: $320/sqft
- Tax assessed value: $238,600
- Annual tax amount: $5,262
- Date on market: 9/19/2026
- Exclusions: dining room table and living room tables excluded
Estimated market value
$490,400
$466,000 - $515,000
$2,216/mo
Price history
| Date | Event | Price |
|---|---|---|
| 9/19/2026 | Listed for sale | $499,000+61%$320/sqft |
Source:  PrimeMLS #5110646 Report a problem PrimeMLS #5110646 Report a problem | ||
| 11/21/2022 | Sold | $310,000+3.4%$199/sqft |
Source: PrimeMLS #4929202 Report a problem | ||
| 11/17/2022 | Contingent | $299,900$192/sqft |
Source: PrimeMLS #4929202 Report a problem | ||
| 9/11/2022 | Listed for sale | $299,900+58.7%$192/sqft |
Source: PrimeMLS #4929202 Report a problem | ||
| 8/15/2020 | Listing removed | $189,000+5%$121/sqft |
Source: Killington Pico Realty #4761917 Report a problem | ||
| 8/14/2020 | Sold | $180,000-4.8%$115/sqft |
Source: PrimeMLS #4761917 Report a problem | ||
| 6/29/2019 | Listed for sale | $189,000+51.8%$121/sqft |
Source: Killington Pico Realty #4761917 Report a problem | ||
| 6/27/2003 | Sold | $124,500$80/sqft |
Source: Public Record Report a problem | ||
Public tax history
| Year | Property taxes | Tax assessment |
|---|---|---|
| 2024 | -- | $238,600 |
| 2023 | -- | $238,600 |
| 2022 | -- | $238,600 |
| 2021 | -- | $238,600 +27.1% |
| 2020 | -- | $187,700 |
| 2019 | -- | $187,700 |
| 2018 | -- | $187,700 |
| 2017 | -- | $187,700 |
| 2016 | -- | $187,700 +9900% |
| 2015 | -- | $1,877 |
| 2014 | -- | $1,877 |
| 2013 | -- | $1,877 |
| 2012 | -- | $1,877 |
| 2011 | -- | $1,877 |
| 2010 | -- | $1,877 |
| 2009 | -- | $1,877 |
| 2008 | -- | $1,877 |
| 2007 | -- | $1,877 |
| 2006 | -- | $1,877 +101.8% |
| 2003 | $2,177 | $930 |
Find assessor info on the county website
Monthly payment
Est. payment
Payment breakdown
Explore the cost of this home by adjusting the details. Changes won't be saved.Climate risks
Neighborhood: 05701
Nearby schools
Schools provided by the listing agent
- Elementary: Barstow Memorial School
- Middle: Barstow Memorial School
- District: Rutland Northeast
Source: PrimeMLS. This data may not be complete. We recommend contacting the local school district to confirm school assignments for this home.
Similar homes
- $--3 bd2 ba1.5k sqft130 Bellevue Ave, Rutland, VT 05701Auction
 Auction.com 2
 - $459,9003 bd3 ba1.7k sqft574 Hitzel Terrace, Rutland Town, VT 05701Active
 MLS ID #5109399, Dave White. PrimeMLS
 - $498,0004 bd2 ba1.3k sqft120 Rustic Drive, Killington, VT 05751Active
 MLS ID #5110839, Judy Storch. PrimeMLS
 - $468,0003 bd2 ba1.5k sqft39 Moon Brook Dr, Rutland, VT 05701For Sale By Owner