NEW CONSTRUCTION TOWNHOMES WITH FIRST-FLOOR PRIMARY SUITES IN CLARKSTOWN SCHOOLS – LOW-MAINTENANCE LIVING AT ROCKLAND LAKE!
Introducing Crystal Lake, a beautiful new construction townhome community in the heart of Valley Cottage, located within the highly sought-after Clarkstown Central School District. Offering the perfect blend of luxury, convenience, and low-maintenance living, Crystal Lake is ideal for buyers looking to right-size, simplify homeownership, or enjoy the benefits of brand-new construction in a vibrant neighborhood setting. Styles and layouts available.
These thoughtfully designed homes feature open-concept floor plans highlighted by a dramatic Great Room with soaring ceilings, creating an inviting space for both everyday living and entertaining. Flexible layouts include a desirable first-floor primary suite, while select models offer the option of a second-floor primary suite. Depending on the floor plan, buyers can choose from a spacious den or loft, perfect for a home office, guest accommodations, fitness space, or additional living area. Green certified construction, built-in smart home features as well as electric car charger ready.
Each residence includes a spacious two-car garage, back deck and a large -1248 sf- unfinished basement, providing exceptional storage and endless possibilities for future customization and expansion. Residents will also enjoy a beautiful community clubhouse, creating a welcoming gathering place and enhancing the lifestyle offered within this vibrant new neighborhood.
Perfectly positioned adjacent to the Executive Golf Course at Rockland Lake State Park, Crystal Lake offers convenient access to golf, walking and biking trails, parks, shopping, dining, commuter routes, and all the recreational and cultural amenities Rockland County has to offer.
With strong buyer interest and homes already being reserved, now is the time to discover one of Rockland County’s most exciting new construction communities.
New Construction • First-Floor Primary Suite Options • Den or Loft Floor Plans • Soaring Ceilings • Two-Car Garage • Large Unfinished Basement • Clubhouse Community • Low-Maintenance Lifestyle • Clarkstown Schools • Valley Cottage Location
Welcome Home to Crystal Lake.
For sale
$784,170
741 Route 9W #4, Valley Cottage, NY 10989
2beds
1,819sqft
Condominium, Residential
Built in 2026
-- sqft lot
$-- Zestimate®
$431/sqft
$337/mo HOA
What's special
Back deckDesirable first-floor primary suiteElectric car charger readyOpen-concept floor plansSpacious two-car garageBuilt-in smart home features
- 12 days |
- 354 |
- 6 |
Zillow last checked:
Listing updated:
Listed by:
Howard Hanna Rand Realty 845-429-1500,
Leigh A Demelo 845-270-1073,
Lauren M Muller 845-216-3712,
Howard Hanna Rand Realty
Source: OneKey® MLS as distributed by MLS GRID,MLS#: 1019703
Loading...
Facts & features
Interior
Bedrooms & bathrooms
- Bedrooms: 2
- Bathrooms: 3
- Full bathrooms: 2
- 1/2 bathrooms: 1
Primary bedroom
- Description: Full En-Suite, Walk-In Closet
- Level: First
Bedroom 2
- Description: En-suite
- Level: Second
Primary bathroom
- Description: Double Vanity, Shower, Tub
- Level: First
Bathroom 2
- Level: Second
Basement
- Description: 1248 SF unfinished, egress window. Some units have walk out.
- Level: Basement
Bonus room
- Description: Box Room upgrade available
- Level: Second
Dining room
- Level: First
Kitchen
- Description: Open Concept, Center Island
- Level: First
Laundry
- Level: First
Lavatory
- Level: First
Living room
- Description: Double story Ceilings, Sliders to Deck
- Level: First
Loft
- Description: Open to Great Room, In Select Models
- Level: Second
Office
- Description: In select Models
- Level: Second
Heating
- Forced Air
Cooling
- Central Air
Appliances
- Included: Dishwasher, Range, Refrigerator, Stainless Steel Appliance(s)
- Laundry: Washer/Dryer Hookup, Electric Dryer Hookup, Washer Hookup
Features
- First Floor Bedroom, First Floor Full Bath, Double Vanity, Formal Dining, Granite Counters, High Ceilings, Kitchen Island, Open Floorplan, Open Kitchen, Primary Bathroom, Master Downstairs, Soaking Tub, Storage, Walk-In Closet(s)
- Windows: ENERGY STAR Qualified Windows
- Basement: Full,See Remarks,Unfinished
- Attic: Full,Partial,Scuttle
- Number of fireplaces: 1
- Fireplace features: Family Room
- Common walls with other units/homes: 1 Common Wall
Interior area
- Total structure area: 1,819
- Total interior livable area: 1,819 sqft
Property
Parking
- Total spaces: 2
- Parking features: Driveway, Garage, Unassigned
- Garage spaces: 2
- Has uncovered spaces: Yes
Accessibility
- Accessibility features: Accessible Bedroom, Accessible Common Area, Adaptable For Elevator, Smart Technology
Features
- Levels: Two
- Patio & porch: Deck
- Exterior features: Lighting, Mailbox
Lot
- Features: Near Golf Course, Near Public Transit, Near Shops, Sprinklers In Front, Sprinklers In Rear
Details
- Special conditions: None
Construction
Type & style
- Home type: Condo
- Property subtype: Condominium, Residential
- Attached to another structure: Yes
Materials
- Energy Star, Frame
- Foundation: Concrete Perimeter
Condition
- Year built: 2026
- Major remodel year: 2026
Utilities & green energy
- Sewer: Public Sewer
- Water: Public
- Utilities for property: Electricity Connected, Sewer Connected, Water Connected
Community & HOA
Community
- Features: Clubhouse
- Subdivision: Crystal Lake Condominiums
HOA
- Has HOA: Yes
- Amenities included: Clubhouse
- Services included: Common Area Maintenance, Maintenance Structure, Maintenance Grounds, Sewer, Snow Removal, Trash
- HOA fee: $337 monthly
- HOA name: Crystal Lake HOA
Location
- Region: Valley Cottage
Financial & listing details
- Price per square foot: $431/sqft
- Date on market: 6/29/2026
- Cumulative days on market: 13 days
- Listing agreement: Exclusive Right To Sell
- Electric utility on property: Yes
Estimated market value
Not available
Estimated sales range
Not available
Not available
Price history
| Date | Event | Price |
|---|---|---|
| 6/29/2026 | Listed for sale | $784,170$431/sqft |
Source:  OneKey® MLS as distributed by MLS GRID #1019703 Report a problem OneKey® MLS as distributed by MLS GRID #1019703 Report a problem | ||
Public tax history
Tax history is unavailable.
Monthly payment
Estimated monthly payment$1,822
All calculations are estimates and provided by Zillow, Inc. for informational purposes only. Actual amounts may vary.
HOA fees may include property taxes on listings classified as Co-Ops. Contact the listing agent and/or owner for fee details.
Mortgage interest rates are dependent on a number of factors, including credit score, down payment, and repayment length. Interest rate data provided by Zillow Group Marketplace, Inc. as of 1/1/1970 from various mortgage lenders with which we have lead or other similar arrangements; the Estimated Payment is an average of those rates.
See how much you could borrow to make a competitive offer.
Climate risks
Neighborhood: 10989
Nearby schools
GreatSchools rating
- 7/10Lakewood Elementary SchoolGrades: K-5Distance: 2.3 mi
- 7/10Felix Festa Character Middle SchoolGrades: 6-8Distance: 3.1 mi
- 7/10Clarkstown North Senior High SchoolGrades: 9-12Distance: 2.9 mi
Schools provided by the listing agent
- Elementary: Lakewood Elementary School
- Middle: Felix Festa Character Middle School
- High: Clarkstown North Senior High School
Source: OneKey® MLS as distributed by MLS GRID. This data may not be complete. We recommend contacting the local school district to confirm school assignments for this home.
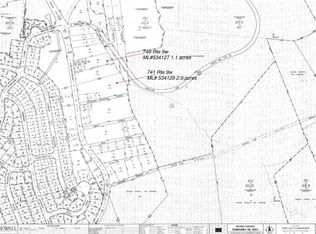
- $372,100-- bd-- ba-- sqft741 Route 9w, Valley Cottage, NY 10989Off Market
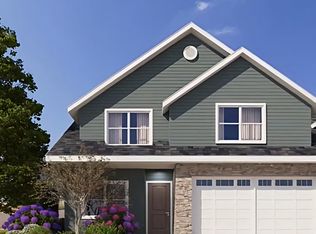
- $945,0472 bd3 ba2.4k sqft741 Route 9w UNIT 18, Valley Cottage, NY 10989For Sale
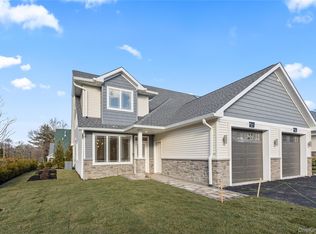
- $929,0842 bd3 ba2.4k sqft741 Route 9w #20, Valley Cottage, NY 10989For Sale

- $316,7001 bd1 ba900 sqft747 Route 9w, Valley Cottage, NY 10989Off Market

- $102,1005 bd4 ba2.4k sqft735-739 Route 9w, Valley Cottage, NY 10989Off Market
- $49,0001.1 Acres749 Route 9w, Valley Cottage, NY 10989Off Market
- $482,100-- bd-- ba2.4k sqft735 Route 9w, Valley Cottage, NY 10989Off Market
- $625,000-- bd1 ba621 sqft729-733 Route 9w #9W, Valley Cottage, NY 10989Sold
A local agent can set up tours, give advice and negotiate with sellers.
Similar homes
- $929,0842 bd3 ba2.4k sqft741 Route 9W #20, Valley Cottage, NY 10989For Sale
 MLS ID #1019688, Leigh A Demelo, Listing by: Howard Hanna Rand Realty. OneKey® MLS as distributed by MLS GRID
 - $945,0472 bd3 ba2.4k sqft741 Route 9W #18, Valley Cottage, NY 10989For SaleMLS ID #1016319, Lauren M Muller, Listing by: Howard Hanna Rand Realty. OneKey® MLS as distributed by MLS GRID
- $775,0003 bd3 ba2.1k sqft65 Dessau Circle, Spring Valley, NY 10977For Sale
 MLS ID #977382, Dov Tessler, Listing by: Keller Williams Hudson Valley. OneKey® MLS as distributed by MLS GRID
 - $849,0003 bd2 ba1.5k sqft12 Shadyside Avenue, Nyack, NY 10960For Sale
 MLS ID #1013816, Ryan Paige, Listing by: Corcoran Baer & McIntosh. OneKey® MLS as distributed by MLS GRID
 - $700,0002 bd3 ba1.6k sqft61 Hudson Watch Drive #61, Ossining, NY 10562For SaleMLS ID #1020813, Joanne Padawer, Listing by: Houlihan Lawrence Inc.. OneKey® MLS as distributed by MLS GRID
- $799,0002 bd3 ba2k sqft40 Captain Esposito Lane #17, Pearl River, NY 10954New ConstructionMLS ID #950868, Thomas J. Jacovino, Listing by: Toll Brothers Real Estate Inc.. OneKey® MLS as distributed by MLS GRID
- $939,9952 bd3 ba2.4k sqft126 Captain Esposito Lane #6, Pearl River, NY 10954New ConstructionMLS ID #1017975, Thomas J. Jacovino, Listing by: Toll Brothers Real Estate Inc.. OneKey® MLS as distributed by MLS GRID
- $875,0003 bd3 ba2.1k sqft19 Dessau Circle, Spring Valley, NY 10977For SaleMLS ID #977391, Dov Tessler, Listing by: Keller Williams Hudson Valley. OneKey® MLS as distributed by MLS GRID
- $748,6292 bd2 ba1.3k sqft370 Underhill Avenue, Yorktown Heights, NY 10598For SaleMLS ID #974690, Allan Rothman, Listing by: Expert Property Advisors LLC. OneKey® MLS as distributed by MLS GRID
- $825,0003 bd2 ba1.3k sqft105 N Cole Avenue #111, Spring Valley, NY 10977For SaleMLS ID #1007292, Moshe Y. Karniol, Listing by: Nationwide Houses LLC. OneKey® MLS as distributed by MLS GRID
- from $799,9952 bd3 ba2k sqftEndicott Plan, Regency at Pearl River, Pearl River, NY 10965New ConstructionToll Brothers Inc.
- $770,0002 bd2 ba1k sqft25 Riverside Avenue #211, Croton-on-Hudson, NY 10520New ConstructionMLS ID #1009749, Lisa D. Sangster, Listing by: Julia B Fee Sothebys Int. Rlty. OneKey® MLS as distributed by MLS GRID
- $825,0004 bd4 ba1.3k sqft38 Johnsontown Road, Sloatsburg, NY 10974For SaleMLS ID #952548, Jennifer A. Samayoa, Listing by: HomeSmart Homes & Estates. OneKey® MLS as distributed by MLS GRID
- $999,9992 bd4 ba1.5k sqft36 Andrews Lane, Sleepy Hollow, NY 10591New ConstructionMLS ID #997463, Silvana Daly, Listing by: The Foxes Real Estate. OneKey® MLS as distributed by MLS GRID
- $999,9992 bd4 ba1.5k sqft30 Andrews Lane, Sleepy Hollow, NY 10591New ConstructionMLS ID #997460, Silvana Daly, Listing by: The Foxes Real Estate. OneKey® MLS as distributed by MLS GRID
- $975,0004 bd4 ba2.3k sqft9 S Cranford Road, Bardonia, NY 10954For SaleMLS ID #1003766, Ginny A Biscow, Listing by: Howard Hanna Rand Realty. OneKey® MLS as distributed by MLS GRID
- $999,0002 bd4 ba1.5k sqft42 Andrews Lane, Sleepy Hollow, NY 10591New ConstructionMLS ID #977002, Silvana Daly, Listing by: The Foxes Real Estate. OneKey® MLS as distributed by MLS GRID
- $849,0004 bd3 ba2.1k sqft80 Memorial Park Drive, Spring Valley, NY 10977For SaleMLS ID #1006001, Abraham Lunger, Listing by: Keller Williams Hudson Valley. OneKey® MLS as distributed by MLS GRID
- $779,0003 bd3 ba1.4k sqft128 E 238th St, Bronx, NY 10470ActiveMLS ID #S1836461, Chaya Sagi, Listing by: WW Realty Group. StreetEasy
- $779,9003 bd3 ba1.4k sqft4081 Grace Ave, Bronx, NY 10466ActiveMLS ID #S1836424, Chaya Sagi, Listing by: WW Realty Group. StreetEasy
- New York
- Rockland County
- Valley Cottage
- 10989
- 741 Route 9W Unit 4
Nearby cities
Nearby zip codes
Other Valley Cottage Topics
