Labor Day Special: Receive a $10,000 credit towards options on the Pinesbridge units at the Parkside at Underhill Farms. The special runs from now until Labor Day. Contact Anrea Salloway for complete details.
This is an under-construction condominium building for people 55 years old and older. It is a brand new community offering pool, gym, club house and a beautiful pond with a fountain right in front of the building. The pond area has trails for pleasant relaxing walks and ice skating in the winter. The building is 4 stories but each unit is on one level. There is a parking garage underneath the building allowing you to park and take an elevator to your floor. No walking stairs is required.
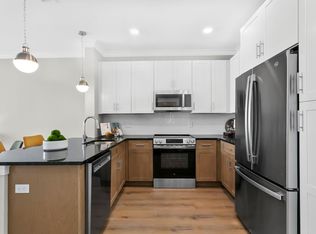
This new development is less than an hour from Manhattan. The units have 9 foot ceilings, choice of granite and quartz countertops, engineered hardwood floors, crown molding and stainless steel appliances. There are 5 different layouts to choose from. The community is walkable to downtown Yorktown Heights, convenient to shopping and only 1.7 miles to Taconic State Parkway. The building will be completed in the second quarter of 2027, but we have models for touring right now of other units with the same finishes. Experience new construction living at its finest at Underhill Farms - more than a home, it's a community.
Pictures are renderings of one of the 5 unit layouts. Taxes are approximate.
For sale
$748,629
370 Underhill Avenue, Yorktown Heights, NY 10598
2beds
1,316sqft
Condominium, Residential
Built in 2027
-- sqft lot
$-- Zestimate®
$569/sqft
$561/mo HOA
What's special
Stainless steel appliancesCrown moldingEngineered hardwood floors
- 157 days |
- 921 |
- 24 |
Zillow last checked:
Listing updated:
Listed by:
Expert Property Advisors LLC 914-216-5400,
Allan Rothman 914-216-5400
Source: OneKey® MLS as distributed by MLS GRID,MLS#: 974690
Facts & features
Interior
Bedrooms & bathrooms
- Bedrooms: 2
- Bathrooms: 2
- Full bathrooms: 2
Heating
- Forced Air
Cooling
- Central Air
Appliances
- Included: Dishwasher, Dryer, Electric Cooktop, Electric Oven, Electric Range, Electric Water Heater, ENERGY STAR Qualified Appliances, Exhaust Fan, Freezer, Microwave, Refrigerator, Stainless Steel Appliance(s), Washer
- Laundry: In Unit
Features
- Crown Molding, Double Vanity, Eat-in Kitchen, Elevator, Granite Counters, Quartz/Quartzite Counters
- Flooring: Wood
- Windows: New Windows
- Attic: None
- Has fireplace: No
- Common walls with other units/homes: No Common Walls
Interior area
- Total structure area: 1,316
- Total interior livable area: 1,316 sqft
Video & virtual tour
Property
Parking
- Total spaces: 2
- Parking features: Garage, Garage Door Opener, Heated Garage, Off Street
- Garage spaces: 1
Features
- Levels: One
- Pool features: Community
- Has view: Yes
- View description: Lake
- Has water view: Yes
- Water view: Lake
- Waterfront features: Pond, Waterfront
Lot
- Size: 13.8 Acres
- Features: Views
Details
- Parcel number: 5400048006000010000030
- Special conditions: None
Construction
Type & style
- Home type: Condo
- Architectural style: Other
- Property subtype: Condominium, Residential
- Attached to another structure: Yes
Materials
- Advanced Framing Technique, Batts Insulation, HardiPlank Type
Condition
- Year built: 2027
- Major remodel year: 2027
Utilities & green energy
- Sewer: Public Sewer
- Water: Public
- Utilities for property: Electricity Connected
Community & HOA
Community
- Senior community: Yes
- Subdivision: Underhill Farms
HOA
- Has HOA: Yes
- Services included: Common Area Maintenance, Maintenance Structure, Maintenance Grounds, Pool Service, Snow Removal, Trash
- HOA fee: $561 monthly
Location
- Region: Yorktown Heights
Financial & listing details
- Price per square foot: $569/sqft
- Tax assessed value: $5,242
- Annual tax amount: $7,237
- Date on market: 3/21/2026
- Cumulative days on market: 158 days
- Listing agreement: Exclusive Agency
- Electric utility on property: Yes
Estimated market value
Not available
Estimated sales range
Not available
Not available
Price history
| Date | Event | Price |
|---|---|---|
| 4/13/2026 | Price change | $748,629+2.1%$569/sqft |
Source:  OneKey® MLS as distributed by MLS GRID #974690 Report a problem OneKey® MLS as distributed by MLS GRID #974690 Report a problem | ||
| 3/22/2026 | Listed for sale | $733,500$557/sqft |
Source: OneKey® MLS as distributed by MLS GRID #974690 Report a problem | ||
Public tax history
Tax history is unavailable.
Monthly payment
Climate risks
Neighborhood: 10598
Nearby schools
GreatSchools rating
- 9/10Brookside SchoolGrades: K-3Distance: 1.3 mi
- 7/10Mildred E Strang Middle SchoolGrades: 6-8Distance: 1.7 mi
- 9/10Yorktown High SchoolGrades: 9-12Distance: 1.9 mi
Schools provided by the listing agent
- Elementary: Brookside Elementary School Campus
- Middle: Mildred E Strang Middle School
- High: Yorktown High School
Source: OneKey® MLS as distributed by MLS GRID. This data may not be complete. We recommend contacting the local school district to confirm school assignments for this home.
- $--2 bd2 ba1k sqft370 Underhill Ave #122, Yorktown Heights, NY 10598Off Market
- $--2 bd2 ba1k sqft370 Underhill Ave #237, Yorktown Heights, NY 10598Off Market
- $--2 bd2 ba1k sqft370 Underhill Ave #231, Yorktown Heights, NY 10598Off Market
- $--2 bd2 ba1.2k sqft370 Underhill Ave #142, Yorktown Heights, NY 10598Off Market
- $--1 bd1 ba729 sqft370 Underhill Ave #238, Yorktown Heights, NY 10598Off Market
- $--2 bd2 ba1.2k sqft370 Underhill Ave #227, Yorktown Heights, NY 10598Off Market
- $--1 bd1 ba831 sqft370 Underhill Ave #136, Yorktown Heights, NY 10598Off Market
- $5,2002 bd2 ba1.2k sqft370 Underhill Ave #121, Yorktown Heights, NY 10598For Rent
- $--2 bd2 ba1.2k sqft370 Underhill Ave #134, Yorktown Heights, NY 10598Off Market
A local agent can set up tours, give advice and negotiate with sellers.
Similar homes
- $749,0002 bd2 ba1.6k sqft20 Old Mamaroneck Road #5C, White Plains, NY 10605For Sale

 MLS ID #1042784, Manuel Galan, Listing by: eXp Realty. OneKey® MLS as distributed by MLS GRID
 - $649,0002 bd2 ba1.5k sqft101 Heritage Hills Drive #A, Somers, NY 10589For Sale
 MLS ID #1005663, Donna O'Connell, Listing by: Houlihan Lawrence Inc.. OneKey® MLS as distributed by MLS GRID
 - $699,0002 bd3 ba1.2k sqft15 Stewart Place #1S, White Plains, NY 10603For Sale
 MLS ID #1036976, Jaimme Pudalov, Listing by: Houlihan Lawrence Inc.. OneKey® MLS as distributed by MLS GRID
 - $439,0002 bd2 ba1.1k sqft51 Jefferson Oval #E, Yorktown Heights, NY 10598For Sale
 MLS ID #1008809, Carla DeMarsh, Listing by: DeMarsh Properties Inc.. OneKey® MLS as distributed by MLS GRID
 - $659,0002 bd2 ba1.1k sqft4 Martine Avenue #905, White Plains, NY 10606For SaleMLS ID #1019920, Shinichi Arai, Listing by: Relo Redac, Inc.. OneKey® MLS as distributed by MLS GRID
- $670,0003 bd2 ba1.5k sqft3709 Foothill Street, Mohegan Lake, NY 10547For SaleMLS ID #1019036, Aderinola A. Omoniyi, Listing by: eXp Realty. OneKey® MLS as distributed by MLS GRID
- $749,9994 bd3 ba1.8k sqft19 McMillan Avenue, Mahopac, NY 10541For SaleMLS ID #1033495, Salim I. Mizher, Listing by: Keller Williams Realty Group. OneKey® MLS as distributed by MLS GRID
- $699,0003 bd2 ba1.6k sqft27 Winding Lane, Bedford Hills, NY 10507For SaleMLS ID #1008998, Lauren Zaccaria, Listing by: Houlihan Lawrence Inc.. OneKey® MLS as distributed by MLS GRID
- $724,9992 bd3 ba1.4k sqft1 Klingher Court, Pomona, NY 10970For SaleMLS ID #1034102, Naphtali Dan Marrus, Listing by: Keller Williams Hudson Valley. OneKey® MLS as distributed by MLS GRID
- $629,0002 bd2 ba1.4k sqft230 Lakeside Drive, South Salem, NY 10590For SaleMLS ID #1032550, Patricia Maiolo-Hinkley, Listing by: Coldwell Banker Realty. OneKey® MLS as distributed by MLS GRID
- $750,0005 bd3 ba1.8k sqft414 Buena Vista Road, New City, NY 10956For SaleMLS ID #1011924, Michal Jacobi, Listing by: Keller Williams Valley Realty. OneKey® MLS as distributed by MLS GRID
- $775,0003 bd2 ba1.7k sqft3 Bouton Street, South Salem, NY 10590For SaleMLS ID #1034574, Mark Boyland, Listing by: Keller Williams Realty Partner. OneKey® MLS as distributed by MLS GRID
- $799,0002 bd2 ba1.9k sqft2006 Summit Loop #39, Carmel, NY 10512New ConstructionMLS ID #1041796, Thomas J. Jacovino, Listing by: Toll Brothers Real Estate Inc.. OneKey® MLS as distributed by MLS GRID
- $575,0002 bd2 ba1.2k sqft600 Heritage Hills #A, Somers, NY 10589For SaleMLS ID #1023770, Yvonne Cohen, Listing by: Coldwell Banker Realty. OneKey® MLS as distributed by MLS GRID
- $575,0001 bd2 ba1.4k sqft23 Briar Court, Cross River, NY 10518For SaleMLS ID #1015729, Michael Neeley, Listing by: William Raveis-New York LLC. OneKey® MLS as distributed by MLS GRID
- $750,0004 bd4 ba1.9k sqft561 Babbling Brook Lane, Valley Cottage, NY 10989For SaleMLS ID #1030958, Naomi Streicher, Listing by: Q Home Sales. OneKey® MLS as distributed by MLS GRID
- $715,0005 bd2 ba1.6k sqft1 Hilltop Road, New City, NY 10956For SaleMLS ID #1013695, Charnie Guttmann, Listing by: eRealty Advisors, Inc. OneKey® MLS as distributed by MLS GRID
- $899,9992 bd4 ba1.5k sqft32 Andrews Lane, Sleepy Hollow, NY 10591New ConstructionMLS ID #996664, Silvana Daly, Listing by: The Foxes Real Estate. OneKey® MLS as distributed by MLS GRID
- $539,0002 bd2 ba1.1k sqft314 Sutton Drive #314, Mount Kisco, NY 10549For SaleMLS ID #1009502, Nancy Shafiroff, Listing by: Douglas Elliman Real Estate. OneKey® MLS as distributed by MLS GRID
- $579,0002 bd2 ba1.3k sqftRivington Landing, Danbury, CT 06810New Construction
 MLS ID #24201387, Noelle Spallone, Thomas Jacovino. Smart MLS
