Skip main navigation
Off market
  • Price Unknown

    741 Sherring St, Cambridge, ON N3H 2X3

    2beds
    1,105sqft
    SingleFamily
    Built in ----
    -- sqft lot
    $-- Zestimate®
    C$--/sqft
    C$2,308 Estimated rent

    Home value

    Not available

    Estimated sales range

    Not available

    Not available

    Loading
    Loading...

    Owner options

    List your home for rent

    C$2,308/mo

    Rent Zestimate®

    Find your next renter with Zillow Rental Manager. Plus, with online applications, you can quickly screen prospective tenants – for free.

    Learn more

    C$2,308/mo

    Rent Zestimate®

    Refinance and save

    Refinancing to a lower rate could help reduce your monthly payments and save thousands over the life of the loan.

    See today's rates

    Explore your selling options

    Work with a Zillow partner agent

    Leverage their expertise and Zillow's premium Showcase listings to get your home seen by more buyers.

    Get started

    List with your own agent

    Get your home in front of millions of buyers by listing it on Zillow.

    Learn how to do it

    Sell it yourself

    Take full control of how buyers see your home on Zillow by listing For Sale by Owner (FSBO).

    List your home

    What's special

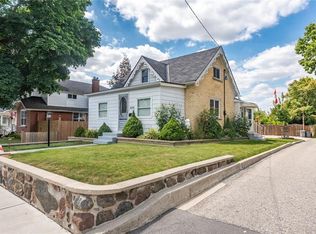
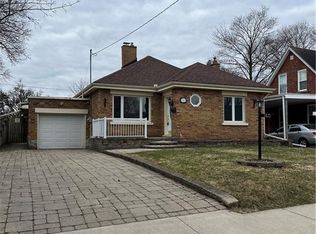
    Radiating CHARM AND CHARACTER, you are sure to fall in love with this beautiful South Preston Bungalow, sitting on a 159 FT DEEP LOT! Pride of ownership is evident in this turn-key home, built with quality craftsmanship and attention to detail. Natural light streams in through the large Bay Window in the living room. Newer vinyl flooring, pot lighting, & stained wood trim throughout. The open airy kitchen has solid wood crafted cabinets, STAINLESS STEEL APPLIANCES, newer Corian Countertops, & venting skylight! A spacious Master Bedroom & UPDATED 4pc BATH with glass enclosure, on the main level. The 2nd Bedroom offers a glass slider walk-out to the backyard & NEW CEDAR DECK. Take in the stunning view of the HUGE LANDSCAPED PRIVATE YARD with PERENNIAL GARDENS, cedar hedges, vegetable garden, & stone pathways. The finished lower level is freshly painted & offers: large Rec Room & gas fireplace with stone front, finished Laundry Room, 3pc UPDATED BATH with unique tile design, Utility Room, & SEPARATE ENTRANCE WALK-UP to the back of the home. The versatility & location of this property fits into many different lifestyles, with the possibility of adding an addition or in-law suite. Parking for 4 cars, including an OVERSIZED CARPORT, plus direct access to the lane way at the back. Add'l updates include: new gas furnace, newer electrical panel, new cedar fence, new glass sliding door, newer carpet, newer washer/dryer, new water softener; 2 storage sheds. Located in a lovely mature neighbourhood, mins to Hwy, & short walk to shops, restaurants, schools, parks, & walking trails along the Grand River. View today to MAKE THIS HOUSE YOUR HOME!

    This property is off market, which means it's not currently listed for sale or rent on Zillow. This may be different from what's available on other websites or public sources.
    Facts & features

    Interior

    Bedrooms & bathrooms
    • Bedrooms: 2
    • Bathrooms: 2
    • Full bathrooms: 2
    Appliances
    • Laundry: Laundry Room
    Features
    • In-law Capability, Skylight, Ceiling Fans, Water Softener
    • Basement: Separate Entrance, Walk-Up
    • Fireplace features: Natural Gas
    Interior area
    • Total interior livable area: 1,105 sqft

    Property

    Details
    • Additional structures: Shed, Fence - Full

    Construction

    Type & style
    • Home type: SingleFamily
    • Architectural style: Bungalow

    Utilities & green energy

    • Sewer: Sewer (Municipal)

    Community & neighborhood

    Location
    • Region: Cambridge

    Other

    Other facts
    • Architectural Style: Bungalow
    • Fireplace Features: Natural Gas
    • Property Type: Residential
    • Roof: Asphalt Shing
    • Cooling: Central Air
    • Features Area Influences: Shopping Nearby, Schools, Trails, Major Highway, River/Stream, Landscaped, Park, Hospital
    • Sewer: Sewer (Municipal)
    • Exterior Features: Deck(s), Landscaped
    • Basement: Separate Entrance, Walk-Up
    • Other Structures: Shed, Fence - Full
    • Heating: Gas, Forced Air
    • Interior Features: In-law Capability, Skylight, Ceiling Fans, Water Softener
    • Location: Urban
    • Laundry Features: Laundry Room

    Price history

    Price history is unavailable.

    Public tax history

    Tax history is unavailable.

    Neighborhood: Preston Centre

    Nearby schools

    GreatSchools rating

    No schools nearby

    We couldn't find any schools near this home.