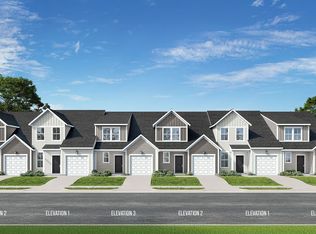
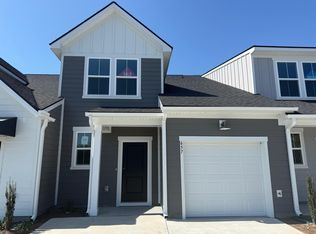

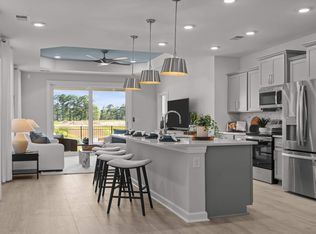
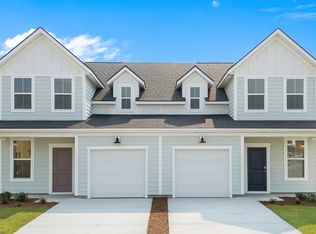
Discover the Lawson, a spacious 4 bedroom, 2.5 bath, two-story townhome offering the perfect blend of comfort and flexibility with a main-level primary suite and an upstairs loft. You will find LVP flooring throughout the first level main areas and tile in the primary bathroom and shower, 42" kitchen cabinetry. Designed for effortless living, the open-concept kitchen features an impressive 8-foot island and flows seamlessly into the family and dining areas. Each unit will have a rear covered porch! Your new beginning starts here! Tucked within community trails, a dog park, tot lot, picnic and grilling areas. Under construction, Ready for fall move in. The Townes at Carolina Forest: DRB's newest low-maintenance living community, located within the highly sought after Carolina Forest area of Myrtle Beach. Enhance your everyday life with unparalleled proximity to all the necessities. Quick trips to grocery stores, family-friendly dining options, and local parks are just minutes away. Enjoy a pedestrian-friendly layout with nearby fitness, retail, and recreation. Beaches, golf, entertainment venues, and major roadways are only minutes away. **Photos are for representation purposes only, each home's features may vary**
Pending
Price increase: $1K (8/28)
$324,990
741 Township Way #82, Myrtle Beach, SC 29579
4beds
1,940sqft
Townhouse
Built in 2026
-- sqft lot
$320,900 Zestimate®
$168/sqft
$150/mo HOA
What's special
Upstairs loftOpen-concept kitchenRear covered porchMain-level primary suite
- 133 days
- 42
- 0
Zillow last checked:
Listing updated:
Listed by:
Renee V Lilly 843-890-6870,
DRB Group South Carolina, LLC
Source: CCAR,MLS#: 2613727 Originating MLS: Coastal Carolinas Association of Realtors
Originating MLS: Coastal Carolinas Association of RealtorsFacts & features
Interior
Bedrooms & bathrooms
- Bedrooms: 4
- Bathrooms: 3
- Full bathrooms: 2
- 1/2 bathrooms: 1
Rooms
- Room types: Loft, Utility Room
Primary bedroom
- Features: Main Level Primary, Walk-In Closet(s)
- Level: First
Primary bathroom
- Features: Dual Sinks, Separate Shower, Vanity
Dining room
- Features: Kitchen/Dining Combo
Kitchen
- Features: Dishwasher, Kitchen Island, Pantry, Stainless Steel Appliances, Solid Surface Counters
Other
- Features: Loft, Utility Room
Heating
- Central, Electric
Cooling
- Central Air
Appliances
- Included: Dishwasher, Disposal, Microwave, Range
- Laundry: Washer Hookup
Features
- Attic, Dual Sinks, Main Level Primary, Pull Down Attic Stairs, Permanent Attic Stairs, Separate Shower, Vanity, Walk-In Closet(s), Kitchen Island, Loft, Stainless Steel Appliances, Solid Surface Counters
- Flooring: Carpet, Luxury Vinyl, Luxury VinylPlank
- Attic: Pull Down Stairs,Permanent Stairs
- Common walls with other units/homes: End Unit
Interior area
- Total structure area: 2,309
- Total interior livable area: 1,940 sqft
Property
Parking
- Total spaces: 1
- Parking features: One Car Garage, Private, Garage Door Opener
- Garage spaces: 1
Features
- Levels: Two
- Stories: 2
- Patio & porch: Rear Porch
- Exterior features: Sprinkler/Irrigation, Porch
Lot
- Features: Outside City Limits, Rectangular, Rectangular Lot
Details
- Additional parcels included: ,
- Parcel number: 39509030070
- Zoning: RES
- Special conditions: None
Construction
Type & style
- Home type: Townhouse
- Property subtype: Townhouse
- Attached to another structure: Yes
Materials
- HardiPlank Type
- Foundation: Slab
Condition
- Under Construction
- New construction: Yes
- Year built: 2026
Details
- Warranty included: Yes
Utilities & green energy
- Water: Public
- Utilities for property: Cable Available, Electricity Available, Sewer Available, Water Available, Trash Collection
Community & HOA
Community
- Features: Golf Carts OK, Other, Long Term Rental Allowed
- Security: Smoke Detector(s)
- Subdivision: Townes at Carolina Forest
HOA
- Has HOA: Yes
- Amenities included: Owner Allowed Golf Cart, Owner Allowed Motorcycle, Other, Pet Restrictions, Pets Allowed, Tenant Allowed Golf Cart, Tenant Allowed Motorcycle, Trash, Maintenance Grounds
- Services included: Common Areas, Legal/Accounting, Maintenance Grounds, Trash
- HOA fee: $150 monthly
Location
- Region: Myrtle Beach
Financial & listing details
- Price per square foot: $168/sqft
- Date on market: 5/28/2026
- Listing terms: Cash,Conventional,FHA,Portfolio Loan
- Electric utility on property: Yes
Estimated market value
$320,900
$305,000 - $337,000
$2,312/mo
Price history
| Date | Event | Price |
|---|---|---|
| 9/8/2026 | Pending sale | $324,990$168/sqft |
Source:  CCAR #2613727 Report a problem CCAR #2613727 Report a problem | ||
| 8/28/2026 | Price change | $324,990+0.3%$168/sqft |
Source: CCAR #2613727 Report a problem | ||
| 8/7/2026 | Price change | $323,990+0.9%$167/sqft |
Source: CCAR #2613727 Report a problem | ||
| 6/25/2026 | Price change | $320,990+0.6%$165/sqft |
Source: CCAR #2613727 Report a problem | ||
| 5/28/2026 | Listed for sale | $319,000$164/sqft |
Source: CCAR #2613727 Report a problem | ||
Public tax history
Tax history is unavailable.
Monthly payment
Est. payment
Payment breakdown
Explore the cost of this home by adjusting the details. Changes won't be saved.Climate risks
Neighborhood: Carolina Forest
Nearby schools
Schools provided by the listing agent
- Elementary: Ocean Bay Elementary School
- Middle: Ocean Bay Middle School
- High: Carolina Forest High School
Source: CCAR. This data may not be complete. We recommend contacting the local school district to confirm school assignments for this home.
- $285,8004 bd3 ba1.9k sqft657 Bolder St, Myrtle Beach, SC 29579Off Market
- $286,8004 bd3 ba1.9k sqft645 Bolder St, Myrtle Beach, SC 29579Off Market
- $309,9904 bd3 ba1.9k sqft745 Township Way #81, Myrtle Beach, SC 29579New Construction
- $300,3304 bd3 ba1.9k sqft753 Township Way #79, Myrtle Beach, SC 29579Pending
Similar homes
- $309,9904 bd3 ba1.9k sqft745 Township Way #81, Myrtle Beach, SC 29579New Construction
 MLS ID #2613707, Julie M Clukey, DRB Group South Carolina, LLC. CCAR
 - $300,9904 bd3 ba1.9k sqft757 Township Way #78, Myrtle Beach, SC 29579New Construction
 MLS ID #2618626, Julie M Clukey, DRB Group South Carolina, LLC. CCAR
 - from $354,9003 bd2 ba1.4k sqftThe Orchid Plan, Traditions at Carolina Forest, Myrtle Beach, SC 29579New Construction
 Chesapeake Homes
 - from $321,9904 bd3 ba1.9k sqftLawson Plan, Indigo at the Preserve, Longs, SC 29568New Construction
 DRB Homes
 - $321,9904 bd3 ba1.9k sqft2808 Summer Breeze Ln #15, Longs, SC 29568New ConstructionMLS ID #2612668, Jeffrey Potter, DRB Group South Carolina, LLC. CCAR
- $330,9904 bd3 ba1.9k sqft2736 Summer Breeze Ln #10, Longs, SC 29568New ConstructionMLS ID #2613925, Jeffrey Potter, DRB Group South Carolina, LLC. CCAR
- $309,9904 bd3 ba1.9k sqft2740 Summer Breeze Ln #11, Longs, SC 29568New ConstructionMLS ID #2622048, Christopher J Rossmaier, DRB Group South Carolina, LLC. CCAR
- $304,9904 bd3 ba1.9k sqft2744 Summer Breeze Ln #12, Longs, SC 29568New ConstructionMLS ID #2622050, Jeffrey Potter, DRB Group South Carolina, LLC. CCAR
- $415,0003 bd2 ba1.7k sqft264 Calhoun Falls Dr., Myrtle Beach, SC 29579For SaleMLS ID #2613913, Scott Beech, Beech Realty LLC. CCAR
- $324,9903 bd3 ba1.9k sqft2732 Summer Breeze Ln #9, Longs, SC 29568New ConstructionCCAR
- $341,9903 bd3 ba2.1k sqft2725 Summer Breeze Ln #221, Longs, SC 29568New ConstructionMLS ID #2622044, Jeffrey Potter, DRB Group South Carolina, LLC. CCAR
- $339,9903 bd3 ba1.9k sqft2729 Summer Breeze Ln #220, Longs, SC 29568New ConstructionMLS ID #2622041, Christopher J Rossmaier, DRB Group South Carolina, LLC. CCAR
- $268,5003 bd3 ba1.4k sqft620 Harrison Mill St. #620, Myrtle Beach, SC 29579For SaleMLS ID #2623003, Frank Gregorio, Beach & Forest Realty. CCAR
- $310,0002 bd3 ba1.2k sqft793 Moen Pl. #1002-B, Myrtle Beach, SC 29577For SaleMLS ID #2620112, Mercedes M Gagnon, Century 21 The Harrelson Group. CCAR
- $341,9904 bd3 ba1.9k sqft8413 Sky Blue Ct, Longs, SC 29568New ConstructionMLS ID #2614079, Christopher J Rossmaier, DRB Group South Carolina, LLC. CCAR
