One of a kind 2 story home featuring a spacious sun filled sunroom addition that walks out to a private backyard. The incredible primary suite addition offers a luxurious retreat with a walk in closet, dressing area and versatile space perfect for a home office, nursery, or sitting room. Convenient second floor laundry completes the primary suite. Home is staged for estate sale happening July 31, Aug 1 & 2. Opportunities like this are few and far between in this neighborhood.
Pending
$375,000
741 Woodfield Dr, Cincinnati, OH 45231
4beds
3,898sqft
:
Get pre-qualified$2,737/mo
Single Family Residence
Built in 1970
0.32 Acres Lot
$-- Zestimate®
$96/sqft
$-- HOA
What's special
Incredible primary suite additionLuxurious retreatWalk in closetConvenient second floor laundryDressing area
- 25 days |
- 1,226 |
- 67 |
Likely to sell faster than
Zillow last checked:
Listing updated:
Listed by:
Sue M Miller 513-602-1720,
Comey & Shepherd 513-231-2800,
Sue A. Wahl 513-543-7836,
Comey & Shepherd
Source: Cincy MLS,MLS#: 1886628 Originating MLS: Cincinnati Area Multiple Listing Service
Originating MLS: Cincinnati Area Multiple Listing Service
Facts & features
Interior
Bedrooms & bathrooms
- Bedrooms: 4
- Bathrooms: 4
- Full bathrooms: 2
- 1/2 bathrooms: 2
Primary bedroom
- Features: Bath Adjoins, Walk-In Closet(s), Dressing Area, Wall-to-Wall Carpet, Sitting Room, Wood Floor
- Level: Second
- Area: 234
- Dimensions: 18 x 13
Bedroom 2
- Level: Second
- Area: 154
- Dimensions: 14 x 11
Bedroom 3
- Level: Second
- Area: 154
- Dimensions: 14 x 11
Bedroom 4
- Level: Second
- Area: 132
- Dimensions: 12 x 11
Bedroom 5
- Area: 0
- Dimensions: 0 x 0
Primary bathroom
- Features: Tile Floor, Tub w/Shower
Bathroom 1
- Features: Full
- Level: Second
Bathroom 2
- Features: Full
- Level: Second
Bathroom 3
- Features: Partial
- Level: First
Bathroom 4
- Features: Partial
- Level: Lower
Dining room
- Features: French Doors, Chair Rail, Wood Floor
- Level: First
- Area: 156
- Dimensions: 13 x 12
Family room
- Features: Walkout, Wall-to-Wall Carpet, Fireplace, Wood Floor
- Area: 299
- Dimensions: 23 x 13
Kitchen
- Features: Pantry, Eat-in Kitchen, Tile Floor, Wood Cabinets
- Area: 208
- Dimensions: 16 x 13
Living room
- Features: Wood Floor
- Area: 280
- Dimensions: 20 x 14
Office
- Area: 0
- Dimensions: 0 x 0
Heating
- Forced Air, Gas
Cooling
- Central Air
Appliances
- Included: Dishwasher, Dryer, Oven/Range, Refrigerator, Washer, Gas Water Heater
Features
- Vaulted Ceiling(s)
- Doors: Multi Panel Doors
- Windows: Picture, Double Hung, Skylight(s)
- Basement: Full,Finished,Laminate Floor
- Number of fireplaces: 1
- Fireplace features: Brick, Wood Burning, Family Room
Interior area
- Total structure area: 3,898
- Total interior livable area: 3,898 sqft
Property
Parking
- Total spaces: 2
- Parking features: Driveway, Garage Door Opener
- Garage spaces: 2
- Has uncovered spaces: Yes
Features
- Levels: Two
- Stories: 2
- Patio & porch: Patio, Porch
- Has view: Yes
- View description: Trees/Woods
Lot
- Size: 0.32 Acres
- Dimensions: 95 x 145
- Features: Cul-De-Sac, Less than .5 Acre, Busline Near
Details
- Parcel number: 5900180074800
- Zoning description: Residential
Construction
Type & style
- Home type: SingleFamily
- Architectural style: Traditional
- Property subtype: Single Family Residence
Materials
- Aluminum Siding, Brick
- Foundation: Concrete Perimeter
- Roof: Shingle
Condition
- New construction: No
- Year built: 1970
Utilities & green energy
- Electric: 220 Volts
- Gas: Natural
- Sewer: Public Sewer
- Water: Public
- Utilities for property: Cable Connected
Community & HOA
Community
- Security: Smoke Alarm
HOA
- Has HOA: No
Location
- Region: Cincinnati
Financial & listing details
- Price per square foot: $96/sqft
- Tax assessed value: $330,930
- Annual tax amount: $7,188
- Date on market: 7/13/2026
- Listing terms: No Special Financing
Estimated market value
Not available
Estimated sales range
Not available
Not available
Price history
| Date | Event | Price |
|---|---|---|
| 7/21/2026 | Pending sale | $375,000$96/sqft |
Source:  Cincy MLS #1886628 Report a problem Cincy MLS #1886628 Report a problem | ||
| 7/13/2026 | Listed for sale | $375,000$96/sqft |
Source: Cincy MLS #1886628 Report a problem | ||
Public tax history
| Year | Property taxes | Tax assessment |
|---|---|---|
| 2024 | $7,008 +3.3% | $115,826 |
| 2023 | $6,785 -1.9% | $115,826 +28.3% |
| 2022 | $6,920 +0.9% | $90,283 |
| 2021 | $6,860 | $90,283 +0% |
| 2020 | $6,860 +10.7% | $90,282 +18% |
| 2019 | $6,199 +5.6% | $76,510 |
| 2018 | $5,872 | $76,510 |
| 2017 | $5,872 +20.4% | $76,510 +12.7% |
| 2016 | $4,877 | $67,887 |
| 2015 | $4,877 +0.3% | $67,887 |
| 2014 | $4,860 +4.4% | $67,887 +1% |
| 2013 | $4,655 -0.1% | $67,214 |
| 2012 | $4,658 +3.5% | $67,214 |
| 2011 | $4,502 -16.5% | $67,214 -20.9% |
| 2010 | $5,389 +3% | $84,960 |
| 2009 | $5,234 +17.2% | $84,960 |
| 2008 | $4,465 -0.1% | $84,960 -1% |
| 2007 | $4,470 -10% | $85,820 |
| 2006 | $4,968 +0.3% | $85,820 |
| 2005 | $4,955 +15.8% | $85,820 +16.1% |
| 2003 | $4,279 -0.6% | $73,920 |
| 2002 | $4,303 +1.6% | $73,920 +9.6% |
| 2001 | $4,234 +14.6% | $67,445 |
| 2000 | $3,696 | $67,445 |
Find assessor info on the county website
Monthly payment
Est. payment
Payment breakdown
Explore the cost of this home by adjusting the details. Changes won't be saved.Climate risks
Neighborhood: 45231
Nearby schools
GreatSchools rating
- 3/10Winton Woods Intermediate SchoolGrades: 5-6Distance: 1.5 mi
- 5/10Winton Woods Middle SchoolGrades: 7-8Distance: 3.1 mi
- 3/10Winton Woods High SchoolGrades: 9-12Distance: 3.1 mi
- $320,4003 bd2 ba1.9k sqft763 Woodfield Dr, Cincinnati, OH 45231Off Market
- $401,4005 bd5 ba2.7k sqft737 Woodfield Dr, Cincinnati, OH 45231Off Market
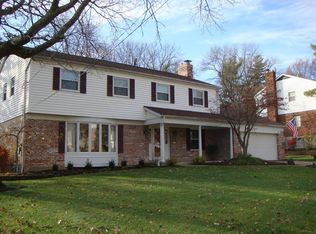
- $383,4006 bd3 ba2.6k sqft767 Woodfield Dr, Cincinnati, OH 45231Off Market
- $349,6004 bd3 ba2.4k sqft742 Woodfield Dr, Cincinnati, OH 45231Off Market
- $375,8004 bd3 ba2.5k sqft738 Woodfield Dr, Cincinnati, OH 45231Off Market
- $402,7004 bd2 ba2.8k sqft735 Woodfield Dr, Cincinnati, OH 45231Off Market
- $359,3004 bd2 ba2.4k sqft748 Woodfield Dr, Cincinnati, OH 45231Off Market
- $416,5005 bd2 ba2.4k sqft775 Woodfield Dr, Cincinnati, OH 45231Off Market
A local agent can set up tours, give advice and negotiate with sellers.
A local lender can help you make sure your offer is ready when you are.
Similar homes
- $375,0004 bd3 ba2.4k sqft9133 Fontainebleau Ter, Cincinnati, OH 45231For Sale

 MLS ID #1887957, David Welch, Comey & Shepherd. Cincy MLS
 - $419,0004 bd2 ba2.7k sqft8608 Zenith Ct, Cincinnati, OH 45231For Sale
 MLS ID #1888964, Sue S Lewis, Sibcy Cline, Inc.. Cincy MLS
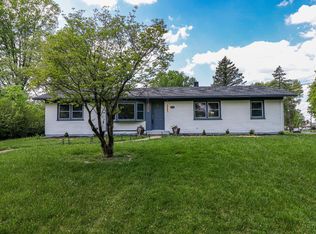
 - $445,0004 bd3 ba2.4k sqft9197 Long Ln, Cincinnati, OH 45231For Sale
 MLS ID #1888449, Monika Deroussel, eXp Realty. Cincy MLS
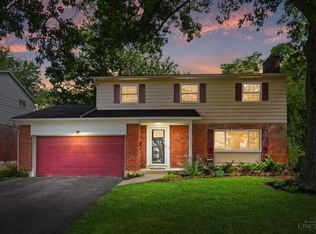
 - $330,0004 bd4 ba2.4k sqft9062 Fontainebleau Ter, Cincinnati, OH 45231For Sale
 MLS ID #1888083, Laura A Kraemer, Comey & Shepherd. Cincy MLS
 - $375,0004 bd3 ba2.2k sqft5598 Carlsbad Ct, Fairfield, OH 45014For SaleMLS ID #1889555, Jonathan T. Merkle, Plum Tree Realty. Cincy MLS
- $--2 bd2 ba2.1k sqft1517 Northridge Dr, Cincinnati, OH 45231AuctionAuction.com 2
- $309,9993 bd2 ba2.2k sqft8903 Cavalier Dr, Cincinnati, OH 45231For SaleMLS ID #1881933, Nicholas Huscroft, Chosen Real Estate Group. Cincy MLS
- $369,0004 bd3 ba2k sqft11280 Hanover Rd, Cincinnati, OH 45240For SaleMLS ID #1889712, Lainy D Chambliss, Keller Williams Advisors. Cincy MLS
- $375,0004 bd3 ba2.5k sqft5748 Reswin Dr, Fairfield, OH 45014For SaleMLS ID #1888263, Kristin Brown, eXp Realty. Cincy MLS
- $399,0006 bd5 ba3.2k sqft2810 Robers Ave, Cincinnati, OH 45239For SaleMLS ID #1889572, Charissa A. Napoles, Real of Ohio. Cincy MLS
- $309,9004 bd3 ba2.5k sqft10228 Springbeauty Ln, Cincinnati, OH 45231For SaleMLS ID #1884001, Bertha Thomas, Huff Realty. Cincy MLS
- $370,0004 bd3 ba2k sqft1439 Longacre Dr, Cincinnati, OH 45240For SaleMLS ID #1886938, Apryll R Fambro-Watkins, Keller Williams Advisors. Cincy MLS
- $375,0004 bd4 ba2.8k sqft1236 Regent Ave, Cincinnati, OH 45237For SaleMLS ID #1883026, Hannah K. Wang, Sibcy Cline, Inc.. Cincy MLS
- $--3 bd3 ba1.9k sqft11433 Oakstand Dr, Cincinnati, OH 45240AuctionAuction.com 2
- $315,0004 bd2 ba2.3k sqft7280 Georgetown Ct, Cincinnati, OH 45224For SaleMLS ID #1886936, Kathie L. Smith, Sibcy Cline, Inc.. Cincy MLS
- $349,9004 bd3 ba2.2k sqft6029 Waldway Ln, Cincinnati, OH 45224For SaleMLS ID #1887697, Kristie Morris, Sibcy Cline, Inc.. Cincy MLS
- $309,9994 bd3 ba2.5k sqft1626 Flora Ave, Cincinnati, OH 45231For SaleMLS ID #1863053, Robert R Smith, Coldwell Banker Realty. Cincy MLS
- $399,9004 bd3 ba2.8k sqft1581 Lemontree Dr, Cincinnati, OH 45240For SaleMLS ID #1883961, Robert L. Snyder, Triumph Realty, Inc. Cincy MLS
- $375,0004 bd-- ba3.3k sqft5855 Lathrop Pl, Cincinnati, OH 45224For SaleMLS ID #1887227, Kim M. Ackerman, Keller Williams Advisors. Cincy MLS
- $339,0003 bd2 ba2.4k sqft3605 E Galbraith Rd, Cincinnati, OH 45236For SaleMLS ID #1888634, Maggie K. Curtis, Coldwell Banker Realty. Cincy MLS
