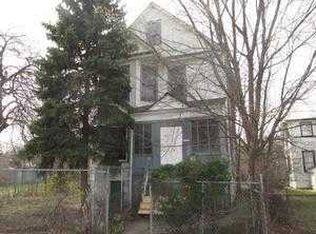
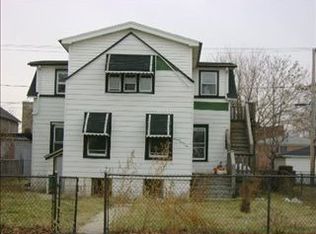
Great opportunity to purchase this large 3 levels single family home on Double lot in greater grand crossing area. The property needs rehab with tons of potential. The price reflects the total needed to close to include paying back taxes and water bill at closing. No tax prorations and survey! Cash or Hard Money Loan! Recent renovated properties on the block and neighborhood reflecting increasing values.
Pending
$68,000
7410 S Langley Ave, Chicago, IL 60619
6beds
2,112sqft
Single Family Residence
Built in 1890
6,250 Square Feet Lot
$-- Zestimate®
$32/sqft
$-- HOA
What's special
Double lot
- 241 days
- 9
- 0
Zillow last checked:
Listing updated:
Listed by:
Carleen Lewis (773)726-2915,
eXp Realty
Source: MRED as distributed by MLS GRID,MLS#: 12574356
Facts & features
Interior
Bedrooms & bathrooms
- Bedrooms: 6
- Bathrooms: 2
- Full bathrooms: 2
Rooms
- Room types: Bedroom 5, Bedroom 6, Breakfast Room, Bonus Room, Sitting Room
Primary bedroom
- Level: Second
- Area: 120 Square Feet
- Dimensions: 12X10
Bedroom 2
- Level: Second
- Area: 100 Square Feet
- Dimensions: 10X10
Bedroom 3
- Level: Second
- Area: 144 Square Feet
- Dimensions: 12X12
Bedroom 4
- Level: Second
- Area: 100 Square Feet
- Dimensions: 10X10
Bedroom 5
- Level: Third
- Area: 120 Square Feet
- Dimensions: 10X12
Bedroom 6
- Level: Third
- Area: 100 Square Feet
- Dimensions: 10X10
Bonus room
- Level: Main
- Area: 100 Square Feet
- Dimensions: 10X10
Breakfast room
- Level: Third
- Area: 120 Square Feet
- Dimensions: 10X12
Dining room
- Level: Main
- Area: 100 Square Feet
- Dimensions: 10X10
Family room
- Level: Main
- Area: 168 Square Feet
- Dimensions: 12X14
Kitchen
- Level: Main
- Area: 100 Square Feet
- Dimensions: 10X10
Living room
- Level: Main
- Area: 144 Square Feet
- Dimensions: 12X12
Sitting room
- Level: Main
- Area: 100 Square Feet
- Dimensions: 10X10
Heating
- Natural Gas
Cooling
- Zoned
Features
- Basement: Unfinished,Full,Walk-Out Access
Interior area
- Total structure area: 2,812
- Total interior livable area: 2,112 sqft
Property
Accessibility
- Accessibility features: No Disability Access
Features
- Levels: Bi-Level
- Stories: 3
- Fencing: Fenced
Lot
- Size: 6,250 Square Feet
- Dimensions: 50X125
Details
- Parcel number: 20272290230000
- Special conditions: Real Estate Owned
Construction
Type & style
- Home type: SingleFamily
- Architectural style: Bi-Level
- Property subtype: Single Family Residence
Materials
- Frame
- Foundation: Concrete Perimeter
- Roof: Rubber
Condition
- New construction: No
- Year built: 1890
Utilities & green energy
- Electric: Circuit Breakers
- Sewer: Public Sewer
- Water: Public
Community & HOA
HOA
- Services included: None
Location
- Region: Chicago
Financial & listing details
- Price per square foot: $32/sqft
- Annual tax amount: $1,910
- Date on market: 2/21/2026
- Ownership: Fee Simple
Foreclosure details
Estimated market value
Not available
Estimated sales range
Not available
$2,706/mo
Price history
| Date | Event | Price |
|---|---|---|
| 8/5/2026 | Pending sale | $68,000$32/sqft |
Source: eXp Realty #12574356 Report a problem | ||
| 2/21/2026 | Listed for sale | $68,000$32/sqft |
Source: eXp Realty #12574356 Report a problem | ||
| 1/31/2026 | Listing removed | $68,000$32/sqft |
Source: eXp Realty #12199420 Report a problem | ||
| 12/23/2025 | Listed for sale | $68,000+36%$32/sqft |
Source: eXp Realty #12199420 Report a problem | ||
| 11/21/2021 | Listed for sale | $50,000+1328.6%$24/sqft |
Source:  MRED as distributed by MLS GRID #11274652 Report a problem MRED as distributed by MLS GRID #11274652 Report a problem | ||
| 12/11/2015 | Sold | $3,500$2/sqft |
Source: MRED as distributed by MLS GRID #08902323 Report a problem | ||
Public tax history
Tax history is unavailable.
Monthly payment
Climate risks
Neighborhood: Park Manor
Nearby schools
Similar homes
- $--3 bd1 ba1.6k sqft243 W 105th Pl, Chicago, IL 60628Auction
 MLS ID #12786753, Grazyna Przybysz, Chicago Area Realty Inc. MRED as distributed by MLS GRID
 - $69,9005 bd3 ba1.9k sqft10411 S Corliss Ave, Chicago, IL 60628Active
 MLS ID #12762953, Michael Olszewski, Area Wide Realty. MRED as distributed by MLS GRID
 - $65,0004 bd1 ba1.2k sqft6711 S Morgan St, Chicago, IL 60621Active
 MLS ID #12751777, Jacquelyn Jenke, Keller Williams Preferred Rlty. MRED as distributed by MLS GRID
 - $59,9004 bd1 ba1.6k sqft6839 S Parnell Ave, Chicago, IL 60621Active
 MLS ID #12720439, Sundae Williams, BAAN Properties, LLC. MRED as distributed by MLS GRID
