Welcome home to 7411 Fox Scene! This charming 3-bedroom, 2-bathroom Long Lake Ltd. home, built in 2006, offers a comfortable and functional layout ready for its next owner. This single-story design provides plenty of space for everyday living, entertaining, and making the home your own. With three bedrooms, two full bathrooms, and a floor plan that offers a flex room, this home is a must see.
Whether you're a first-time homebuyer, looking to downsize, or searching for your next investment, this property offers a wonderful opportunity. Conveniently located with access to airport, shopping, dining, schools, and major roadways, 7411 Fox Scene is ready to welcome its next owner. Schedule your private showing today!
For sale
$245,000
7411 Fox Scene Dr, Humble, TX 77338
3beds
1,759sqft
Single Family Residence
Built in 2006
4,830 Square Feet Lot
$239,500 Zestimate®
$139/sqft
$29/mo HOA
What's special
Flex roomSingle-story designComfortable and functional layout
- 66 days
- 53
- 2
Zillow last checked:
Listing updated:
Listed by:
Jessica Zamora TREC #0754833 713-530-9813,
Truly Blessed Realty Group LLC,
Edgardo Martinez TREC #0579540 832-725-0598,
Truly Blessed Realty Group LLC
Source: HAR,MLS#: 84933047
Facts & features
Interior
Bedrooms & bathrooms
- Bedrooms: 3
- Bathrooms: 2
- Full bathrooms: 2
Primary bedroom
- Level: First
- Area: 154
- Dimensions: 11x14
Bedroom
- Level: First
- Area: 143
- Dimensions: 13x11
Bedroom
- Level: First
- Area: 81
- Dimensions: 9x9
Dining room
- Level: First
- Area: 81
- Dimensions: 9x9
Other
- Level: First
- Area: 117
- Dimensions: 13x9
Kitchen
- Level: First
- Area: 196
- Dimensions: 14x14
Living room
- Level: First
- Area: 361
- Dimensions: 19x19
Primary bath
- Level: First
- Area: 88
- Dimensions: 8x11
Heating
- Natural Gas
Cooling
- Electric
Appliances
- Included: Microwave, Dishwasher
Features
- Number of fireplaces: 1
Interior area
- Total structure area: 1,759
- Total interior livable area: 1,759 sqft
Property
Parking
- Total spaces: 2
- Parking features: Attached
- Attached garage spaces: 2
Features
- Stories: 1
Lot
- Size: 4,830 Square Feet
- Features: Subdivided, 0 Up To 1/4 Acre
Details
- Parcel number: 1264550020016
Construction
Type & style
- Home type: SingleFamily
- Architectural style: Traditional
- Property subtype: Single Family Residence
Materials
- Brick, Wood Siding
- Foundation: Slab
- Roof: Composition
Condition
- New construction: No
- Year built: 2006
Details
- Builder name: Long Lake Ltd
Utilities & green energy
- Water: Water District
Community & HOA
Community
- Subdivision: Foxwood Sec 10
HOA
- Has HOA: Yes
- Amenities included: Clubhouse, Playground, Pool
- HOA fee: $350 annually
Location
- Region: Humble
Financial & listing details
- Price per square foot: $139/sqft
- Tax assessed value: $232,603
- Annual tax amount: $5,831
- Date on market: 8/18/2026
- Listing terms: Cash,Conventional,FHA,Investor,VA Loan
Estimated market value
$239,500
$228,000 - $251,000
$1,837/mo
Price history
| Date | Event | Price |
|---|---|---|
| 8/18/2026 | Listed for sale | $245,000$139/sqft |
Source:  HAR #84933047 Report a problem HAR #84933047 Report a problem | ||
Public tax history
| Year | Property taxes | Tax assessment |
|---|---|---|
| 2025 | $1,695 +2.1% | $232,603 |
| 2024 | $1,660 +21.3% | $232,603 -9.8% |
| 2023 | $1,368 +8.6% | $257,956 +18.6% |
| 2022 | $1,260 | $217,523 +22.1% |
| 2021 | -- | $178,173 +11.4% |
| 2020 | $1,137 +4.6% | $159,919 +6.3% |
| 2019 | $1,087 -65.9% | $150,502 +8.4% |
| 2018 | $3,184 | $138,857 |
| 2017 | $3,184 +13% | $138,857 +3.4% |
| 2016 | $2,817 +11.5% | $134,296 +4.6% |
| 2015 | $2,526 | $128,391 +11.5% |
| 2014 | $2,526 | $115,179 +15.2% |
| 2013 | -- | $100,021 +22.9% |
| 2012 | -- | $81,413 -8.8% |
| 2011 | -- | $89,256 -10.7% |
| 2010 | -- | $99,933 -4% |
| 2009 | -- | $104,050 -0.6% |
| 2007 | -- | $104,671 |
Find assessor info on the county website
Monthly payment
Est. payment
Payment breakdown
Explore the cost of this home by adjusting the details. Changes won't be saved.Climate risks
Neighborhood: 77338
Nearby schools
Schools provided by the listing agent
- Elementary: Cypresswood Elementary School (Aldine)
- Middle: Jones Middle School (Aldine)
- High: Nimitz High School (Aldine)
Source: HAR. This data may not be complete. We recommend contacting the local school district to confirm school assignments for this home.
Similar homes
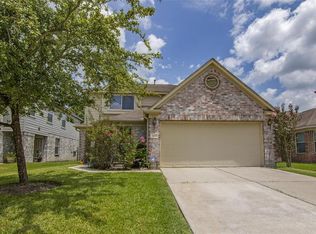
- $--3 bd2 ba1.9k sqft21218 Grand Linden Ct, Humble, TX 77338Auction
 ServiceLink Auction
 - $239,9003 bd2 ba1.4k sqft20202 Foxwood Forest Blvd, Humble, TX 77338For Sale
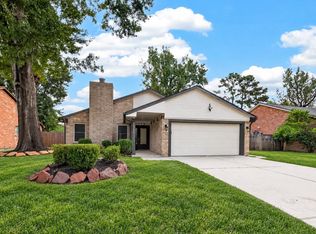 MLS ID #50073878, Gary Bisha, My Castle Realty. HAR
 - $239,9003 bd2 ba1.7k sqft7211 Foxwood Mist Trl, Humble, TX 77338For Sale
 MLS ID #5661421, Thomas Caine, Texas Signature Realty. HAR
 - $245,0003 bd3 ba1.4k sqft20935 Fox Cliff Ln, Humble, TX 77338For Sale
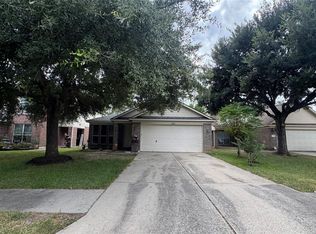 MLS ID #58932823, Will Hernandez, Texas Signature Realty. HAR
