Welcome to this inviting 3-bedroom, 2-bath single-family home in the Kenswick Trace subdivision. This property offers a comfortable layout and a great opportunity for homeowners looking for a home in the Humble area. Conveniently located in Harris County with access to nearby shopping, dining, schools, parks, and major roadways. Come see what this home has to offer!
For sale
$240,000
20423 Canton Trce, Humble, TX 77338
3beds
2,080sqft
Single Family Residence
Built in 2012
5,919 Square Feet Lot
$235,800 Zestimate®
$115/sqft
$35/mo HOA
What's special
Comfortable layout
- 47 days
- 182
- 27
Zillow last checked:
Listing updated:
Listed by:
Joy Martin-Richardson TREC #0776839 504-205-5709,
Bayou Brokerage LLC
Source: HAR,MLS#: 85513689
Facts & features
Interior
Bedrooms & bathrooms
- Bedrooms: 3
- Bathrooms: 2
- Full bathrooms: 2
Primary bedroom
- Level: First
- Area: 196
- Dimensions: 14x14
Bedroom
- Level: First
- Area: 110
- Dimensions: 11x10
Bedroom
- Level: First
- Area: 110
- Dimensions: 11x10
Family room
- Level: First
- Area: 256
- Dimensions: 16x16
Kitchen
- Level: First
- Area: 130
- Dimensions: 13x10
Heating
- Electric
Cooling
- Electric
Appliances
- Included: Gas Oven, Microwave, Gas Range, Dishwasher
- Laundry: Gas Dryer Hookup
Interior area
- Total structure area: 2,080
- Total interior livable area: 2,080 sqft
Property
Parking
- Total spaces: 2
- Parking features: Attached
- Attached garage spaces: 2
Features
- Stories: 1
- Fencing: Back Yard
Lot
- Size: 5,919 Square Feet
- Features: Subdivided, 0 Up To 1/4 Acre
Details
- Parcel number: 1308360040011
Construction
Type & style
- Home type: SingleFamily
- Architectural style: Traditional
- Property subtype: Single Family Residence
Materials
- Brick
- Foundation: Slab
- Roof: Wood
Condition
- New construction: No
- Year built: 2012
Utilities & green energy
- Water: Water District
Community & HOA
Community
- Subdivision: Kenswick Trace
HOA
- Has HOA: Yes
- HOA fee: $417 annually
Location
- Region: Humble
Financial & listing details
- Price per square foot: $115/sqft
- Tax assessed value: $247,895
- Annual tax amount: $1,807
- Date on market: 8/24/2026
- Road surface type: Concrete
Estimated market value
$235,800
$224,000 - $248,000
$2,037/mo
Price history
| Date | Event | Price |
|---|---|---|
| 8/24/2026 | Listed for sale | $240,000$115/sqft |
Source:  HAR #85513689 Report a problem HAR #85513689 Report a problem | ||
Public tax history
| Year | Property taxes | Tax assessment |
|---|---|---|
| 2025 | $1,807 +11.3% | $247,895 |
| 2024 | $1,623 +22.1% | $247,895 -0.9% |
| 2023 | $1,329 +8.6% | $250,201 +33.1% |
| 2022 | $1,224 | $187,972 +7.8% |
| 2021 | -- | $174,350 +8.1% |
| 2020 | $1,147 +3.5% | $161,261 +5.1% |
| 2019 | $1,108 -71% | $153,369 +3.2% |
| 2018 | $3,824 | $148,592 |
| 2017 | $3,824 +0% | $148,592 |
| 2016 | $3,823 +12.5% | $148,592 +5.9% |
| 2015 | $3,400 | $140,343 +11% |
| 2014 | $3,400 | $126,434 0% |
| 2013 | -- | $126,489 |
Find assessor info on the county website
Monthly payment
Est. payment
Payment breakdown
Explore the cost of this home by adjusting the details. Changes won't be saved.Climate risks
Neighborhood: 77338
Nearby schools
Schools provided by the listing agent
- Elementary: Jones Elementary School (Aldine)
- Middle: Jones Middle School (Aldine)
- High: Nimitz High School (Aldine)
Source: HAR. This data may not be complete. We recommend contacting the local school district to confirm school assignments for this home.


Similar homes
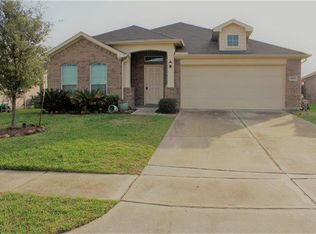
- $235,0003 bd3 ba2.1k sqft20927 Roxette Ct, Humble, TX 77338For Sale
 MLS ID #71090168, Jamie McMartin, Compass RE Texas, LLC - West Houston. HAR
 - $230,0003 bd3 ba1.9k sqft21207 Fox Walk Trl, Humble, TX 77338For Sale
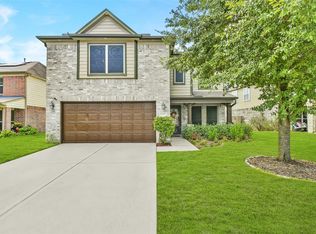 MLS ID #12346214, Michael Williams, eXp Realty LLC. HAR
 - $224,9903 bd2 ba1.6k sqft7738 Foxwaithe Ln, Humble, TX 77338For Sale
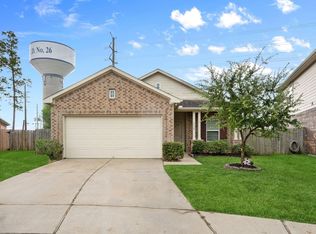 MLS ID #53050167, Cade Maas, MVP Realty & Associates. HAR
 - $240,0003 bd2 ba1.1k sqft21110 Wortham Oaks Dr, Humble, TX 77338For Sale
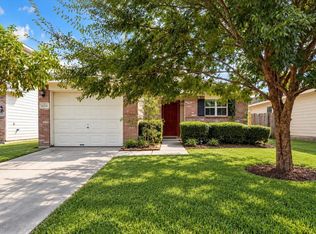 MLS ID #76667278, Elisa Posadas, Zuri Properties. HAR
