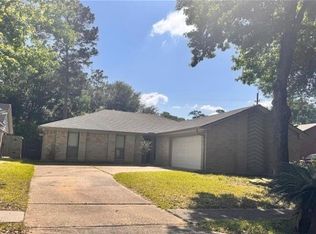
Welcome home to this charming 3-bedroom, 2-bath home offering more than 1,800 sq. ft. of living space. Enjoy relaxing or entertaining on the covered patio with no back neighbors for added privacy. The roof is less than 5 years old, offering added peace of mind. With plenty of potential, this home is ready for its new owners to make it truly their own. Don’t miss this opportunity—schedule your tour today!
For sale
$240,000
6932 Foxwaithe Ln, Humble, TX 77338
3beds
1,851sqft
Single Family Residence
Built in 1979
6,721 Square Feet Lot
$232,800 Zestimate®
$130/sqft
$29/mo HOA
What's special
Covered patio
- 22 days
- 101
- 7
Zillow last checked:
Listing updated:
Listed by:
Eliseo Garza TREC #0762696 832-703-4892,
Real Broker, LLC,
Graciela Garza TREC #0729608 832-629-7362,
Real Broker, LLC
Source: HAR,MLS#: 63227754
Facts & features
Interior
Bedrooms & bathrooms
- Bedrooms: 3
- Bathrooms: 2
- Full bathrooms: 2
Rooms
- Room types: Den, Family Room
Primary bedroom
- Level: First
- Area: 180
- Dimensions: 15x12
Bedroom
- Level: First
- Area: 240
- Dimensions: 20x12
Bedroom
- Level: First
- Area: 154
- Dimensions: 14x11
Other
- Level: First
- Area: 45
- Dimensions: 9x5
Den
- Level: First
- Area: 240
- Dimensions: 20x12
Dining room
- Level: First
- Area: 120
- Dimensions: 12x10
Kitchen
- Level: First
- Area: 117
- Dimensions: 13x9
Living room
- Level: First
- Area: 195
- Dimensions: 15x13
Primary bath
- Level: First
- Area: 96
- Dimensions: 12x8
Heating
- Electric
Cooling
- Ceiling Fan(s), Electric
Appliances
- Included: Electric Oven, Electric Range
- Laundry: Electric Dryer Hookup, Washer Hookup
Features
- Vaulted Ceiling, All Bedrooms Down, En-Suite Bath, Walk-In Closet(s)
- Flooring: Carpet, Laminate, Tile
Interior area
- Total structure area: 1,851
- Total interior livable area: 1,851 sqft
Property
Parking
- Total spaces: 2
- Parking features: Attached, Garage, Garage Door Opener, Double-Wide Driveway
- Attached garage spaces: 2
Features
- Stories: 1
- Patio & porch: Covered, Patio/Deck
- Fencing: Back Yard
Lot
- Size: 6,721 Square Feet
- Features: Subdivided, 0 Up To 1/4 Acre
Details
- Parcel number: 1144180040006
Construction
Type & style
- Home type: SingleFamily
- Architectural style: Traditional
- Property subtype: Single Family Residence
Materials
- Brick, Cement Siding
- Foundation: Slab
- Roof: Composition
Condition
- New construction: No
- Year built: 1979
Utilities & green energy
- Sewer: Public Sewer
- Water: Public
Green energy
- Energy efficient items: Attic Vents
Community & HOA
Community
- Subdivision: Foxwood Sec 04
HOA
- Has HOA: Yes
- Amenities included: Park, Pool
- HOA fee: $350 annually
Location
- Region: Humble
Financial & listing details
- Price per square foot: $130/sqft
- Tax assessed value: $219,660
- Annual tax amount: $5,174
- Date on market: 9/18/2026
- Listing terms: Cash,Conventional,FHA,VA Loan
- Exclusions: None
- Ownership: Full Ownership
- Road surface type: Concrete
Estimated market value
$232,800
$221,000 - $244,000
$1,768/mo
Price history
| Date | Event | Price |
|---|---|---|
| 9/18/2026 | Listed for sale | $240,000$130/sqft |
Source:  HAR #63227754 Report a problem HAR #63227754 Report a problem | ||
Public tax history
| Year | Property taxes | Tax assessment |
|---|---|---|
| 2025 | $1,601 +9.9% | $219,660 -0.2% |
| 2024 | $1,457 +22.1% | $219,995 -8.7% |
| 2023 | $1,193 +8.7% | $241,040 +15.8% |
| 2022 | $1,098 | $208,198 +21.4% |
| 2021 | -- | $171,540 +10.3% |
| 2020 | $991 +8.3% | $155,584 +10.2% |
| 2019 | $915 -63% | $141,176 +12.1% |
| 2018 | $2,473 | $125,969 |
| 2017 | $2,473 +13.3% | $125,969 +6.5% |
| 2016 | $2,182 +10.3% | $118,291 +13.5% |
| 2015 | $1,978 | $104,250 +20.3% |
| 2014 | $1,978 | $86,636 +21.1% |
| 2013 | -- | $71,540 -4.7% |
| 2012 | -- | $75,100 -5.6% |
| 2011 | -- | $79,566 -6.8% |
| 2010 | -- | $85,394 -11% |
| 2009 | -- | $95,905 -3.8% |
| 2008 | -- | $99,695 -5.6% |
| 2007 | -- | $105,602 -1.1% |
| 2006 | -- | $106,796 +3.3% |
| 2005 | -- | $103,335 +1.8% |
| 2004 | -- | $101,500 +5.6% |
| 2003 | -- | $96,100 +10% |
| 2002 | -- | $87,400 +9.9% |
| 2001 | -- | $79,500 +10% |
| 2000 | -- | $72,300 |
Find assessor info on the county website
Monthly payment
Est. payment
Payment breakdown
Explore the cost of this home by adjusting the details. Changes won't be saved.Climate risks
Neighborhood: 77338
Nearby schools
Schools provided by the listing agent
- Elementary: Cypresswood Elementary School (Aldine)
- Middle: Jones Middle School (Aldine)
- High: Nimitz High School (Aldine)
Source: HAR. This data may not be complete. We recommend contacting the local school district to confirm school assignments for this home.


Similar homes
- $210,0003 bd2 ba1.7k sqft20114 Foxchester Ln, Humble, TX 77338For Sale
 MLS ID #75032621, Marina Alcazar, HomeSmart. HAR
 - $240,0003 bd2 ba1.9k sqft6410 Juniper Springs Dr, Humble, TX 77338For Sale
 MLS ID #83689759, Peggy Caldwell, Berkshire Hathaway HomeServices Premier Properties. HAR
 - $239,9003 bd2 ba1.2k sqft7006 Foxfield Ln, Humble, TX 77338For Sale
 MLS ID #72512152, Amy Garcia Elizondo, Jane Byrd Properties International LLC. HAR
 - $239,0004 bd3 ba2.1k sqft7202 Foxmoor Lake Ct, Humble, TX 77338For Sale
 MLS ID #35620223, Alexis Skeen, Alexis Skeen, Broker. HAR
