Welcome to Cypresswood Point. This well-maintained home has been freshly painted throughout and features a bright, open layout, plenty of natural light, and a neutral color palette. The home also features a new furnace. The living area includes a fireplace, creating a comfortable space for everyday living and entertaining. One secondary bedroom is conveniently located on the first floor, while the primary bedroom and additional bedrooms are upstairs along with a spacious game room. Outside, the fenced backyard provides a private space to relax, entertain, or enjoy the outdoors. Cypresswood Point offers community amenities including a swimming pool, park, and playground. The neighborhood is conveniently located near George Bush Intercontinental Airport, FM 1960, I-45, Deerbrook Mall, shopping, dining, and entertainment. Nearby recreational options include the 300-acre Jesse H. Jones Park & Nature Center, golf, and horseback riding.
For sale
$260,000
20518 Fall Foliage Dr, Humble, TX 77338
4beds
2,349sqft
Single Family Residence
Built in 2004
6,708 Square Feet Lot
$256,300 Zestimate®
$111/sqft
$31/mo HOA
What's special
Freshly painted throughoutPlenty of natural lightFenced backyardNeutral color paletteBright open layout
- 29 days
- 568
- 42
Zillow last checked:
Listing updated:
Listed by:
Lloyd Tiwari TREC #0663607 832-992-8884,
Texas Signature Realty
Source: HAR,MLS#: 64545709
Facts & features
Interior
Bedrooms & bathrooms
- Bedrooms: 4
- Bathrooms: 3
- Full bathrooms: 2
- 1/2 bathrooms: 1
Primary bedroom
- Level: Second
- Area: 221
- Dimensions: 17x13
Bedroom
- Level: Second
- Area: 100
- Dimensions: 10x10
Bedroom
- Level: First
- Area: 120
- Dimensions: 12x10
Bedroom
- Level: Second
- Area: 100
- Dimensions: 10x10
Breakfast
- Level: First
- Area: 81
- Dimensions: 9x9
Dining room
- Level: First
- Area: 130
- Dimensions: 13x10
Game room
- Level: Second
- Area: 176
- Dimensions: 16x11
Kitchen
- Level: First
- Area: 196
- Dimensions: 14x14
Living room
- Level: First
- Area: 324
- Dimensions: 18x18
Utility room
- Level: Second
- Area: 36
- Dimensions: 6x6
Heating
- Natural Gas
Cooling
- Electric
Appliances
- Included: Gas Oven, Microwave, Gas Range, Dishwasher
- Laundry: Electric Dryer Hookup, Gas Dryer Hookup, Washer Hookup
Features
- 1 Bedroom Down - Not Primary BR, Primary Bed - 2nd Floor
- Flooring: Bamboo, Tile
- Number of fireplaces: 1
- Fireplace features: Gas
Interior area
- Total structure area: 2,349
- Total interior livable area: 2,349 sqft
Property
Parking
- Total spaces: 2
- Parking features: Attached, Double-Wide Driveway
- Attached garage spaces: 2
Features
- Stories: 2
- Fencing: Back Yard,Full
Lot
- Size: 6,708 Square Feet
- Features: Back Yard, Subdivided, 0 Up To 1/4 Acre
Details
- Parcel number: 1246940080003
Construction
Type & style
- Home type: SingleFamily
- Architectural style: Traditional
- Property subtype: Single Family Residence
Materials
- Brick, Wood Siding
- Foundation: Slab
- Roof: Composition
Condition
- New construction: No
- Year built: 2004
Utilities & green energy
- Sewer: Public Sewer
- Water: Public
Community & HOA
Community
- Subdivision: Cypresswood Point Sec 01
HOA
- Has HOA: Yes
- HOA fee: $375 annually
Location
- Region: Humble
Financial & listing details
- Price per square foot: $111/sqft
- Tax assessed value: $246,004
- Annual tax amount: $6,167
- Date on market: 9/25/2026
- Listing terms: Cash,Conventional,FHA,VA Loan
- Exclusions: None
- Ownership: Full Ownership
- Road surface type: Asphalt
Estimated market value
$256,300
$243,000 - $269,000
$2,263/mo
Price history
| Date | Event | Price |
|---|---|---|
| 9/25/2026 | Listed for sale | $260,000$111/sqft |
Source:  HAR #64545709 Report a problem | ||
Public tax history
| Year | Property taxes | Tax assessment |
|---|---|---|
| 2025 | $1,793 +2.7% | $246,004 +0.6% |
| 2024 | $1,746 +13% | $244,597 -4.6% |
| 2023 | $1,544 +8.5% | $256,365 +12% |
| 2022 | $1,423 | $228,958 +15.3% |
| 2021 | -- | $198,551 +9.4% |
| 2020 | -- | $181,532 +4% |
| 2019 | $1,262 -65.4% | $174,593 +6.3% |
| 2018 | $3,643 | $164,314 |
| 2017 | $3,643 +12.9% | $164,314 +22% |
| 2016 | $3,226 +12% | $134,704 |
| 2015 | $2,880 | $134,704 +8.9% |
| 2014 | $2,880 | $123,680 +22.2% |
| 2013 | -- | $101,179 |
| 2012 | -- | $101,179 |
| 2011 | -- | $101,179 -6.7% |
| 2010 | -- | $108,396 -1.1% |
| 2009 | -- | $109,584 -13.9% |
| 2008 | -- | $127,253 |
| 2007 | -- | $127,253 -17.3% |
| 2006 | -- | $153,951 -2.7% |
| 2005 | -- | $158,221 |
Find assessor info on the county website
Monthly payment
Est. payment
Payment breakdown
Explore the cost of this home by adjusting the details. Changes won't be saved.Climate risks
Neighborhood: 77338
Nearby schools
Schools provided by the listing agent
- Elementary: Cypresswood Elementary School (Aldine)
- Middle: Jones Middle School (Aldine)
- High: Nimitz High School (Aldine)
Source: HAR. This data may not be complete. We recommend contacting the local school district to confirm school assignments for this home.

Similar homes
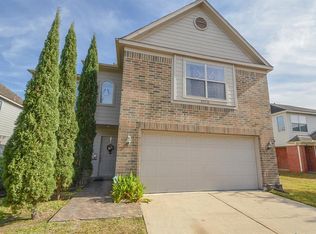
- $305,0004 bd3 ba2.8k sqft20422 Jasmine Leaf Trl, Humble, TX 77338For Sale
 MLS ID #69489187, Tiffany Black, WSW Realty LLC. HAR
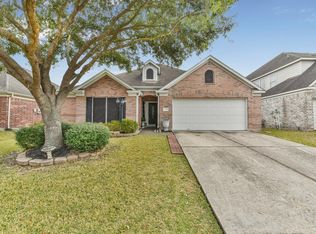
- $255,0004 bd3 ba2.6k sqft7238 Foxshadows Ln, Humble, TX 77338For Sale
 MLS ID #72237284, Mirna Lopez, HomeSmart. HAR
- $--4 bd2 ba3.3k sqft21210 Scenic Bluff Ln, Humble, TX 77338Auction
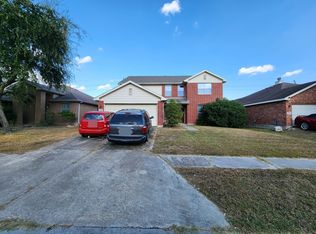 ServiceLink Auction
- $269,0004 bd3 ba2.2k sqft7727 Friesian Meadow Ln, Humble, TX 77338For Sale
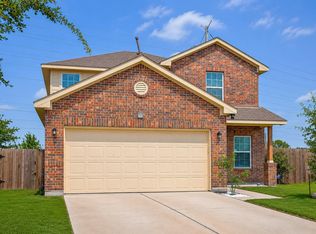 MLS ID #96774577, Karen Orjuela-Cardenas, PROXY REALTY, INC.. HAR
