Step into a home where effortless everyday comfort seamlessly connects every moment of your routine, offering the ultimate lifestyle upgrade featuring major 2024 updates including a new roof, new hot water heater, new gas stove, new upstairs tub, new office carpet, solar screens, and an AC under 10 years old. Morning sunlight floods your living space, inviting you to kick-start the day with a hot cup of coffee as you transition smoothly from quiet early routines to hosting lively gatherings. The cohesive layout establishes an intuitive flow throughout the home, making it effortless to whip up favorite meals in a refreshed kitchen, entertain friends in airy living zones, or unwind in complete peace after a long day. Pristine details show throughout with fresh paint on trim and moldings, freshly caulked wet areas, and professionally shampooed carpets prepped for sale. Retreat to your tranquil main suite or enjoy upstairs flexible spaces, ending your day in your private outdoor retreat.
For sale
$305,000
20507 Fall Foliage Dr, Humble, TX 77338
4beds
2,633sqft
Single Family Residence
Built in 2006
6,316 Square Feet Lot
$299,800 Zestimate®
$116/sqft
$31/mo HOA
What's special
Private outdoor retreatAiry living zonesUpstairs flexible spacesRefreshed kitchen
- 15 days
- 152
- 16
Likely to sell faster than
Zillow last checked:
Listing updated:
Listed by:
Ozzie Ramirez TREC #0534431 281-968-8444,
AEA Realty, LLC,
Robin Medina TREC #0788192 281-948-5735,
AEA Realty, LLC
Source: HAR,MLS#: 74630675
Facts & features
Interior
Bedrooms & bathrooms
- Bedrooms: 4
- Bathrooms: 3
- Full bathrooms: 2
- 1/2 bathrooms: 1
Primary bedroom
- Level: First
- Area: 150
- Dimensions: 15 x 10
Bedroom
- Level: Second
- Area: 144
- Dimensions: 12 x 12
Bedroom
- Level: Second
- Area: 110
- Dimensions: 11 x 10
Bedroom
- Level: Second
- Area: 156
- Dimensions: 13 x 12
Other
- Level: First
- Area: 196
- Dimensions: 14 x 14
Breakfast
- Level: First
- Area: 64
- Dimensions: 8 x 8
Dining room
- Level: First
- Area: 100
- Dimensions: 10 x 10
Game room
- Level: Second
- Area: 169
- Dimensions: 13 x 13
Kitchen
- Level: First
- Area: 88
- Dimensions: 11 x 8
Living room
- Level: First
- Area: 132
- Dimensions: 12 x 11
Heating
- Natural Gas
Cooling
- Ceiling Fan(s), Electric
Appliances
- Included: Disposal, Gas Oven, Microwave, Gas Cooktop, Gas Range, Dishwasher
- Laundry: Electric Dryer Hookup, Gas Dryer Hookup, Washer Hookup
Features
- High Ceilings, 3 Bedrooms Up, En-Suite Bath, Primary Bed - 1st Floor, Walk-In Closet(s)
- Flooring: Carpet, Tile
- Windows: Window Coverings
- Number of fireplaces: 1
- Fireplace features: Gas Log
Interior area
- Total structure area: 2,633
- Total interior livable area: 2,633 sqft
Property
Parking
- Total spaces: 2
- Parking features: Attached
- Attached garage spaces: 2
Features
- Stories: 2
- Patio & porch: Covered, Patio/Deck
- Fencing: Back Yard
Lot
- Size: 6,316 Square Feet
- Features: Back Yard, Subdivided, 0 Up To 1/4 Acre
Details
- Parcel number: 1246940060021
Construction
Type & style
- Home type: SingleFamily
- Architectural style: Traditional
- Property subtype: Single Family Residence
Materials
- Brick
- Foundation: Slab
- Roof: Composition
Condition
- New construction: No
- Year built: 2006
Utilities & green energy
- Sewer: Public Sewer
- Water: Public, Water District
Green energy
- Energy efficient items: Attic Vents, Thermostat
Community & HOA
Community
- Subdivision: Cypresswood Point Sec 01
HOA
- Has HOA: Yes
- HOA fee: $375 annually
Location
- Region: Humble
Financial & listing details
- Price per square foot: $116/sqft
- Tax assessed value: $268,312
- Annual tax amount: $6,727
- Date on market: 10/9/2026
- Listing terms: Cash,Conventional,FHA,VA Loan
- Ownership: Full Ownership
Estimated market value
$299,800
$285,000 - $315,000
$2,410/mo
Price history
| Date | Event | Price |
|---|---|---|
| 10/9/2026 | Listed for sale | $305,000-1.6%$116/sqft |
Source:  HAR #74630675 Report a problem | ||
| 4/20/2024 | Listing removed | -- |
Source: HAR #33740542 Report a problem | ||
| 3/14/2024 | Listing removed | -- |
Source:  HAR #98884063 Report a problem | ||
| 3/14/2024 | Pending sale | $310,000+47.6%$118/sqft |
Source: HAR #33740542 Report a problem | ||
| 3/10/2024 | Listed for rent | $2,300$1/sqft |
Source: HAR #98884063 Report a problem | ||
| 7/1/2022 | Sold | -- |
Source: Agent Provided Report a problem | ||
| 3/23/2020 | Listing removed | $209,999$80/sqft |
Source: CA Modern Realty, LLC #75521398 Report a problem | ||
| 2/10/2020 | Pending sale | $209,999$80/sqft |
Source: CA Modern Realty, LLC #75521398 Report a problem | ||
| 1/23/2020 | Listed for sale | $209,999$80/sqft |
Source: CA Modern Realty, LLC #75521398 Report a problem | ||
Public tax history
| Year | Property taxes | Tax assessment |
|---|---|---|
| 2025 | $1,955 -3.4% | $268,312 |
| 2024 | $2,023 +13.6% | $268,312 -4.7% |
| 2023 | $1,781 -8.3% | $281,429 +11.8% |
| 2022 | $1,941 | $251,820 +15.7% |
| 2021 | -- | $217,708 +9.2% |
| 2020 | $257 +3.1% | $199,285 +4.1% |
| 2019 | $249 -88.5% | $191,423 +7.5% |
| 2018 | $2,166 | $178,078 |
| 2017 | $2,166 +5% | $178,078 +20.7% |
| 2016 | $2,063 -3.4% | $147,588 |
| 2015 | $2,137 | $147,588 +9% |
| 2014 | $2,137 | $135,341 +19.8% |
| 2013 | -- | $112,970 |
| 2012 | -- | $112,970 |
| 2011 | -- | $112,970 -6.7% |
| 2010 | -- | $121,145 -1.1% |
| 2009 | -- | $122,483 -14.1% |
| 2008 | -- | $142,609 |
| 2007 | -- | $142,609 |
Find assessor info on the county website
Monthly payment
Est. payment
Payment breakdown
Explore the cost of this home by adjusting the details. Changes won't be saved.Climate risks
Neighborhood: 77338
Nearby schools
Schools provided by the listing agent
- Elementary: Cypresswood Elementary School (Aldine)
- Middle: Jones Middle School (Aldine)
- High: Nimitz High School (Aldine)
Source: HAR. This data may not be complete. We recommend contacting the local school district to confirm school assignments for this home.
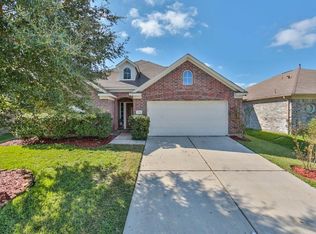

Similar homes
- $305,0004 bd3 ba2.8k sqft20422 Jasmine Leaf Trl, Humble, TX 77338For Sale
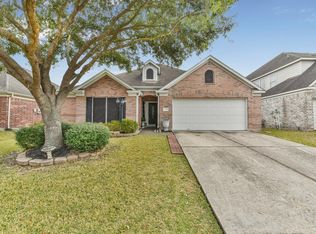 MLS ID #69489187, Tiffany Black, WSW Realty LLC. HAR
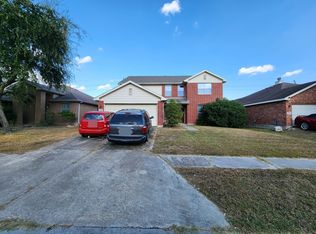
- $299,9995 bd3 ba2.7k sqft7427 Stallion Trail Dr, Humble, TX 77338For Sale
 MLS ID #14152807, Holly Sewell, Century 21 Lucky Money. HAR
- $--4 bd2 ba3.3k sqft21210 Scenic Bluff Ln, Humble, TX 77338Auction
 ServiceLink Auction
- $310,0004 bd3 ba2.7k sqft20523 Jasmine Leaf Trl, Humble, TX 77338For Sale
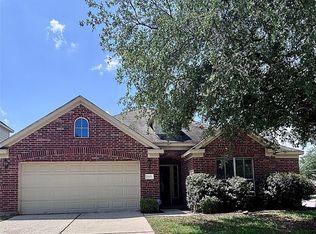 MLS ID #84167964, Michael R Lloyd, Red Door Realty & Associates. HAR
