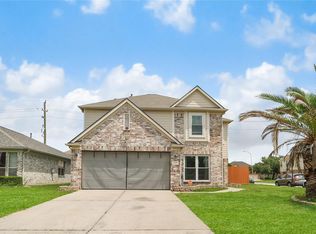
Get more home for your money. 2 story floorplan over 3,000 square fee and lot is 7,634! Primary bedroom downstairs and a second extra-large room that could be used as a 5 bedroom or media room. This home offers two outdoor patios. A covered Texas size in the backyard and a retractable awning patio off the family room. Inside on the first floor you will find the large family room with fireplace and French door, the dining room that fit an 8-10 dining room table, kitchen with recess lighting, stainless steel appliances, lots of cabinets and counter-space and also a half bathroom. Upstairs is the Game room that is pre-wired for sound, a recently renovated laundry room and all 3 secondary bedrooms are a good size. Roof replaces in 2022; exterior house painted in 2023, Gutters in 2025 with new fence in 2025. Sprinkler system in the front and back. Minutes to shopping and Restaurants. About 15 minutes to IAH airport. Low HOA and Low tax rate.
For sale
$339,900
20403 Jasmine Leaf Trl, Humble, TX 77338
4beds
3,177sqft
Single Family Residence
Built in 2004
7,636 Square Feet Lot
$332,900 Zestimate®
$107/sqft
$29/mo HOA
What's special
Two outdoor patiosStainless steel appliancesPrimary bedroom downstairsRecently renovated laundry roomKitchen with recess lighting
- 95 days
- 79
- 2
Zillow last checked:
Listing updated:
Listed by:
Brenda Johnwell TREC #0613673 832-703-9989,
UTR TEXAS, REALTORS
Source: HAR,MLS#: 84835548
Facts & features
Interior
Bedrooms & bathrooms
- Bedrooms: 4
- Bathrooms: 3
- Full bathrooms: 2
- 1/2 bathrooms: 1
Primary bedroom
- Level: First
- Area: 315
- Dimensions: 21x15
Bedroom
- Level: Second
- Area: 144
- Dimensions: 12x12
Bedroom
- Level: Second
- Area: 130
- Dimensions: 13x10
Bedroom
- Level: Second
- Area: 156
- Dimensions: 13x12
Breakfast
- Level: First
- Area: 66
- Dimensions: 11x6
Dining room
- Level: First
- Area: 165
- Dimensions: 15x11
Other
- Level: First
- Area: 210
- Dimensions: 15x14
Family room
- Level: First
- Area: 340
- Dimensions: 20x17
Game room
- Level: Second
- Area: 280
- Dimensions: 20x14
Kitchen
- Level: First
- Area: 88
- Dimensions: 11x8
Utility room
- Level: Second
Heating
- Natural Gas
Cooling
- Electric
Appliances
- Included: Disposal, Electric Oven, Microwave, Gas Range, Dishwasher
- Laundry: Electric Dryer Hookup, Washer Hookup
Features
- En-Suite Bath, Primary Bed - 1st Floor
- Flooring: Carpet, Wood
- Number of fireplaces: 1
- Fireplace features: Gas Log
Interior area
- Total structure area: 3,177
- Total interior livable area: 3,177 sqft
Video & virtual tour
Property
Parking
- Total spaces: 2
- Parking features: Attached
- Attached garage spaces: 2
Features
- Stories: 2
- Patio & porch: Covered
Lot
- Size: 7,636 Square Feet
- Features: Subdivided, 0 Up To 1/4 Acre
Details
- Parcel number: 1246940080023
Construction
Type & style
- Home type: SingleFamily
- Architectural style: Traditional
- Property subtype: Single Family Residence
Materials
- Brick, Cement Siding
- Foundation: Slab
- Roof: Composition
Condition
- New construction: No
- Year built: 2004
Utilities & green energy
- Sewer: Public Sewer
- Water: Public
Community & HOA
Community
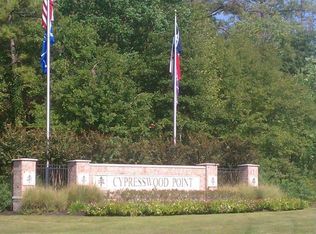
- Subdivision: Cypresswood Point
HOA
- Has HOA: Yes
- HOA fee: $350 annually
Location
- Region: Humble
Financial & listing details
- Price per square foot: $107/sqft
- Tax assessed value: $287,943
- Annual tax amount: $7,207
- Date on market: 7/21/2026
- Listing terms: Cash,Conventional,FHA,VA Loan
- Road surface type: Concrete, Curbs
Estimated market value
$332,900
$316,000 - $350,000
$2,706/mo
Price history
| Date | Event | Price |
|---|---|---|
| 7/21/2026 | Listed for sale | $339,900-6.9%$107/sqft |
Source:  HAR #84835548 Report a problem HAR #84835548 Report a problem | ||
| 1/30/2026 | Listing removed | $365,000$115/sqft |
Source: HAR #42965171 Report a problem | ||
| 10/17/2025 | Listed for sale | $365,000$115/sqft |
Source: HAR #42965171 Report a problem | ||
| 10/15/2025 | Listing removed | $365,000$115/sqft |
Source: HAR #91867144 Report a problem | ||
| 9/15/2025 | Price change | $365,000-3.9%$115/sqft |
Source: HAR #91867144 Report a problem | ||
| 8/21/2025 | Listed for sale | $379,900+127.5%$120/sqft |
Source: HAR #91867144 Report a problem | ||
| 11/29/2017 | Listing removed | $167,000$53/sqft |
Source: Cypress Realty Group, Inc. #66210628 Report a problem | ||
| 9/25/2017 | Pending sale | $167,000$53/sqft |
Source: Cypress Realty Group, Inc. #66210628 Report a problem | ||
| 5/26/2017 | Price change | $167,000-7%$53/sqft |
Source: Cypress Realty Group, Inc. #66210628 Report a problem | ||
| 1/16/2017 | Pending sale | $179,500$56/sqft |
Source: Cypress Realty Group, Inc. #66210628 Report a problem | ||
| 1/11/2017 | Price change | $179,500-2.2%$56/sqft |
Source: Cypress Realty Group, Inc. #66210628 Report a problem | ||
| 12/23/2016 | Price change | $183,500-3.2%$58/sqft |
Source: Cypress Realty Group, Inc. #66210628 Report a problem | ||
| 11/15/2016 | Price change | $189,500-2.6%$60/sqft |
Source: Cypress Realty Group, Inc. #66210628 Report a problem | ||
| 10/3/2016 | Price change | $194,500-2.5%$61/sqft |
Source: Cypress Realty Group, Inc. #66210628 Report a problem | ||
| 9/20/2016 | Listed for sale | $199,500+33.4%$63/sqft |
Source: Cypress Realty Group, Inc. #66210628 Report a problem | ||
| 2/14/2012 | Pending sale | $149,500$47/sqft |
Source: Prudential Gary Greene, Realtors #16015847 Report a problem | ||
| 2/6/2012 | Listed for sale | $149,500$47/sqft |
Source: Prudential Gary Greene, Realtors #16015847 Report a problem | ||
Public tax history
| Year | Property taxes | Tax assessment |
|---|---|---|
| 2025 | $2,098 +1.9% | $287,943 -0.2% |
| 2024 | $2,059 +13.1% | $288,500 -4.7% |
| 2023 | $1,821 +8.5% | $302,827 +11.7% |
| 2022 | $1,678 | $271,117 +15.8% |
| 2021 | -- | $234,060 +9.7% |
| 2020 | $1,519 +2.5% | $213,283 +4.1% |
| 2019 | $1,482 -74.1% | $204,854 +6.5% |
| 2018 | $5,721 | $192,281 |
| 2017 | $5,721 +21.8% | $192,281 +19.8% |
| 2016 | $4,696 +3.9% | $160,494 |
| 2015 | $4,519 | $160,494 +9.1% |
| 2014 | $4,519 | $147,053 +21% |
| 2013 | -- | $121,578 |
| 2012 | -- | $121,578 |
| 2011 | -- | $121,578 -6.8% |
| 2010 | -- | $130,506 -1.1% |
| 2009 | -- | $131,931 -14.2% |
| 2007 | -- | $153,840 -9.9% |
| 2006 | -- | $170,800 -2.7% |
| 2005 | -- | $175,567 |
Find assessor info on the county website
Monthly payment
Est. payment
Payment breakdown
Explore the cost of this home by adjusting the details. Changes won't be saved.Climate risks
Neighborhood: 77338
Nearby schools
Schools provided by the listing agent
- Elementary: Cypresswood Elementary School (Aldine)
- Middle: Jones Middle School (Aldine)
- High: Nimitz High School (Aldine)
Source: HAR. This data may not be complete. We recommend contacting the local school district to confirm school assignments for this home.
Similar homes
- $300,0004 bd3 ba2.5k sqft21219 Fox Orchard Ct, Humble, TX 77338For Sale
 MLS ID #10700610, Bobby Shannon, JEA Properties. HAR
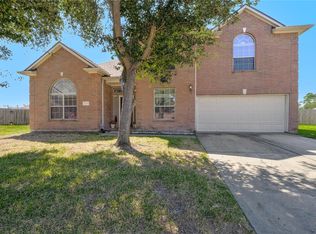
 - $335,9005 bd4 ba2.8k sqft23407 Goldking Cross Ct, Spring, TX 77373For Sale
 MLS ID #59374039, Joanna Rodriguez, Sierra Group Realty. HAR
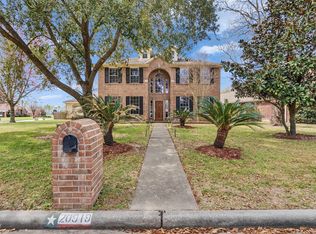
 - $335,9004 bd3 ba2.7k sqft20919 Burnt Amber Ln, Houston, TX 77073For Sale
 MLS ID #88988043, Racquel Reyna, United Real Estate. HAR
 - $264,9005 bd3 ba2.7k sqft7227 Foxvista Ln, Humble, TX 77338For Sale
 MLS ID #3587912, Kameron Whiteside, Lions Gate Realty. HAR
