Welcome to 7738 Foxwaithe Lane in the established Saddle Ridge community of Humble. Built in 2016, this well-maintained single-story home offers approximately 1,659 square feet of comfortable living space with 3 bedrooms, 2 full bathrooms, and a functional open-concept layout designed for everyday living and entertaining.
The spacious living area flows seamlessly into the kitchen and dining space, creating a bright and inviting atmosphere for family gatherings or hosting guests. The private primary suite provides a relaxing retreat with an en-suite bathroom and generous closet space, while two additional bedrooms offer flexibility for family members, guests, or a home office.
Conveniently located just minutes from US-59/I-69 and FM 1960, the home provides easy access to shopping, dining, schools, parks, and major employment centers throughout the Greater Houston area. Nearby amenities include Deerbrook Mall, grocery stores, restaurants, and Jesse H. Jones Park & Nature Center.
For sale
Price cut: $10K (9/17)
$224,990
7738 Foxwaithe Ln, Humble, TX 77338
3beds
1,659sqft
Single Family Residence
Built in 2016
7,165 Square Feet Lot
$222,400 Zestimate®
$136/sqft
$27/mo HOA
What's special
- 37 days
- 224
- 26
Zillow last checked:
Listing updated:
Listed by:
Cade Maas TREC #0782897 832-380-1200,
MVP Realty & Associates
Source: HAR,MLS#: 53050167
Facts & features
Interior
Bedrooms & bathrooms
- Bedrooms: 3
- Bathrooms: 2
- Full bathrooms: 2
Primary bedroom
- Level: First
- Area: 168
- Dimensions: 12x14
Bedroom
- Level: First
- Area: 100
- Dimensions: 10x10
Bedroom
- Level: First
- Area: 100
- Dimensions: 10x10
Dining room
- Level: First
- Area: 120
- Dimensions: 10x12
Kitchen
- Level: First
- Area: 120
- Dimensions: 10x12
Living room
- Level: First
- Area: 288
- Dimensions: 18x16
Heating
- Natural Gas
Cooling
- Electric
Appliances
- Included: Disposal, Gas Oven, Microwave, Gas Range, Dishwasher
- Laundry: Gas Dryer Hookup
Features
- Flooring: Carpet, Laminate, Tile
Interior area
- Total structure area: 1,659
- Total interior livable area: 1,659 sqft
Property
Parking
- Total spaces: 2
- Parking features: Attached
- Attached garage spaces: 2
Features
- Stories: 1
- Patio & porch: Patio/Deck
Lot
- Size: 7,165 Square Feet
- Features: Subdivided, 0 Up To 1/4 Acre
Details
- Parcel number: 1366020030004
Construction
Type & style
- Home type: SingleFamily
- Architectural style: Traditional
- Property subtype: Single Family Residence
Materials
- Stone, Vinyl Siding
- Foundation: Slab
- Roof: Composition
Condition
- New construction: No
- Year built: 2016
Utilities & green energy
- Water: Water District
Community & HOA
Community
- Subdivision: Saddle Rdg Sec 5
HOA
- Has HOA: Yes
- Amenities included: Playground, Pond
- HOA fee: $320 annually
Location
- Region: Humble
Financial & listing details
- Price per square foot: $136/sqft
- Tax assessed value: $239,166
- Annual tax amount: $5,996
- Date on market: 9/10/2026
- Listing terms: Cash,Conventional,FHA,VA Loan
- Road surface type: Concrete
Estimated market value
$222,400
$211,000 - $234,000
$1,989/mo
Price history
| Date | Event | Price |
|---|---|---|
| 9/17/2026 | Price change | $224,990-4.3%$136/sqft |
Source:  HAR #53050167 Report a problem HAR #53050167 Report a problem | ||
| 9/10/2026 | Listed for sale | $234,9900%$142/sqft |
Source: HAR #53050167 Report a problem | ||
| 9/10/2026 | Listing removed | $235,000$142/sqft |
Source: HAR #4666767 Report a problem | ||
| 8/17/2026 | Price change | $235,000-2.1%$142/sqft |
Source: HAR #4666767 Report a problem | ||
| 7/30/2026 | Listed for sale | $240,000$145/sqft |
Source: HAR #4666767 Report a problem | ||
| 7/28/2026 | Pending sale | $240,000$145/sqft |
Source: HAR #4666767 Report a problem | ||
| 7/18/2026 | Listed for sale | $240,000+0%$145/sqft |
Source: HAR #4666767 Report a problem | ||
| 11/1/2023 | Listing removed | -- |
Source: HAR #30035692 Report a problem | ||
| 10/28/2023 | Listing removed | -- |
Source:  HAR #2860491 Report a problem HAR #2860491 Report a problem | ||
| 10/28/2023 | Price change | $1,000-44.4%$1/sqft |
Source: HAR #2860491 Report a problem | ||
| 10/24/2023 | Listed for sale | $239,999$145/sqft |
Source: HAR #30035692 Report a problem | ||
| 9/11/2023 | Pending sale | $239,999$145/sqft |
Source: HAR #30035692 Report a problem | ||
| 9/1/2023 | Price change | $1,800-5.3%$1/sqft |
Source: HAR #2860491 Report a problem | ||
| 9/1/2023 | Price change | $239,999-0.8%$145/sqft |
Source: HAR #30035692 Report a problem | ||
| 8/15/2023 | Listed for sale | $242,000$146/sqft |
Source: HAR #30035692 Report a problem | ||
| 7/15/2023 | Listed for rent | $1,900$1/sqft |
Source: HAR #2860491 Report a problem | ||
Public tax history
| Year | Property taxes | Tax assessment |
|---|---|---|
| 2025 | $2,088 +2.2% | $239,166 |
| 2024 | $2,042 +16.6% | $239,166 +4.9% |
| 2023 | $1,751 +9.8% | $228,000 +5.1% |
| 2022 | $1,595 | $216,900 +12.4% |
| 2021 | -- | $193,056 +6.1% |
| 2020 | $1,294 +4.9% | $181,925 +6.5% |
| 2019 | $1,234 -47.8% | $170,770 +9.6% |
| 2018 | $2,363 | $155,828 +96.2% |
| 2017 | $2,363 +351.6% | $79,413 |
| 2016 | $523 | -- |
Find assessor info on the county website
Monthly payment
Est. payment
Payment breakdown
Explore the cost of this home by adjusting the details. Changes won't be saved.Climate risks
Neighborhood: 77338
Nearby schools
Schools provided by the listing agent
- Elementary: Cypresswood Elementary School (Aldine)
- Middle: Jones Middle School (Aldine)
- High: Nimitz High School (Aldine)
Source: HAR. This data may not be complete. We recommend contacting the local school district to confirm school assignments for this home.
- $271,6004 bd2 ba2.5k sqft7734 Foxwaithe Ln, Humble, TX 77338Off Market
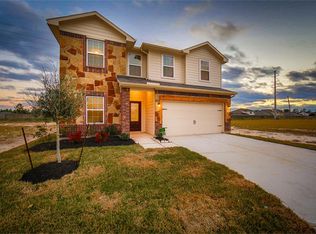
- $259,7004 bd2 ba1.8k sqft20802 Derbyshire Meadows Ln, Humble, TX 77338Off Market
- $273,5004 bd2 ba2.5k sqft7730 Foxwaithe Ln, Humble, TX 77338Off Market
- $289,7004 bd2 ba2.7k sqft20806 Derbyshire Meadows Ln, Humble, TX 77338Off Market
Similar homes
- $224,9003 bd2 ba1.4k sqft20511 Flora Fauna Dr, Humble, TX 77338For Sale
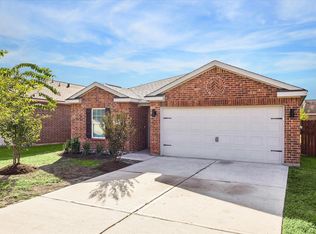 MLS ID #22509528, Keith Buchanan, KMB Realty. HAR
 - $--3 bd2 ba1.4k sqft8314 Marble Arch Ct, Humble, TX 77338Auction
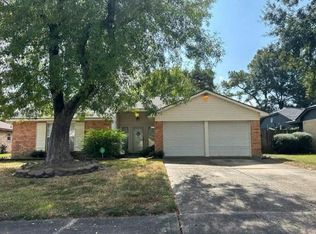 Auction.com 2
 - $215,0003 bd2 ba1.2k sqft21362 Claretfield Ct, Humble, TX 77338For SaleMLS ID #77620721, Tammy Walker, RA Brokers. HAR
- $225,0003 bd2 ba1.6k sqft7434 Seabiscuit Bay Ln, Humble, TX 77338For Sale
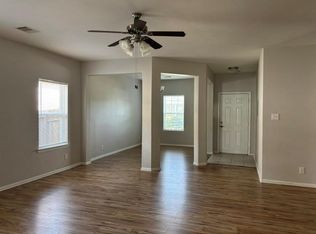 MLS ID #17252415, Christine Biles, Texas Signature Realty. HAR
