Affordable opportunity in a prime Bellevue location! This 2-bedroom, 1-bath home offers the perfect blend of value and convenience, just minutes from Offutt Air Force Base, shopping, dining, and quick highway access. Inside, you’ll find a modernized kitchen, functional layout, and comfortable living spaces ideal for everyday living. The detached 1-car garage adds extra storage and practicality. Whether you’re a first-time buyer looking to break into homeownership or an investor seeking a strong rental option, this property checks all the boxes with affordability and location.
For sale
Price cut: $7.5K (7/13)
$167,500
7411 S 41st Ave, Bellevue, NE 68147
2beds
792sqft
:
Get pre-qualified$1,250/mo
Single Family Residence
Built in 1960
6,446 Square Feet Lot
$163,700 Zestimate®
$211/sqft
$-- HOA
What's special
Functional layoutComfortable living spacesModernized kitchen
- 83 days |
- 1,182 |
- 54 |
Zillow last checked:
Listing updated:
Listed by:
Michael Maley 402-981-7400,
BHHS Ambassador Real Estate
Source: GPRMLS,MLS#: 22610730
Facts & features
Interior
Bedrooms & bathrooms
- Bedrooms: 2
- Bathrooms: 1
- Full bathrooms: 1
- Main level bathrooms: 1
Primary bedroom
- Level: Main
Bedroom 2
- Level: Main
Heating
- Natural Gas, Forced Air
Cooling
- Central Air
Features
- Has basement: No
- Has fireplace: No
Interior area
- Total structure area: 792
- Total interior livable area: 792 sqft
- Finished area above ground: 792
- Finished area below ground: 0
Property
Parking
- Total spaces: 1
- Parking features: Garage
- Garage spaces: 1
Features
- Patio & porch: Patio
- Fencing: Other
Lot
- Size: 6,446 Square Feet
- Dimensions: 61 x 106
- Features: Up to 1/4 Acre.
Details
- Parcel number: 010553371
Construction
Type & style
- Home type: SingleFamily
- Architectural style: Ranch
- Property subtype: Single Family Residence
Materials
- Foundation: Other
Condition
- Not New and NOT a Model
- New construction: No
- Year built: 1960
Utilities & green energy
- Sewer: Public Sewer
- Water: Public
Community & HOA
Community
- Subdivision: HIGH MEADOWS
HOA
- Has HOA: No
Location
- Region: Bellevue
Financial & listing details
- Price per square foot: $211/sqft
- Tax assessed value: $149,299
- Annual tax amount: $2,505
- Date on market: 5/4/2026
- Listing terms: VA Loan,FHA,Conventional,Cash
- Ownership: Fee Simple
Estimated market value
$163,700
$156,000 - $172,000
$1,244/mo
Price history
| Date | Event | Price |
|---|---|---|
| 7/13/2026 | Price change | $167,500-4.3%$211/sqft |
Source:  GPRMLS #22610730 Report a problem GPRMLS #22610730 Report a problem | ||
| 5/4/2026 | Listed for sale | $175,000+9.4%$221/sqft |
Source: GPRMLS #22610730 Report a problem | ||
| 11/22/2024 | Sold | $160,000$202/sqft |
Source: GPRMLS #22426400 Report a problem | ||
| 10/15/2024 | Pending sale | $160,000+39.1%$202/sqft |
Source: GPRMLS #22426400 Report a problem | ||
| 8/2/2021 | Sold | $115,000$145/sqft |
Source: GPRMLS #22116627 Report a problem | ||
| 6/11/2014 | Listing removed | $700$1/sqft |
Source: CENTURY 21 Century Real Estate #21410614 Report a problem | ||
| 6/6/2014 | Listed for rent | $700$1/sqft |
Source: CENTURY 21 Century Real Estate #21410614 Report a problem | ||
| 5/10/2012 | Listing removed | $700$1/sqft |
Source: century 21 century real estate #21206774 Report a problem | ||
| 4/24/2012 | Listed for rent | $700$1/sqft |
Source: century 21 century real estate #21206774 Report a problem | ||
Public tax history
| Year | Property taxes | Tax assessment |
|---|---|---|
| 2025 | $2,570 +11.7% | $149,299 +10.8% |
| 2024 | $2,301 -8.2% | $134,716 |
| 2023 | $2,506 +6.7% | $134,716 +25.3% |
| 2022 | $2,348 +9.7% | $107,548 |
| 2021 | $2,140 +9.2% | $107,548 +21.4% |
| 2020 | $1,959 +8.7% | $88,599 +9.7% |
| 2019 | $1,802 +4.3% | $80,754 +4.3% |
| 2018 | $1,729 +4.2% | $77,458 +4.7% |
| 2017 | $1,659 +3.4% | $73,966 +2.6% |
| 2016 | $1,605 | $72,071 +5.5% |
| 2015 | $1,605 +6.8% | $68,338 -0.4% |
| 2014 | $1,503 | $68,590 +0.4% |
| 2012 | $1,503 -0.4% | $68,314 -4.4% |
| 2011 | $1,509 -2.1% | $71,475 +0.8% |
| 2010 | $1,541 +1.1% | $70,873 -2.2% |
| 2009 | $1,525 -1.6% | $72,445 -2.3% |
| 2008 | $1,549 -1.6% | $74,142 +0.1% |
| 2007 | $1,575 +7.9% | $74,089 +1.2% |
| 2006 | $1,459 +4% | $73,224 +8.9% |
| 2005 | $1,402 | $67,227 +1.4% |
| 2004 | $1,402 +5.1% | $66,303 +3.3% |
| 2003 | $1,334 +8.9% | $64,178 +6.1% |
| 2002 | $1,225 +6.5% | $60,503 +3.2% |
| 2001 | $1,150 +10.5% | $58,652 +4.2% |
| 2000 | $1,040 | $56,300 |
| 1999 | -- | $56,300 |
Find assessor info on the county website
Monthly payment
Est. payment
Payment breakdown
Explore the cost of this home by adjusting the details. Changes won't be saved.Climate risks
Neighborhood: 68147
Nearby schools
GreatSchools rating
- 4/10Gilder Elementary SchoolGrades: PK-5Distance: 0.3 mi
- 4/10Bryan Middle SchoolGrades: 6-8Distance: 0.6 mi
- 1/10Bryan High SchoolGrades: 9-12Distance: 0.7 mi
Schools provided by the listing agent
- Elementary: Gilder
- Middle: Bryan
- High: Bryan
- District: Bellevue
Source: GPRMLS. This data may not be complete. We recommend contacting the local school district to confirm school assignments for this home.
- $95,0002 bd1 ba816 sqft7415 S 41st Ave, Bellevue, NE 68147Sold
- $189,6002 bd1 ba792 sqft7407 S 41st Ave, Bellevue, NE 68147Off Market
- $225,0003 bd1 ba1.3k sqft7414 S 41st St, Omaha, NE 68147Sold
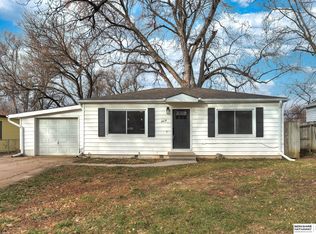
- $178,2002 bd1 ba792 sqft7419 S 41st Ave, Bellevue, NE 68147Off Market

- $214,6004 bd1 ba1.1k sqft7403 S 41st Ave, Bellevue, NE 68147Off Market
- $194,2002 bd1 ba1.1k sqft7418 S 41st St, Bellevue, NE 68147Off Market
- $190,7002 bd1 ba792 sqft7410 S 41st St, Bellevue, NE 68147Off Market
- $198,7002 bd1 ba1.5k sqft7327 S 41st Ter, Bellevue, NE 68147Off Market
A local agent can set up tours, give advice and negotiate with sellers.
Similar homes
- $178,5003 bd2 ba1.1k sqft2714 Chandler Rd W, Bellevue, NE 68147For Sale

 MLS ID #22619276, Abby Goodijohn, Coldwell Banker NHS RE. GPRMLS
 - $169,9003 bd1 ba1k sqft2122 S 46th St, Omaha, NE 68106For Sale
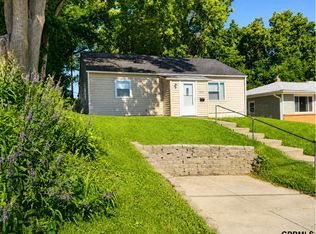 MLS ID #22621321, Gina Todero, Success 100 Realty LLC. GPRMLS
 - $222,0003 bd1 ba1k sqft7623 S 42nd St, Bellevue, NE 68147For Sale
 MLS ID #22616397, Ryan Basye, Nebraska Realty. GPRMLS
 - $170,0002 bd1 ba768 sqft3621 V St, Omaha, NE 68107For Sale
 MLS ID #22619388, Natalee Fonyonga, Nebraska Realty. GPRMLS
 - $169,0002 bd1 ba870 sqft5831 Sahler St, Omaha, NE 68104For SaleMLS ID #22620994, Lashell Johnson, NP Dodge RE Sales Inc Sarpy. GPRMLS
- $180,0002 bd1 ba768 sqft3103 S 38th Ave, Omaha, NE 68105For SaleMLS ID #22617057, Rick Lebeda, eXp Realty LLC. GPRMLS
- $229,0002 bd1 ba742 sqft1207 Kasper St, Bellevue, NE 68147For SaleMLS ID #22611337, Adm Sam Toscano-Watson, Betts Real Estate. GPRMLS
- $179,9003 bd1 ba900 sqft3236 S 39th St, Omaha, NE 68105For SaleMLS ID #22615345, Eddie Rosales, Nebraska Realty. GPRMLS
- $165,0002 bd1 ba536 sqft2408 Crawford St, Bellevue, NE 68005For SaleMLS ID #22618992, Jacob Krug, Evolve Realty. GPRMLS
- $175,0003 bd1 ba838 sqft716 S 9th St, Council Bluffs, IA 51501For Sale By Owner
- $170,0003 bd1 ba900 sqft1940 S 13th St, Omaha, NE 68108For SaleMLS ID #22618670, Jill Lewis-Harris, BHHS Ambassador Real Estate. GPRMLS
- $190,0002 bd1 ba792 sqft3501 S 67th St, Omaha, NE 68106For SaleMLS ID #22619131, Oscar Barrera, Better Homes and Gardens R.E.. GPRMLS
- $169,9003 bd1 ba1.1k sqft2306 6th Ave, Council Bluffs, IA 51501For SaleMLS ID #26-1520, Joe Panebianco, Maxim Realty Group, LLC. SWIAR
- $184,0003 bd1 ba946 sqft3164 Ida St, Omaha, NE 68112For SaleMLS ID #22621094, Mark Blankenau, NP Dodge RE Sales Inc 148Dodge. GPRMLS
- $190,0002 bd1 ba1.1k sqft1230 S 11th St, Omaha, NE 68108For SaleMLS ID #22621188, Brian Carlin, Nebraska Realty. GPRMLS
- $174,0002 bd1 ba747 sqft4819 Wirt St, Omaha, NE 68104For SaleMLS ID #22615323, Max Honaker, Max W Honaker Broker. GPRMLS
- $164,9003 bd1 ba864 sqft6763 Charles St, Omaha, NE 68132For SaleMLS ID #22617867, Greg Hanson, Trelora Realty, Inc. GPRMLS
- $175,0003 bd2 ba1k sqft1915 S 11th St, Omaha, NE 68108For SaleMLS ID #22620244, Carissa Ostdiek, BHHS Ambassador Real Estate. GPRMLS
- $140,5002 bd2 ba850 sqft5026 S 18th St, Omaha, NE 68107For Sale By Owner
- $149,9002 bd1 ba900 sqft2706 S 13th St, Omaha, NE 68108For SaleMLS ID #22618531, Frankie Gomez, RE/MAX Real Estate Group Omaha. GPRMLS
