***READY NOW*** New 4-Bedroom Home for Sale in San Antonio, Texas Take a look at this brand-new home at 7414 Toledo Bend in San Antonio, TX. This two-story residence features a practical layout that separates the active social spaces on the first floor from the quiet sleeping quarters on the second level. Key Features: * 4 spacious bedrooms, including a primary suite positioned on the second floor for a peaceful retreat * 3 full bathrooms finished with modern, high-quality materials and fixtures * 2,421 square feet of interior space intelligently distributed across two floors * Main-floor gathering hub that joins the kitchen and family room for an open, connected feel * New construction highlighting professional craftsmanship and energy-efficient building standards Neighborhood & Location Benefits: * Situated in a welcoming San Antonio community known for its friendly residential atmosphere * Close proximity to local parks and green spaces for staying active and enjoying the outdoors * A well-located spot that balances a quiet retreat with easy access to daily essentials The interior is built for a natural flow, with a broad open area on the main floor that serves as the center for daily life and hosting. While the lower level is dedicated to social interaction and shared spaces, the upper story provides a dedicated floor for the bedrooms. This multi-level arrangement is ideal for maintaining privacy, keeping the relaxation areas entirely separate from the busier parts of the house. This move-in-ready property combines a smart layout with a stylish environment, making it a great choice for your next move.
Pending
Price cut: $15K (7/21)
$309,990
7414 Toledo Bend, San Antonio, TX 78252
4beds
2,421sqft
:
Get pre-qualified$2,268/mo
Single Family Residence
Built in 2026
5,662 Square Feet Lot
$309,400 Zestimate®
$128/sqft
$38/mo HOA
What's special
- 140 days |
- 105 |
- 8 |
Zillow last checked:
Listing updated:
Listed by:
Jaclyn Calhoun TREC #598046 (210) 421-9291,
Escape Realty
Source: LERA MLS,MLS#: 1951614
Facts & features
Interior
Bedrooms & bathrooms
- Bedrooms: 4
- Bathrooms: 3
- Full bathrooms: 3
Primary bedroom
- Area: 195
- Dimensions: 13 x 15
Bedroom 2
- Area: 144
- Dimensions: 12 x 12
Bedroom 3
- Area: 144
- Dimensions: 12 x 12
Bedroom 4
- Area: 110
- Dimensions: 11 x 10
Primary bathroom
- Features: Shower Only, Double Vanity
- Area: 90
- Dimensions: 9 x 10
Dining room
- Area: 195
- Dimensions: 13 x 15
Family room
- Area: 240
- Dimensions: 15 x 16
Kitchen
- Area: 195
- Dimensions: 13 x 15
Heating
- Central, Electric
Cooling
- Central Air
Appliances
- Laundry: Washer Hookup, Dryer Connection
Features
- One Living Area, Eat-in Kitchen, Kitchen Island, Master Downstairs, Ceiling Fan(s)
- Flooring: Carpet, Ceramic Tile, Vinyl
- Has basement: No
- Has fireplace: No
- Fireplace features: Not Applicable
Interior area
- Total interior livable area: 2,421 sqft
Video & virtual tour
Property
Parking
- Total spaces: 2
- Parking features: Two Car Garage, Oversized
- Garage spaces: 2
Features
- Levels: Two
- Stories: 2
- Pool features: None
Lot
- Size: 5,662 Square Feet
Details
- Parcel number: 1306111
Construction
Type & style
- Home type: SingleFamily
- Property subtype: Single Family Residence
Materials
- Brick, Siding
- Foundation: Slab
- Roof: Composition
Condition
- New Construction
- New construction: Yes
- Year built: 2026
Details
- Builder name: M/I Homes
Utilities & green energy
- Water: Water System
Community & HOA
Community
- Features: None
- Subdivision: Cinco Lakes
HOA
- Has HOA: Yes
- HOA fee: $450 annually
- HOA name: LIFETIME MGMT
Location
- Region: San Antonio
Financial & listing details
- Price per square foot: $128/sqft
- Tax assessed value: $43,600
- Annual tax amount: $2
- Price range: $310K - $310K
- Date on market: 3/24/2026
- Cumulative days on market: 138 days
- Listing terms: Conventional,FHA,VA Loan,TX Vet,Cash,USDA Loan
Estimated market value
$309,400
$294,000 - $325,000
$2,139/mo
Price history
| Date | Event | Price |
|---|---|---|
| 8/11/2026 | Pending sale | $309,990$128/sqft |
Source:  LERA MLS #1951614 Report a problem LERA MLS #1951614 Report a problem | ||
| 8/7/2026 | Listed for sale | $309,990$128/sqft |
Source: LERA MLS #1951614 Report a problem | ||
| 8/7/2026 | Pending sale | $309,990$128/sqft |
Source: LERA MLS #1951614 Report a problem | ||
| 7/21/2026 | Price change | $309,990-4.6%$128/sqft |
Source: LERA MLS #1951614 Report a problem | ||
| 7/16/2026 | Price change | $324,990-1.5%$134/sqft |
Source: LERA MLS #1951614 Report a problem | ||
| 7/8/2026 | Price change | $329,990-1.5%$136/sqft |
Source: LERA MLS #1951614 Report a problem | ||
| 6/25/2026 | Price change | $334,990-2.9%$138/sqft |
Source: LERA MLS #1951614 Report a problem | ||
| 6/12/2026 | Price change | $344,990-1.4%$142/sqft |
Source: LERA MLS #1951614 Report a problem | ||
| 5/22/2026 | Price change | $349,990-2.8%$145/sqft |
Source: LERA MLS #1951614 Report a problem | ||
| 4/22/2026 | Price change | $359,990-2.7%$149/sqft |
Source: LERA MLS #1951614 Report a problem | ||
| 4/3/2026 | Price change | $369,990-5.1%$153/sqft |
Source: LERA MLS #1951614 Report a problem | ||
| 3/24/2026 | Listed for sale | $389,990$161/sqft |
Source: LERA MLS #1951614 Report a problem | ||
Public tax history
| Year | Property taxes | Tax assessment |
|---|---|---|
| 2025 | $887 -0.9% | $43,600 -0.9% |
| 2024 | $894 +2.2% | $44,000 +2.3% |
| 2023 | $875 +11.2% | $43,000 +21.1% |
| 2022 | $787 +9.2% | $35,500 +31.5% |
| 2021 | $721 | $27,000 -23.1% |
| 2020 | $721 | $35,100 |
Find assessor info on the county website
Monthly payment
Est. payment
Payment breakdown
Explore the cost of this home by adjusting the details. Changes won't be saved.Climate risks
Neighborhood: 78252
Nearby schools
GreatSchools rating
- 5/10Southwest Elementary SchoolGrades: PK-5Distance: 3.9 mi
- 5/10Ronald E McNair Middle SchoolGrades: 6-8Distance: 5.8 mi
- 4/10Southwest High SchoolGrades: 9-12Distance: 3.6 mi
Schools provided by the listing agent
- Elementary: Southwest
- Middle: Mc Nair
- High: Southwest
- District: Southwest I.S.D.
Source: LERA MLS. This data may not be complete. We recommend contacting the local school district to confirm school assignments for this home.
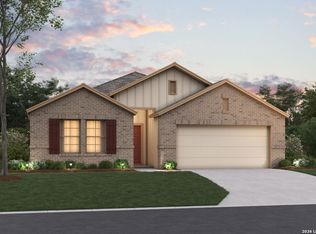
- $338,9904 bd3 ba2k sqft7423 Toledo Bnd, San Antonio, TX 78252Pending
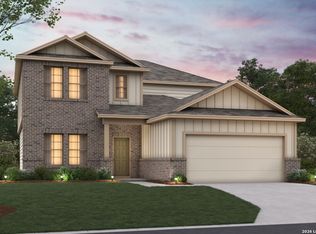
- $319,9904 bd3 ba2.6k sqft7406 Toledo Bnd, San Antonio, TX 78252Pending
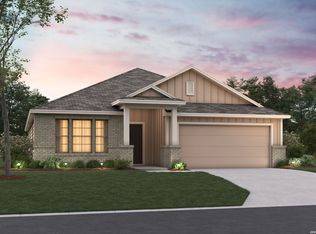
- $344,9904 bd3 ba2.2k sqft7419 Toledo Bnd, San Antonio, TX 78252Pending
- $319,9903 bd2 ba1.6k sqft7407 Toledo Bnd, San Antonio, TX 78252Pending

- $--4 bd2 ba1.9k sqft7418 Toledo Bnd, San Antonio, TX 78252Sold
- $--4 bd3 ba2.5k sqft8603 Smithers Ave, San Antonio, TX 78252Sold
- $--3 bd2 ba1.6k sqft8314 Smithers Ave, San Antonio, TX 78252Sold
- $--3 bd2 ba1.6k sqft8410 Smithers Ave, San Antonio, TX 78252Sold
A local agent can set up tours, give advice and negotiate with sellers.
Similar homes
- from $328,4904 bd3 ba2.5k sqftArmstrong Plan, Cinco Lakes, San Antonio, TX 78252New Construction
 M/I Homes
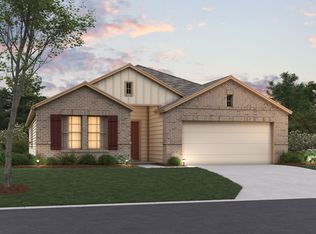
 - from $316,9903 bd2 ba1.9k sqftBoone Plan, Cinco Lakes, San Antonio, TX 78252New Construction
 M/I Homes
 - from $347,9904 bd2 ba2.7k sqftColumbus Plan, Cinco Lakes, San Antonio, TX 78252New Construction
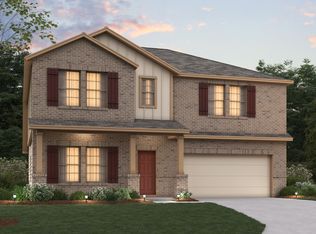 M/I Homes
 - from $305,9903 bd2 ba1.6k sqftDesoto Plan, Cinco Lakes, San Antonio, TX 78252New Construction
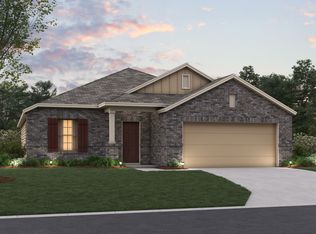 M/I Homes
 - from $306,0003 bd2 ba1.3k sqftThe Brooke Plan, Applewood, San Antonio, TX 78252New ConstructionDR Horton
- from $323,0003 bd3 ba1.7k sqftThe Emma Plan, Applewood, San Antonio, TX 78252New ConstructionDR Horton
- $379,9904 bd3 ba2.4k sqft6246 DESERT ALOE, San Antonio, TX 78252New Construction
 LERA MLS
 - $309,9904 bd2 ba1.6k sqft6275 Desert Aloe, San Antonio, TX 78245New ConstructionLERA MLS
- from $372,9904 bd4 ba3k sqftTrinity - 3036 Plan, Cinco Lakes, San Antonio, TX 78252New ConstructionCentury Communities
- $359,9904 bd3 ba2.4k sqft6262 DESERT ALOE, San Antonio, TX 78252New ConstructionLERA MLS
- from $338,9904 bd3 ba2.2k sqftBlanco Plan, Laurel Vistas, San Antonio, TX 78245New ConstructionCastlerock Communities
- $319,9903 bd2 ba1.6k sqft6254 DESERT ALOE, San Antonio, TX 78252New ConstructionLERA MLS
- $329,9904 bd2 ba1.7k sqft6258 DESERT ALOE, San Antonio, TX 78252New ConstructionLERA MLS
- $314,9904 bd2 ba1.6k sqft6260 Persimmon Lake, San Antonio, TX 78245New ConstructionLERA MLS
- from $341,9904 bd3 ba2.2k sqftBlanco Plan, Hennersby Hollow, San Antonio, TX 78252New ConstructionCastlerock Communities
- $324,9904 bd2 ba1.7k sqft6271 Desert Aloe, San Antonio, TX 78245New ConstructionLERA MLS
- $329,9904 bd3 ba2.4k sqft6220 Medina Oasis, San Antonio, TX 78245New ConstructionLERA MLS
- $334,2004 bd3 ba2.5k sqft6212 Medina Oasis, San Antonio, TX 78252Off Market
- $344,9904 bd3 ba2.4k sqft6279 Desert Aloe, San Antonio, TX 78245New ConstructionLERA MLS
- $349,9904 bd3 ba2.5k sqft6283 Desert Aloe, San Antonio, TX 78245New ConstructionLERA MLS
