****ESTIMATED COMPLETION DATE: JULY 2026***Subject to Change*New 4-Bedroom Home for Sale in San Antonio, Texas Welcome to 7419 Toledo Bend, San Antonio, Texas - a beautiful new construction home built by M/I Homes. This thoughtfully designed home offers 2,211 square feet of well-planned living space, featuring 4 bedrooms, 3 bathrooms, and an owner's bedroom located in a private corner. Step inside to discover an open-concept living space that creates a seamless flow between gathering areas, perfect for both everyday living and entertaining. The quality of design is evident throughout, with carefully selected finishes and a functional floorplan that maximizes every inch of the home. This well-appointed home includes: 4 total bedrooms, 3 full bathrooms 2.5-car garage Flex room Bay window in owner's bedroom Play room Situated in a wellestablished community with convenient proximity to parks and green spaces makes this home the ideal setting to enjoy outdoor recreation and an active lifestyle. From the well-executed design elements to the functional layout, every aspect of this home has been built with quality and comfort in mind. The thoughtful floorplan ensures a living experience that balances style with practicality, making this an exceptional opportunity for buyers seeking a new construction home in San Antonio
Pending
Price cut: $5K (7/8)
$344,990
7419 Toledo Bend, San Antonio, TX 78252
4beds
2,211sqft
:
Get pre-qualified$2,520/mo
Single Family Residence
Built in 2026
6,969 Square Feet Lot
$344,300 Zestimate®
$156/sqft
$38/mo HOA
What's special
Open-concept living spaceFlex roomWell-executed design elementsPlay roomCarefully selected finishesFunctional layout
- 133 days |
- 18 |
- 1 |
Zillow last checked:
Listing updated:
Listed by:
Jaclyn Calhoun TREC #598046 (210) 421-9291,
Escape Realty
Source: LERA MLS,MLS#: 1953536
Facts & features
Interior
Bedrooms & bathrooms
- Bedrooms: 4
- Bathrooms: 3
- Full bathrooms: 3
Primary bedroom
- Features: Walk-In Closet(s)
- Area: 192
- Dimensions: 16 x 12
Bedroom 2
- Area: 192
- Dimensions: 12 x 16
Bedroom 3
- Area: 132
- Dimensions: 12 x 11
Bedroom 4
- Area: 120
- Dimensions: 12 x 10
Primary bathroom
- Features: Shower Only
- Area: 80
- Dimensions: 10 x 8
Dining room
- Area: 160
- Dimensions: 16 x 10
Family room
- Area: 256
- Dimensions: 16 x 16
Kitchen
- Area: 90
- Dimensions: 10 x 9
Heating
- Central, Heat Pump, Electric
Cooling
- 13-15 SEER AX, Central Air
Appliances
- Included: Self Cleaning Oven, Microwave, Range, Disposal, Dishwasher, Plumbed For Ice Maker
- Laundry: Laundry Room, Washer Hookup, Dryer Connection
Features
- One Living Area, Eat-in Kitchen, Pantry, Walk-In Closet(s), Master Downstairs, Programmable Thermostat
- Flooring: Carpet, Vinyl
- Windows: Double Pane Windows, Low Emissivity Windows
- Has basement: No
- Has fireplace: No
- Fireplace features: Not Applicable
Interior area
- Total interior livable area: 2,211 sqft
Video & virtual tour
Property
Parking
- Total spaces: 2
- Parking features: Two Car Garage
- Garage spaces: 2
Features
- Levels: One
- Stories: 1
- Pool features: None, Community
Lot
- Size: 6,969 Square Feet
- Features: Curbs, Street Gutters, Sidewalks
Details
- Parcel number: 1306118
Construction
Type & style
- Home type: SingleFamily
- Property subtype: Single Family Residence
Materials
- Brick, Fiber Cement, Radiant Barrier
- Foundation: Slab
- Roof: Composition
Condition
- New Construction
- New construction: Yes
- Year built: 2026
Details
- Builder name: M/I Homes
Utilities & green energy
- Electric: CPS Energy
- Gas: CPS Energy
- Sewer: SAWS, Sewer System
- Water: SAWS, Water System
Green energy
- Green verification: HERS Index Score, HERS 0-85
- Energy efficient items: Variable Speed HVAC
- Water conservation: Water-Smart Landscaping, Low Flow Commode, Low-Flow Fixtures
Community & HOA
Community
- Features: Clubhouse, Playground
- Subdivision: Cinco Lakes
HOA
- Has HOA: Yes
- HOA fee: $450 annually
- HOA name: ALAMO MANAGEMENT GROUP
Location
- Region: San Antonio
Financial & listing details
- Price per square foot: $156/sqft
- Tax assessed value: $43,600
- Annual tax amount: $2
- Price range: $345K - $345K
- Date on market: 3/31/2026
- Cumulative days on market: 129 days
- Listing terms: Conventional,FHA,VA Loan,TX Vet,Cash,USDA Loan
- Road surface type: Paved
Estimated market value
$344,300
$327,000 - $362,000
$2,112/mo
Price history
| Date | Event | Price |
|---|---|---|
| 7/17/2026 | Pending sale | $344,990$156/sqft |
Source:  LERA MLS #1953536 Report a problem LERA MLS #1953536 Report a problem | ||
| 7/8/2026 | Price change | $344,990-1.4%$156/sqft |
Source: LERA MLS #1953536 Report a problem | ||
| 6/25/2026 | Price change | $349,990-2.8%$158/sqft |
Source: LERA MLS #1953536 Report a problem | ||
| 6/12/2026 | Price change | $359,990-2.7%$163/sqft |
Source: LERA MLS #1953536 Report a problem | ||
| 5/22/2026 | Price change | $369,990-2.6%$167/sqft |
Source: LERA MLS #1953536 Report a problem | ||
| 4/22/2026 | Price change | $379,990-5%$172/sqft |
Source: LERA MLS #1953536 Report a problem | ||
| 4/3/2026 | Price change | $399,990-3.2%$181/sqft |
Source: LERA MLS #1953536 Report a problem | ||
| 3/31/2026 | Listed for sale | $413,100$187/sqft |
Source: LERA MLS #1953536 Report a problem | ||
Public tax history
| Year | Property taxes | Tax assessment |
|---|---|---|
| 2025 | $887 -0.9% | $43,600 -0.9% |
| 2024 | $894 +2.2% | $44,000 +2.3% |
| 2023 | $875 +11.2% | $43,000 +21.1% |
| 2022 | $787 +9.2% | $35,500 +31.5% |
| 2021 | $721 | $27,000 -23.1% |
| 2020 | $721 | $35,100 |
Find assessor info on the county website
Monthly payment
Est. payment
Payment breakdown
Explore the cost of this home by adjusting the details. Changes won't be saved.Climate risks
Neighborhood: 78252
Nearby schools
GreatSchools rating
- 5/10Southwest Elementary SchoolGrades: PK-5Distance: 3.9 mi
- 5/10Ronald E McNair Middle SchoolGrades: 6-8Distance: 5.8 mi
- 4/10Southwest High SchoolGrades: 9-12Distance: 3.6 mi
Schools provided by the listing agent
- Elementary: Southwest
- Middle: Mc Nair
- High: Southwest
- District: Southwest I.S.D.
Source: LERA MLS. This data may not be complete. We recommend contacting the local school district to confirm school assignments for this home.
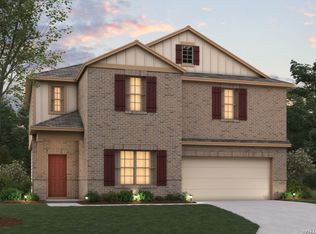
- $309,9904 bd3 ba2.4k sqft7414 Toledo Bnd, San Antonio, TX 78252Pending
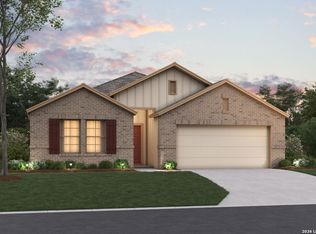
- $338,9904 bd3 ba2k sqft7423 Toledo Bnd, San Antonio, TX 78252Pending
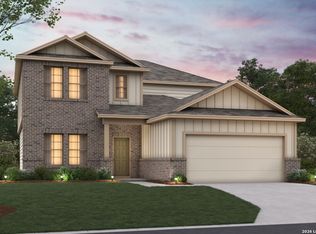
- $319,9904 bd3 ba2.6k sqft7406 Toledo Bnd, San Antonio, TX 78252Pending
- $319,9903 bd2 ba1.6k sqft7407 Toledo Bnd, San Antonio, TX 78252Pending

- $--4 bd2 ba1.9k sqft7418 Toledo Bnd, San Antonio, TX 78252Sold
- $--4 bd3 ba2.5k sqft8603 Smithers Ave, San Antonio, TX 78252Sold
- $--3 bd2 ba1.6k sqft8314 Smithers Ave, San Antonio, TX 78252Sold
- $--3 bd2 ba1.6k sqft8410 Smithers Ave, San Antonio, TX 78252Sold
A local agent can set up tours, give advice and negotiate with sellers.
Similar homes
- $330,0004 bd3 ba2.5k sqft13747 Pinkston, San Antonio, TX 78252For Sale
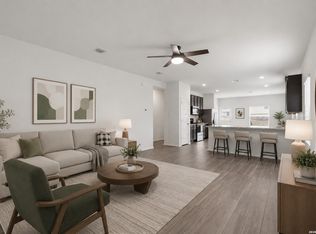
 MLS ID #1969394, Matthew Reyna TREC #715454, Real Broker, LLC. LERA MLS
 - $359,9904 bd3 ba2.4k sqft6262 DESERT ALOE, San Antonio, TX 78252New Construction
 LERA MLS
 - $379,9904 bd3 ba2.4k sqft6246 DESERT ALOE, San Antonio, TX 78252New Construction
 LERA MLS
 - $339,9904 bd3 ba2.5k sqft6235 Persimmon Lake, San Antonio, TX 78252New Construction
 M/I Homes
 - $349,9904 bd3 ba2.5k sqft6283 Desert Aloe, San Antonio, TX 78252New ConstructionM/I Homes
- $344,9904 bd3 ba2.4k sqft6279 Desert Aloe, San Antonio, TX 78245New ConstructionLERA MLS
- $329,9904 bd2 ba1.7k sqft6258 DESERT ALOE, San Antonio, TX 78252New ConstructionLERA MLS
- $349,9904 bd3 ba2.5k sqft6283 Desert Aloe, San Antonio, TX 78245New ConstructionLERA MLS
- $344,9904 bd3 ba2.5k sqft6224 Medina Oasis, San Antonio, TX 78252New ConstructionM/I Homes
- $344,9904 bd3 ba2.5k sqft6224 Medina Oasis, San Antonio, TX 78245New ConstructionLERA MLS
- from $353,7405 bd3 ba2.6k sqftSupernova Plan, Hennersby Hollow, San Antonio, TX 78252New ConstructionStarlight Homes
- $279,9004 bd3 ba1.9k sqft14011 Feed Park, San Antonio, TX 78252For SaleMLS ID #1990495, Jim Seifert TREC #447935, Redfin Corporation. LERA MLS
- from $325,7404 bd3 ba1.9k sqftPrism Plan, Hennersby Hollow, San Antonio, TX 78252New ConstructionStarlight Homes
- $339,9904 bd3 ba2.5k sqft6235 Persimmon Lake, San Antonio, TX 78245New ConstructionLERA MLS
- $329,9904 bd3 ba2.4k sqft6220 Medina Oasis, San Antonio, TX 78245New ConstructionLERA MLS
- $319,9903 bd2 ba1.6k sqft6254 DESERT ALOE, San Antonio, TX 78252New ConstructionLERA MLS
- $324,9904 bd3 ba2.4k sqft6240 Persimmon Lake, San Antonio, TX 78252New ConstructionM/I Homes
- $369,9904 bd3 ba2.5k sqft6264 Persimmon Lake, San Antonio, TX 78252New ConstructionM/I Homes
- $324,9904 bd2 ba1.7k sqft6271 Desert Aloe, San Antonio, TX 78245New ConstructionLERA MLS
- $309,9904 bd2 ba1.6k sqft6275 Desert Aloe, San Antonio, TX 78252New ConstructionM/I Homes
