***READY NOW***Welcome to 7407 Toledo Bend, our new Freestone model home in Cinco Lakes! This model home features 3 bedrooms, 2 bathrooms, a 2.5-car garage, and 1,687 square feet of living space! The exterior of this home is set in a beautiful white stone with complementary colors on the shutters, trim, and siding. You will first notice a cozy, covered front porch which welcomes you to enter the home through the front door. Once inside this home, you will find our sales center to the right of the foyer. This space would traditionally be a 2-car garage, but our New Home Consultants are currently using it as their offices! Our design room is attached to the sales office, where you will see our interior and exterior design packages. These packages are an integral part of our Smart Series floorplans and will give you tons of options when building your new home! To the left side of the entryway, you will see bedrooms 2 and 3, as well as a full bathroom. Across from there, you will find a spacious laundry room and an alternate entrance to the design room. This design room comes standard as a flex space in a traditional Freestone floorplan, or you can choose to upgrade to a fourth bedroom! In the main living space of the home you will find the kitchen, family room, and dining room. The kitchen is complete with white cabinets, granite countertops, and stainless steel appliances. This floorplan offers an open-concept layout and allows you to see throughout the entire living space, no matter which part you are standing in. The owner's suite is tucked at the back of the home and includes a bay window in the bedroom, a double-door entrance to the private bathroom, and a spacious walk-in closet! The bathroom features a double-sink vanity, a walk-in shower, and a garden tub. The backyard features a covered patio that is the perfect spot for a summer BBQ or an evening meal.
Pending
Price cut: $5K (7/16)
$319,990
7407 Toledo Bend, San Antonio, TX 78252
3beds
1,687sqft
:
Get pre-qualified$2,341/mo
Single Family Residence
Built in 2025
5,662 Square Feet Lot
$304,900 Zestimate®
$190/sqft
$38/mo HOA
What's special
Stainless steel appliancesGranite countertopsSpacious walk-in closetCozy covered front porchSpacious laundry roomOpen-concept layoutWalk-in shower
- 30 days |
- 83 |
- 9 |
Likely to sell faster than
Zillow last checked:
Listing updated:
Listed by:
Jaclyn Calhoun TREC #598046 (210) 421-9291,
Escape Realty
Source: LERA MLS,MLS#: 1999375
Facts & features
Interior
Bedrooms & bathrooms
- Bedrooms: 3
- Bathrooms: 2
- Full bathrooms: 2
Primary bedroom
- Area: 180
- Dimensions: 15 x 12
Bedroom 2
- Area: 100
- Dimensions: 10 x 10
Bedroom 3
- Area: 100
- Dimensions: 10 x 10
Primary bathroom
- Features: Shower Only, Double Vanity
- Area: 90
- Dimensions: 9 x 10
Dining room
- Area: 182
- Dimensions: 14 x 13
Family room
- Area: 270
- Dimensions: 18 x 15
Kitchen
- Area: 195
- Dimensions: 13 x 15
Heating
- Central, Electric
Cooling
- Central Air
Appliances
- Laundry: Washer Hookup, Dryer Connection
Features
- One Living Area, Eat-in Kitchen, Kitchen Island, Master Downstairs, Ceiling Fan(s)
- Flooring: Carpet, Ceramic Tile, Vinyl
- Has basement: No
- Has fireplace: No
- Fireplace features: Not Applicable
Interior area
- Total interior livable area: 1,687 sqft
Video & virtual tour
Property
Parking
- Total spaces: 2
- Parking features: Two Car Garage
- Garage spaces: 2
Features
- Levels: One
- Stories: 1
- Pool features: None
Lot
- Size: 5,662 Square Feet
Details
- Parcel number: 1306115
Construction
Type & style
- Home type: SingleFamily
- Property subtype: Single Family Residence
Materials
- Brick, Siding
- Foundation: Slab
- Roof: Composition
Condition
- New Construction
- New construction: Yes
- Year built: 2025
Details
- Builder name: M/I Homes
Utilities & green energy
- Water: Water System
Community & HOA
Community
- Features: None
- Subdivision: Cinco Lakes
HOA
- Has HOA: Yes
- HOA fee: $450 annually
- HOA name: LIFETIME MGMT
Location
- Region: San Antonio
Financial & listing details
- Price per square foot: $190/sqft
- Tax assessed value: $350,000
- Annual tax amount: $2
- Price range: $320K - $320K
- Date on market: 7/10/2026
- Cumulative days on market: 29 days
- Listing terms: Conventional,FHA,VA Loan,TX Vet,Cash,USDA Loan
Estimated market value
$304,900
$290,000 - $320,000
$1,814/mo
Price history
| Date | Event | Price |
|---|---|---|
| 7/20/2026 | Pending sale | $319,990$190/sqft |
Source:  LERA MLS #1999375 Report a problem LERA MLS #1999375 Report a problem | ||
| 7/16/2026 | Price change | $319,990-1.5%$190/sqft |
Source: LERA MLS #1999375 Report a problem | ||
| 7/10/2026 | Listed for sale | $324,990+11.1%$193/sqft |
Source: LERA MLS #1999375 Report a problem | ||
| 7/20/2022 | Listing removed | -- |
Source:  M/I Homes Report a problem M/I Homes Report a problem | ||
| 7/8/2022 | Listed for sale | $292,490$173/sqft |
Source: M/I Homes Report a problem | ||
Public tax history
| Year | Property taxes | Tax assessment |
|---|---|---|
| 2025 | $7,025 +6.1% | $350,000 -2.7% |
| 2024 | $6,623 -13.2% | $359,580 -5.3% |
| 2023 | $7,626 +705.5% | $379,610 +786.9% |
| 2022 | $947 +31.3% | $42,800 +58.5% |
| 2021 | $721 | $27,000 -23.1% |
| 2020 | $721 | $35,100 |
Find assessor info on the county website
Monthly payment
Est. payment
Payment breakdown
Explore the cost of this home by adjusting the details. Changes won't be saved.Climate risks
Neighborhood: 78252
Nearby schools
GreatSchools rating
- 5/10Southwest Elementary SchoolGrades: PK-5Distance: 3.9 mi
- 5/10Ronald E McNair Middle SchoolGrades: 6-8Distance: 5.8 mi
- 4/10Southwest High SchoolGrades: 9-12Distance: 3.6 mi
Schools provided by the listing agent
- Elementary: Southwest
- Middle: Mc Nair
- High: Southwest
- District: Southwest I.S.D.
Source: LERA MLS. This data may not be complete. We recommend contacting the local school district to confirm school assignments for this home.
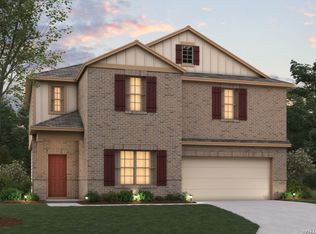
- $309,9904 bd3 ba2.4k sqft7414 Toledo Bnd, San Antonio, TX 78252New Construction
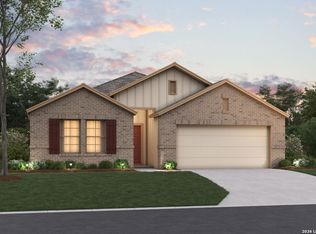
- $338,9904 bd3 ba2k sqft7423 Toledo Bnd, San Antonio, TX 78252Pending
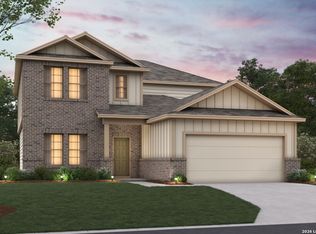
- $319,9904 bd3 ba2.6k sqft7406 Toledo Bnd, San Antonio, TX 78252Pending
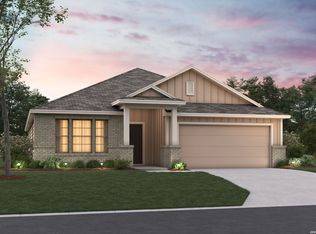
- $344,9904 bd3 ba2.2k sqft7419 Toledo Bnd, San Antonio, TX 78252Pending
- $--4 bd2 ba1.9k sqft7418 Toledo Bnd, San Antonio, TX 78252Sold
- $--4 bd3 ba2.5k sqft8603 Smithers Ave, San Antonio, TX 78252Sold
- $--3 bd2 ba1.6k sqft8314 Smithers Ave, San Antonio, TX 78252Sold
- $--3 bd2 ba1.6k sqft8410 Smithers Ave, San Antonio, TX 78252Sold
A local agent can set up tours, give advice and negotiate with sellers.
Similar homes
- $304,4404 bd3 ba1.8k sqft8210 BRANDY BRANCH, San Antonio, TX 78252New Construction
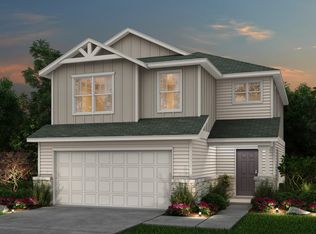
 LERA MLS
 - $279,0004 bd3 ba2.1k sqft7766 CHAMPION CRK, San Antonio, TX 78252For Sale
 MLS ID #1992931, Kristie Benavidez TREC #749389, JB Goodwin, REALTORS. LERA MLS
 - $291,7404 bd3 ba2k sqft8220 SMITHERS AVENUE, San Antonio, TX 78252New Construction
 MLS ID #1965623, Clay Woodard TREC #436945, Move Up America. LERA MLS
 - $324,2904 bd3 ba2.2k sqft8230 Brandy Branch, San Antonio, TX 78252New Construction
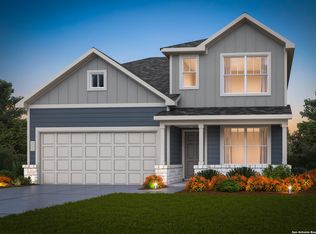 LERA MLS
 - $329,9904 bd2 ba1.7k sqft6258 DESERT ALOE, San Antonio, TX 78252New ConstructionLERA MLS
- $314,9904 bd2 ba1.6k sqft6260 Persimmon Lake, San Antonio, TX 78252New ConstructionM/I Homes
- $309,9904 bd2 ba1.6k sqft6275 Desert Aloe, San Antonio, TX 78252New ConstructionM/I Homes
- $284,9993 bd3 ba1.7k sqft1806 OVERLOOK BND, San Antonio, TX 78245For SaleMLS ID #1991077, Dezmon Metze TREC #755414, eXp Realty. LERA MLS
- $300,0003 bd2 ba1.5k sqft12631 SHORELINE DR, San Antonio, TX 78254For SaleMLS ID #2003913, Monica Garza TREC #564199, Better Homes and Gardens Winans. LERA MLS
- from $328,9904 bd3 ba2.5k sqftRio Grande Plan, Mesa Vista, Von Ormy, TX 78073New ConstructionCastlerock Communities
- from $345,9904 bd3 ba2.5k sqftRio Grande Plan, Hennersby Hollow, San Antonio, TX 78252New ConstructionCastlerock Communities
- $314,9903 bd2 ba1.9k sqft15143 Maskette Ave, San Antonio, TX 78245For SaleMLS ID #1951794, Mario Camarillo TREC #756309, The Agency San Antonio. LERA MLS
- $345,0003 bd2 ba1.9k sqft11530 Buffalo Grove, San Antonio, TX 78245For SaleMLS ID #1947249, Persia McMillan TREC #728851, Premier Realty Group Platinum. LERA MLS
- $350,0003 bd2 ba1.7k sqft2640 BARKEY SPGS, San Antonio, TX 78245For SaleMLS ID #1995967, Brayson Verzella TREC #538286, Real Broker, LLC. LERA MLS
- $354,9003 bd2 ba2.2k sqft622 CHAMBERS RNCH, San Antonio, TX 78245For SaleMLS ID #1998012, Miriam Campos TREC #724322, Real Broker, LLC. LERA MLS
- $305,0004 bd2 ba1.9k sqft709 Brown Thrasher, San Antonio, TX 78253For SaleMLS ID #1991011, Tyler Willmann TREC #553857, Keller Williams City-View. LERA MLS
- $285,0002 bd2 ba1.2k sqft13146 SULPHUR TRL, San Antonio, TX 78253For SaleMLS ID #2005448, Desiree Garcia TREC #702010, eXp Realty. LERA MLS
- $335,0003 bd2 ba1.6k sqft4841 Theralite, San Antonio, TX 78253For SaleMLS ID #1955717, Zachariah Castillo TREC #620516, Keller Williams City-View. LERA MLS
- $280,0004 bd2 ba1.6k sqft906 Red Crossbill, San Antonio, TX 78253For SaleMLS ID #1970156, Monique Cardenas TREC #647512, San Antonio Portfolio KW RE. LERA MLS
- $324,0004 bd2 ba1.7k sqft14035 Nolan Falls, San Antonio, TX 78253For SaleMLS ID #1958703, Erika Chapa TREC #687417, Redfin Corporation. LERA MLS
