***ESTIMATED COMPLETION DATE JULY 2026***New 4-Bedroom Home for Sale in San Antonio, Texas Welcome to 7406 Toledo Bend, San Antonio, Texas - a stunning new construction home built by M/I Homes. This thoughtfully designed home offers 2,601 square feet of well-planned living space, featuring 4 bedrooms, 2.5 bathrooms, and an owner's bedroom conveniently located on the main level to serve as a peaceful retreat. Step inside to discover an open-concept living space that seamlessly connects the main gathering areas, creating a warm and inviting atmosphere for everyday living and entertaining. The quality of design is evident throughout, with carefully selected finishes and a floorplan that balances comfort with functionality. Features you'll find in this home: Flex room Bay window in owner's bedroom Expansive game room Large walk-in closets in every bedroom Situated in a well-established and welcoming community with convenient proximity to parks, this home makes it easy for the whole family to enjoy outdoor recreation and green spaces. Inside, the quality of design is evident from the moment you step through the door, with a floorplan that balances private and shared spaces effortlessly. This home reflects the dedication to quality that M/I Homes is known for, offering a fresh and move-in-ready living experience with attention to detail in every room. The spacious floorplan provides ample room for families of all sizes, making this an exceptional opportunity to own a brand-new home in a desirable neighborhood.
Pending
Price cut: $10K (7/21)
$319,990
7406 Toledo Bend, San Antonio, TX 78252
4beds
2,601sqft
:
Get pre-qualified$2,341/mo
Single Family Residence
Built in 2025
5,662 Square Feet Lot
$319,200 Zestimate®
$123/sqft
$38/mo HOA
What's special
Open-concept living spaceSpacious floorplanFlex roomExpansive game roomWarm and inviting atmosphereCarefully selected finishes
- 126 days |
- 69 |
- 1 |
Zillow last checked:
Listing updated:
Listed by:
Jaclyn Calhoun TREC #598046 (210) 421-9291,
Escape Realty
Source: LERA MLS,MLS#: 1953528
Facts & features
Interior
Bedrooms & bathrooms
- Bedrooms: 4
- Bathrooms: 3
- Full bathrooms: 2
- 1/2 bathrooms: 1
Primary bedroom
- Area: 192
- Dimensions: 16 x 12
Bedroom 2
- Area: 156
- Dimensions: 12 x 13
Bedroom 3
- Area: 156
- Dimensions: 12 x 13
Bedroom 4
- Area: 132
- Dimensions: 12 x 11
Primary bathroom
- Features: Shower Only, Double Vanity
- Area: 90
- Dimensions: 10 x 9
Dining room
- Area: 99
- Dimensions: 11 x 9
Family room
- Area: 238
- Dimensions: 17 x 14
Kitchen
- Area: 144
- Dimensions: 12 x 12
Office
- Area: 132
- Dimensions: 11 x 12
Heating
- Central, Electric
Cooling
- Central Air
Appliances
- Laundry: Washer Hookup, Dryer Connection
Features
- One Living Area, Study/Library, Master Downstairs, Ceiling Fan(s)
- Flooring: Carpet, Ceramic Tile, Vinyl
- Has basement: No
- Has fireplace: No
- Fireplace features: Not Applicable
Interior area
- Total interior livable area: 2,601 sqft
Video & virtual tour
Property
Parking
- Total spaces: 2
- Parking features: Two Car Garage, Oversized
- Garage spaces: 2
Features
- Levels: Two
- Stories: 2
- Pool features: None
Lot
- Size: 5,662 Square Feet
Details
- Parcel number: 1306113
Construction
Type & style
- Home type: SingleFamily
- Property subtype: Single Family Residence
Materials
- Brick, Siding
- Foundation: Slab
- Roof: Composition
Condition
- New Construction
- New construction: Yes
- Year built: 2025
Details
- Builder name: M/I Homes
Utilities & green energy
- Water: Water System
Community & HOA
Community
- Features: None
- Subdivision: Cinco Lakes
HOA
- Has HOA: Yes
- HOA fee: $450 annually
- HOA name: LIFETIME MGMT
Location
- Region: San Antonio
Financial & listing details
- Price per square foot: $123/sqft
- Tax assessed value: $43,600
- Annual tax amount: $2
- Price range: $320K - $320K
- Date on market: 3/31/2026
- Cumulative days on market: 126 days
- Listing terms: Conventional,FHA,VA Loan,TX Vet,Cash,USDA Loan
Estimated market value
$319,200
$303,000 - $335,000
$2,217/mo
Price history
| Date | Event | Price |
|---|---|---|
| 7/23/2026 | Pending sale | $319,990$123/sqft |
Source:  LERA MLS #1953528 Report a problem LERA MLS #1953528 Report a problem | ||
| 7/21/2026 | Price change | $319,990-3%$123/sqft |
Source: LERA MLS #1953528 Report a problem | ||
| 7/16/2026 | Price change | $329,990-1.2%$127/sqft |
Source: LERA MLS #1953528 Report a problem | ||
| 7/8/2026 | Price change | $333,990-0.3%$128/sqft |
Source: LERA MLS #1953528 Report a problem | ||
| 6/12/2026 | Price change | $334,990-1.5%$129/sqft |
Source: LERA MLS #1953528 Report a problem | ||
| 5/22/2026 | Price change | $339,990+1.5%$131/sqft |
Source: LERA MLS #1953528 Report a problem | ||
| 4/22/2026 | Price change | $334,990-1.5%$129/sqft |
Source: LERA MLS #1953528 Report a problem | ||
| 4/3/2026 | Price change | $339,990-3.1%$131/sqft |
Source: LERA MLS #1953528 Report a problem | ||
| 4/1/2026 | Price change | $350,705+0.2%$135/sqft |
Source:  M/I Homes Report a problem M/I Homes Report a problem | ||
| 3/31/2026 | Listed for sale | $349,990$135/sqft |
Source: LERA MLS #1953528 Report a problem | ||
Public tax history
| Year | Property taxes | Tax assessment |
|---|---|---|
| 2025 | $887 -0.9% | $43,600 -0.9% |
| 2024 | $894 -1.4% | $44,000 -1.3% |
| 2023 | $908 -4.1% | $44,600 +4.2% |
| 2022 | $947 +31.3% | $42,800 +58.5% |
| 2021 | $721 | $27,000 -23.1% |
| 2020 | $721 | $35,100 |
Find assessor info on the county website
Monthly payment
Est. payment
Payment breakdown
Explore the cost of this home by adjusting the details. Changes won't be saved.Climate risks
Neighborhood: 78252
Nearby schools
GreatSchools rating
- 5/10Southwest Elementary SchoolGrades: PK-5Distance: 3.9 mi
- 5/10Ronald E McNair Middle SchoolGrades: 6-8Distance: 5.8 mi
- 4/10Southwest High SchoolGrades: 9-12Distance: 3.6 mi
Schools provided by the listing agent
- Elementary: Southwest
- Middle: Mc Nair
- High: Southwest
- District: Southwest I.S.D.
Source: LERA MLS. This data may not be complete. We recommend contacting the local school district to confirm school assignments for this home.
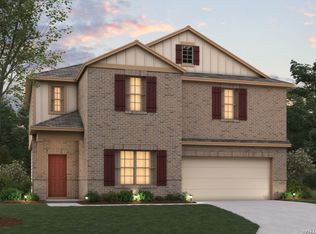
- $309,9904 bd3 ba2.4k sqft7414 Toledo Bnd, San Antonio, TX 78252New Construction
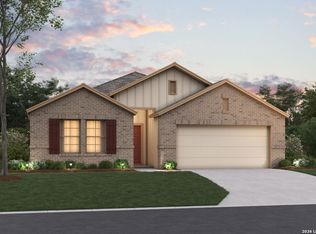
- $338,9904 bd3 ba2k sqft7423 Toledo Bnd, San Antonio, TX 78252Pending
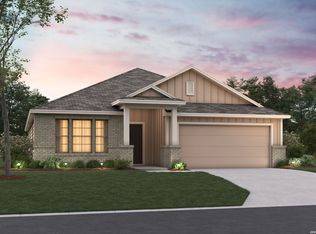
- $344,9904 bd3 ba2.2k sqft7419 Toledo Bnd, San Antonio, TX 78252Pending
- $319,9903 bd2 ba1.6k sqft7407 Toledo Bnd, San Antonio, TX 78252Pending

- $319,9904 bd2 ba1.9k sqft7418 Toledo Bnd, San Antonio, TX 78252Pending
- $--4 bd3 ba2.5k sqft8603 Smithers Ave, San Antonio, TX 78252Sold
- $--3 bd2 ba1.6k sqft8314 Smithers Ave, San Antonio, TX 78252Sold
- $--3 bd2 ba1.6k sqft8410 Smithers Ave, San Antonio, TX 78252Sold
A local agent can set up tours, give advice and negotiate with sellers.
Similar homes
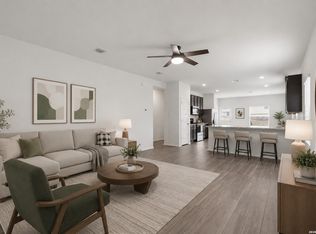
- $330,0004 bd3 ba2.5k sqft13747 Pinkston, San Antonio, TX 78252For Sale
 MLS ID #1969394, Matthew Reyna TREC #715454, Real Broker, LLC. LERA MLS
 - $324,2904 bd3 ba2.2k sqft8230 Brandy Branch, San Antonio, TX 78252New Construction
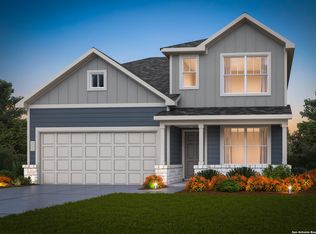 LERA MLS
 - from $325,7404 bd3 ba1.9k sqftPrism Plan, Hennersby Hollow, San Antonio, TX 78252New Construction
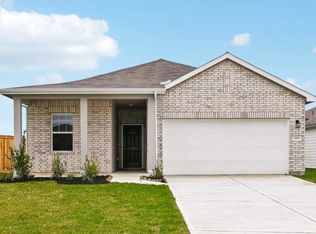 Starlight Homes
 - $279,9004 bd3 ba1.9k sqft14011 Feed Park, San Antonio, TX 78252For Sale
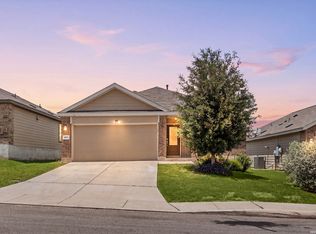 MLS ID #1990495, Jim Seifert TREC #447935, Redfin Corporation. LERA MLS
 - $329,9904 bd3 ba2.4k sqft6240 Persimmon Lake, San Antonio, TX 78252New ConstructionM/I Homes
- $334,9904 bd3 ba2.5k sqft6212 Medina Oasis, San Antonio, TX 78252New ConstructionM/I Homes
- $334,9904 bd3 ba2.5k sqft6248 Persimmon Lake, San Antonio, TX 78252New ConstructionM/I Homes
- $344,9904 bd3 ba2.5k sqft6235 Persimmon Lake, San Antonio, TX 78252New ConstructionM/I Homes
- $344,9904 bd3 ba2.5k sqft6224 Medina Oasis, San Antonio, TX 78252New ConstructionM/I Homes
- $339,9904 bd2 ba1.7k sqft6258 DESERT ALOE, San Antonio, TX 78252New ConstructionLERA MLS
- $319,9904 bd2 ba1.6k sqft6260 Persimmon Lake, San Antonio, TX 78252New ConstructionM/I Homes
- $314,9904 bd2 ba1.6k sqft6275 Desert Aloe, San Antonio, TX 78252New ConstructionM/I Homes
- $329,9903 bd2 ba1.6k sqft6254 DESERT ALOE, San Antonio, TX 78252New ConstructionLERA MLS
- $369,9904 bd3 ba2.4k sqft6262 DESERT ALOE, San Antonio, TX 78252New ConstructionLERA MLS
- $319,9904 bd2 ba1.6k sqft6260 Persimmon Lake, San Antonio, TX 78245New ConstructionLERA MLS
- $354,9904 bd3 ba2.5k sqft6283 Desert Aloe, San Antonio, TX 78252New ConstructionM/I Homes
- $396,9104 bd3 ba2.4k sqft6246 DESERT ALOE, San Antonio, TX 78252New ConstructionLERA MLS
- $334,9904 bd3 ba2.4k sqft6220 Medina Oasis, San Antonio, TX 78245New ConstructionLERA MLS
- $314,9904 bd2 ba1.6k sqft6275 Desert Aloe, San Antonio, TX 78245New ConstructionLERA MLS
- $299,9904 bd3 ba2.2k sqft4806 Rio Ruidoso, San Antonio, TX 78073New ConstructionM/I Homes
