First time on the market in generations! This classic 1926 Southern California Casita has been lovingly held by the same family for four generations and is ready for its next chapter. Rich with Old Hollywood charm, this is an opportunity to restore a timeless home to its original Silver Screen-era glory. An ideal alternative to condo living, the property offers the privacy of a detached home with a manageable lot large enough for gated parking without the maintenance of a larger yard. Classic Spanish-inspired architecture features an adobe-style clay tile roof, abundant windows that fill the home with natural Southern California light, coved ceilings, a fireplace, and original hardwood floors ready to be restored to their former beauty. The floor plan includes 3 bedrooms, 1¾ bathrooms, a galley kitchen, and a separate laundry room. The seller inherited the property and has limited firsthand knowledge of the condition. Come experience the character, charm, and potential this special home has to offer
Coming soon 08/01
Listed by: Andrew William Ryan • Andrew Ryan
$1,200,000
7416 Waring Ave, Los Angeles, CA 90046
3beds
1,574sqft
:
Get pre-qualified$7,578/mo
Single Family Residence
Built in 1926
2,950 Square Feet Lot
$-- Zestimate®
$762/sqft
$-- HOA
What's special
- 11 days |
- 882 |
- 60 |
Zillow last checked:
Listing updated:
Listed by:
Andrew Ryan DRE #00855781 949-735-1180,
Andrew William Ryan
Source: CRMLS,MLS#: TR26097426 Originating MLS: California Regional MLS
Originating MLS: California Regional MLSFacts & features
Interior
Bedrooms & bathrooms
- Bedrooms: 3
- Bathrooms: 2
- Full bathrooms: 1
- 3/4 bathrooms: 1
- Main level bathrooms: 2
- Main level bedrooms: 3
Rooms
- Room types: Bedroom, Center Hall, Living Room, Dining Room
Bedroom
- Features: All Bedrooms Down
Bathroom
- Features: Bathtub, Separate Shower
Kitchen
- Features: Tile Counters
Heating
- Floor Furnace
Cooling
- Wall/Window Unit(s)
Appliances
- Laundry: Laundry Room
Features
- Separate/Formal Dining Room, Eat-in Kitchen, Tile Counters, All Bedrooms Down
- Flooring: Vinyl, Wood
- Has fireplace: Yes
- Fireplace features: Living Room
- Common walls with other units/homes: 2+ Common Walls
Interior area
- Total interior livable area: 1,574 sqft
Property
Parking
- Total spaces: 1
- Parking features: Carport, On Street
- Carport spaces: 1
Accessibility
- Accessibility features: Parking
Features
- Levels: One
- Stories: 1
- Entry location: Front
- Patio & porch: None
- Pool features: None
- Spa features: None
- Fencing: Block
- Has view: Yes
- View description: None
Lot
- Size: 2,950 Square Feet
- Dimensions: 50 x 59
- Features: Level, Street Level
Details
- Parcel number: 5526010014
- Special conditions: Standard
Construction
Type & style
- Home type: SingleFamily
- Architectural style: Spanish
- Property subtype: Single Family Residence
- Attached to another structure: Yes
Materials
- Stucco
- Foundation: Pillar/Post/Pier
- Roof: Tile
Condition
- Repairs Cosmetic
- New construction: No
- Year built: 1926
Utilities & green energy
- Sewer: Public Sewer
- Water: Public
- Utilities for property: Electricity Connected, Natural Gas Connected
Community & HOA
Community
- Features: Curbs, Street Lights, Sidewalks
Location
- Region: Los Angeles
Financial & listing details
- Price per square foot: $762/sqft
- Tax assessed value: $69,556
- Annual tax amount: $1,026
- Date on market: 7/14/2026
- Listing terms: Cash,Cash to New Loan,Conventional,Fannie Mae,Freddie Mac
- Road surface type: Paved
Estimated market value
Not available
Estimated sales range
Not available
$5,051/mo
Price history
| Date | Event | Price |
|---|---|---|
| 3/9/2016 | Listing removed | $5,225$3/sqft |
Source: RentLingo Report a problem | ||
| 3/3/2016 | Listed for rent | $5,225$3/sqft |
Source: RentLingo Report a problem | ||
Public tax history
| Year | Property taxes | Tax assessment |
|---|---|---|
| 2025 | $1,026 +3.7% | $69,556 +2% |
| 2024 | $990 +1.3% | $68,193 +2% |
| 2023 | $977 +3.9% | $66,857 +2% |
| 2022 | $941 +2.6% | $65,547 +2% |
| 2021 | $917 -0.4% | $64,262 +1% |
| 2020 | $921 | $63,605 +2% |
| 2019 | $921 +10.7% | $62,358 +2% |
| 2018 | $831 | $61,136 +2% |
| 2017 | $831 +1.9% | $59,938 +2% |
| 2016 | $816 +4.9% | $58,764 +1.5% |
| 2015 | $778 -0.2% | $57,883 +2% |
| 2014 | $779 | $56,750 +2.5% |
| 2012 | -- | $55,388 +2% |
| 2011 | -- | $54,303 +0.7% |
| 2010 | -- | $53,899 -0.2% |
| 2009 | -- | $54,028 +2% |
| 2008 | -- | $52,970 +2% |
| 2007 | -- | $51,932 +2% |
| 2006 | -- | $50,915 |
| 2005 | -- | $50,915 +4% |
| 2004 | -- | $48,940 +1.9% |
| 2003 | -- | $48,044 +2% |
| 2002 | -- | $47,103 +4% |
| 2000 | -- | $45,275 |
Find assessor info on the county website
Monthly payment
Est. payment
Payment breakdown
Explore the cost of this home by adjusting the details. Changes won't be saved.Climate risks
Neighborhood: Mid City West
Nearby schools
GreatSchools rating
- 8/10Laurel Elementary SchoolGrades: K-8Distance: 0.7 mi
- 5/10Fairfax Senior High SchoolGrades: 9-12Distance: 0.5 mi
Schools provided by the listing agent
- Elementary: Laurel
- High: Fairfax Senior
Source: CRMLS. This data may not be complete. We recommend contacting the local school district to confirm school assignments for this home.
- $1,326,6002 bd1 ba1.1k sqft7412 Waring Ave, Los Angeles, CA 90046Off Market
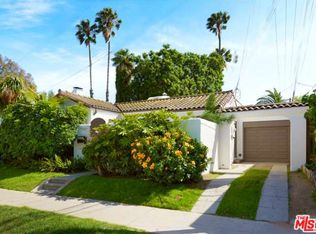
- $366,261-- bd-- ba-- sqft7412 Waring Ave, Los Angeles, CA 90046Off Market
- $4,295,0005 bd6 ba5.1k sqft744 N Vista St, Los Angeles, CA 90046Sold

- $1,793,6003 bd2 ba1.6k sqft750 N Vista St, Los Angeles, CA 90046Off Market

- $2,083,2006 bd3 ba2.7k sqft7419 Waring Ave, Los Angeles, CA 90046Off Market
- $2,332,4003 bd3 ba2.2k sqft740 N Vista St, Los Angeles, CA 90046Off Market
- $1,838,0006 bd3 ba2.7k sqft800 N Vista St, Los Angeles, CA 90046Sold
- $859,8002 bd1 ba900 sqft800 N Vista St #1, Los Angeles, CA 90046Off Market
A local agent can set up tours, give advice and negotiate with sellers.
Similar homes
- $1,200,0002 bd2 ba1.5k sqft954 Havenhurst Dr, West Hollywood, CA 90046For Sale
 MLS ID #26862941, Gil Saraf DRE # 01335931, Keller Williams Larchmont. CLAW
 - $1,115,0002 bd3 ba1.4k sqft1410 N Curson Ave APT 202, Los Angeles, CA 90046For Sale
 MLS ID #226003551, David Samuels, Keller Williams Westlake Village. CSMAOR
 - $1,195,0002 bd2 ba1.2k sqft1434 N Poinsettia Pl #307, Los Angeles, CA 90046For Sale
 MLS ID #26858425, Nicole Contreras DRE # 01512844, Christie's International Real Estate SoCal. CLAW
 - $1,588,0003 bd3 ba1.9k sqft829 N Martel Ave Unit 4, Los Angeles, CA 90046For Sale
 MLS ID #SR26156646, Sarkis Arpajian, Sarkis Arpajian. CRMLS
 - $1,149,0003 bd3 ba1.5k sqft1445 1/4 N Martel Ave, Los Angeles, CA 90046New ConstructionMLS ID #26860287, Berkan Turac DRE # 02265842, Forward One. CLAW
- $1,190,0002 bd1 ba1.2k sqft7148 Marshfield Way, Los Angeles, CA 90046For SaleMLS ID #SB26038611, Joshua Gibson, West Shores Realty, Inc.. CRMLS
- $1,230,0002 bd2 ba1.5k sqft7560 Hollywood Blvd #Penthouse 409, Los Angeles, CA 90046For SaleMLS ID #26841133, Tom Scrocco DRE # 01245433, Douglas Elliman of California, Inc.. CLAW
- $1,395,0002 bd2 ba1.2k sqft1412 N Crescent Heights Blvd APT 203, West Hollywood, CA 90046For SaleMLS ID #26864189, Jason Oppenheim DRE # 01863254, The Oppenheim Group, Inc.. CLAW
- $1,550,0003 bd1 ba1.2k sqft906 N Crescent Heights Blvd, Los Angeles, CA 90046For SaleMLS ID #WS26148771, ANTHONY CHAN, PREMIER INVESTORS R. E. INC.. CRMLS
- $1,149,0003 bd3 ba1.5k sqft1445 1/2 N Martel Ave, Los Angeles, CA 90046New ConstructionMLS ID #26849899, Berkan Turac DRE # 02265842, Forward One. CLAW
- $1,495,0003 bd3 ba1.7k sqft1434 N Poinsettia Pl #102, Los Angeles, CA 90046For SaleMLS ID #26858375, Nicole Contreras DRE # 01512844, Christie's International Real Estate SoCal. CLAW
- $1,089,0002 bd3 ba1.4k sqft8121 Norton Ave APT 201, West Hollywood, CA 90046For SaleMLS ID #26855853, Kyle Draper DRE # 01920958, LPT Realty, Inc. CLAW
- $950,0002 bd3 ba1.5k sqft813 N Martel Ave #2, Los Angeles, CA 90046For SaleMLS ID #AR26136604, Mulyani Ang, The One Luxury Properties. CRMLS
- $875,0002 bd2 ba1k sqft1330 N Crescent Heights Blvd APT 16, West Hollywood, CA 90046For SaleMLS ID #26862363, Bata Simonovic DRE # 01907419, Brentwood Realty Group, Inc.. CLAW
- $649,0002 bd2 ba1.1k sqft1310 N Detroit St APT 206, Los Angeles, CA 90046For SaleMLS ID #26864279, Gloria Carmona DRE # 01832843, Compass. CLAW
- $1,024,0003 bd3 ba1.5k sqft1050 N Edinburgh Ave APT 103, West Hollywood, CA 90046For SaleMLS ID #26830145, Laura Kellam DRE # 01324416, Coldwell Banker Realty. CLAW
- $1,497,0003 bd3 ba1.9k sqft829 N Martel Ave Unit 2, Los Angeles, CA 90046For SaleMLS ID #SR26097361, Tyler Lamy, Pinnacle Estate Properties. CRMLS
- $849,0003 bd2 ba1.2k sqft1345 N Hayworth Ave APT 2, West Hollywood, CA 90046For SaleMLS ID #26855669, Jimmy Martinez DRE # 01252139, Carolwood Estates. CLAW
- $999,9993 bd3 ba1.6k sqft7133 Hawthorn Ave Penthouse 6, Los Angeles, CA 90046For SaleMLS ID #26670577, Todd Kingsley DRE # 02118744, The Collective Realty. CLAW
- $1,275,0003 bd2 ba2k sqft811 N Citrus Ave, Los Angeles, CA 90038For SaleMLS ID #26654465, Daniel Shamooelian DRE # 01984269, Keller Williams Beverly Hills. CLAW
Local buyer's agents are ready to help
