Introducing Topline Interior Finishes Inc, where quality and master craftsmanship show throughout! Must tour this just-completed 2026 townhome loaded with upgrades and custom details. Enjoy custom white cabinetry, stainless steel appliances including high-end refrigerator, custom woodwork and baseboards, extra can lighting, granite windowsills, upgraded lighting, black plumbing fixtures, custom paint, vinyl plank, upgraded carpet and tile flooring. Upstairs offers generous bedrooms, built-in shelving, laundry room and spacious primary suite with walk-in closet, dual sinks and custom vanity. Fully fenced back garden with oversized concrete patio and covered BBQ area. Finished oversized single-car garage. Quiet dead-end street with NO monthly HOA dues. Quiet rock between each units for ultimate privacy. Landscaped, move-in ready and USDA eligible. Located within a designated Opportunity Zone, offering potential tax advantages for qualifying investors.
Active
$319,900
7417 Denman Ct, Medford, OR 97503
3beds
3baths
1,395sqft
:
Get pre-qualified$2,125/mo
Single Family Residence
Built in 2026
2,178 Square Feet Lot
$-- Zestimate®
$229/sqft
$-- HOA
What's special
Fully fenced back gardenCovered bbq areaBlack plumbing fixturesGranite windowsillsGenerous bedroomsLaundry roomBuilt-in shelving
- 20 hours |
- 38 |
- 4 |
Zillow last checked:
Listing updated:
Listed by:
John L. Scott Medford 5418402992
Source: Oregon Datashare,MLS#: 220227017
Facts & features
Interior
Bedrooms & bathrooms
- Bedrooms: 3
- Bathrooms: 3
Heating
- Electric, Forced Air
Cooling
- Central Air
Appliances
- Included: Dishwasher, Microwave, Oven, Range, Refrigerator, Water Heater
Features
- Breakfast Bar, Ceiling Fan(s), Double Vanity, Granite Counters, Open Floorplan, Pantry, Shower/Tub Combo, Walk-In Closet(s)
- Flooring: Carpet, Hardwood, Tile
- Windows: Double Pane Windows, Vinyl Frames
- Basement: None
- Has fireplace: No
- Common walls with other units/homes: 1 Common Wall,No One Above,No One Below
Interior area
- Total structure area: 1,395
- Total interior livable area: 1,395 sqft
Property
Parking
- Total spaces: 1
- Parking features: Attached, Concrete, Driveway, Garage Door Opener
- Attached garage spaces: 1
- Has uncovered spaces: Yes
Features
- Levels: Two
- Stories: 2
- Patio & porch: Rear Porch
- Fencing: Fenced
- Has view: Yes
- View description: Neighborhood, Territorial
Lot
- Size: 2,178 Square Feet
- Features: Landscaped, Level
Details
- Parcel number: 11018120
- Zoning description: UR-30
- Special conditions: Standard
Construction
Type & style
- Home type: SingleFamily
- Architectural style: Contemporary
- Property subtype: Single Family Residence
Materials
- Frame
- Foundation: Concrete Perimeter
- Roof: Composition
Condition
- New construction: Yes
- Year built: 2026
Details
- Builder name: Top Line Interior Finishes Inc
Utilities & green energy
- Sewer: Public Sewer
- Water: Public
Community & HOA
Community
- Security: Carbon Monoxide Detector(s), Smoke Detector(s)
HOA
- Has HOA: No
Location
- Region: Medford
Financial & listing details
- Price per square foot: $229/sqft
- Annual tax amount: $100
- Date on market: 8/13/2026
- Listing terms: Cash,Conventional,FHA,USDA Loan,VA Loan
- Inclusions: Dishwasher, Microwave, Range/Oven, Refrigerator, Water Heater
- Road surface type: Paved
Estimated market value
Not available
Estimated sales range
Not available
Not available
Price history
| Date | Event | Price |
|---|---|---|
| 8/13/2026 | Listed for sale | $319,900$229/sqft |
Source:  Oregon Datashare #220227017 Report a problem Oregon Datashare #220227017 Report a problem | ||
Public tax history
Tax history is unavailable.
Monthly payment
Est. payment
Payment breakdown
Explore the cost of this home by adjusting the details. Changes won't be saved.Climate risks
Neighborhood: 97503
Nearby schools
GreatSchools rating
- 3/10White City Elementary SchoolGrades: K-5Distance: 0.6 mi
- 2/10White Mountain Middle SchoolGrades: 6-8Distance: 1.4 mi
- 7/10Eagle Point High SchoolGrades: 9-12Distance: 4.3 mi
Schools provided by the listing agent
- Elementary: Table Rock Elem
- Middle: White Mountain Middle
- High: Eagle Point High
Source: Oregon Datashare. This data may not be complete. We recommend contacting the local school district to confirm school assignments for this home.
- $365,0003 bd3 ba1.4k sqft7434 Denman Ct, White City, OR 97503Sold

- $333,5003 bd3 ba1.4k sqft7438 Denman Ct, White City, OR 97503Sold
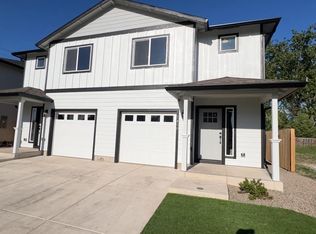
- $462,1853.6 acres2448 Avenue A, White City, OR 97503Off Market
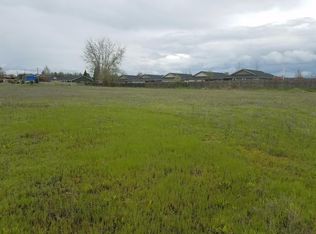
- $314,9003 bd3 ba1.3k sqft7426 Denman Ct, White City, OR 97503New Construction
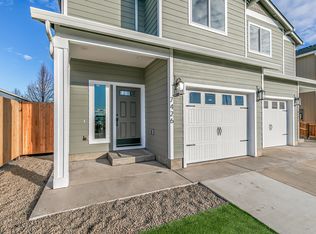
- $299,0003 bd3 ba1.3k sqft7414 Denman Ct, White City, OR 97503New Construction
- $335,0003 bd3 ba1.3k sqft7418 Denman Ct, White City, OR 97503Sold
- $319,0003 bd3 ba1.3k sqft7422 Denman Ct, White City, OR 97503Pending
- $299,9003 bd3 ba1.3k sqft7402 Denman Ct, Medford, OR 97503New Construction
A local agent can set up tours, give advice and negotiate with sellers.
Similar homes
- $299,9003 bd3 ba1.3k sqft7402 Denman Ct, Medford, OR 97503New Construction

 MLS ID #220226704, Jordan Kramer, John L. Scott Medford. Oregon Datashare
 - $314,9003 bd3 ba1.3k sqft7426 Denman Ct, White City, OR 97503New ConstructionMLS ID #220214967, Jordan Kramer, John L. Scott Medford. Oregon Datashare
- $--3 bd2 ba1.2k sqft8086 Thunderhead Ave, White City, OR 97503AuctionXome
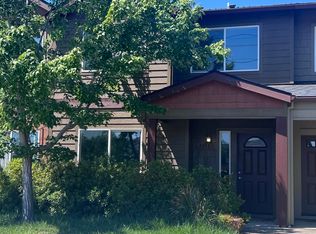
- $299,9503 bd3 ba1.2k sqft7657 24th St, White City, OR 97503For Sale
 MLS ID #220226370, Samantha Batzer Hammell, Invest Rite Realty Group, LLC. Oregon Datashare
 - $250,0003 bd2 ba1k sqft7632 Gladstone Ave, White City, OR 97503For SaleMLS ID #220226403, Megan Monds, Windermere Van Vleet Eagle Point. Oregon Datashare
- $299,0002 bd1 ba764 sqft3592 Avenue H, White City, OR 97503For SaleMLS ID #220226998, Jordan Kramer, John L. Scott Medford. Oregon Datashare
- $359,0003 bd2 ba1.3k sqft2422 Granite Ct, White City, OR 97503For SaleMLS ID #220214057, Jessica P Harding, Coldwell Banker Professional Group. Oregon Datashare
- $330,0003 bd1 ba1k sqft8222 Division Rd, White City, OR 97503For SaleMLS ID #220225842, Jinny Pardee, Windermere Trails End R.E.. Oregon Datashare
- $399,9003 bd2 ba1.5k sqft7410 Desert View Dr, White City, OR 97503Active
 MLS ID #447993513, Joe Robb, Knipe Realty ERA Powered. RMLS (OR)
 - $299,0003 bd3 ba1.3k sqft7414 Denman Ct, White City, OR 97503New ConstructionMLS ID #220215100, Shane A Myhre, Windermere Van Vleet Eagle Point. Oregon Datashare
- $295,0003 bd2 ba1.5k sqft8382 Atlantic Ave, White City, OR 97503For SaleMLS ID #220226719, Armando Enciso Cervantes, i5 Real Estate. Oregon Datashare
- $309,0003 bd3 ba1.2k sqft7665 24th St, White City, OR 97503For SaleMLS ID #220220461, Ellie George, Home Quest Realty. Oregon Datashare
- $360,0003 bd2 ba1.4k sqft3643 Amelia Way, White City, OR 97503For SaleMLS ID #220224211, Karen Toner, John L. Scott Medford. Oregon Datashare
- $410,0003 bd2 ba1.2k sqft7680 Gladstone Ave, White City, OR 97503For SaleMLS ID #220225478, Colin Lyon, John L. Scott Medford. Oregon Datashare
- from $384,9003 bd3 ba1.5k sqft2 Plan, Falcon Landing, White City, OR 97503New ConstructionBob Fellows Construction LLC
- $363,9003 bd2 ba1.3k sqft3806 Valley Meadows Dr, White City, OR 97503For SaleMLS ID #220225948, Kyle L Cawthorne, Rogue Homes LLC. Oregon Datashare
- $367,9953 bd2 ba1.4k sqft7843 Cadence Ln, White City, OR 97503For SaleMLS ID #220224226, Alec Oesterreich, Vantage Point Brokers, LLC. Oregon Datashare
- $359,0003 bd2 ba1.4k sqft3512 Avenue H, White City, OR 97503For SaleMLS ID #220221812, Susan Beck, John L Scott Real Estate Grants Pass. Oregon Datashare
- $269,9003 bd2 ba1.4k sqft7869 Jacqueline Way, White City, OR 97503For SaleMLS ID #220226513, Michele Taal, RE/MAX Platinum. Oregon Datashare
- $356,0003 bd2 ba1.4k sqft3577 Yah Way, White City, OR 97503For SaleMLS ID #220219256, Wendy Davey, Rogue Regional Real Estate LLC. Oregon Datashare
