The Muncie floorplan beautifully elevates ranch-style living, offering 1,818 square feet of meticulously utilized, single-story space. Featuring 3 bedrooms and 2 bathrooms, this upgraded layout provides an expansive open-concept design that perfectly balances communal gathering with quiet retreats. The welcoming foyer opens directly into a grand great room, enhancing the home's airy, light-filled atmosphere. At the heart of the home is a chef-inspired kitchen boasting a large central island with an eating bar, premium appliances, and a walk-in pantry. This culinary hub flows naturally into a dedicated dining space and the primary living zone, making it perfect for entertaining. The footprint allows for a desirable split-bedroom configuration, ensuring maximum privacy. The primary suite serves as a secluded sanctuary tucked away at the rear of the home. This lavish retreat features an expansive bedroom, a deep walk-in closet, and a luxurious ensuite bathroom equipped with a double-sink vanity and a separate walk-in shower. On the opposite side of the home, two additional bedrooms are generously sized, providing flexibility for children's quarters, guest suites, or a private home office. Daily features are seamlessly integrated, including a dedicated laundry room and an oversized garage that offers substantial storage or project space. Outdoor living is a core focus; the great room extends to a covered rear porch, perfect for al fresco dining or entertaining. Finished with energy-efficient materials and smart home technology, this layout feels as smart and efficient as it is luxurious. Call for more info. Photos are representative of plan and may vary as built.
Active
$359,900
7418 Big Bend Blvd, Camby, IN 46113
3beds
1,818sqft
Residential, Single Family Residence
Built in 2026
0.4 Acres Lot
$-- Zestimate®
$198/sqft
$58/mo HOA
What's special
- 19 hours
- 22
- 0
Zillow last checked:
Listing updated:
Listed by:
Frances Williams FHWilliams@drhorton.com,
DRH Realty of Indiana, LLC
Source: MIBOR as distributed by MLS GRID,MLS#: 22136004
Facts & features
Interior
Bedrooms & bathrooms
- Bedrooms: 3
- Bathrooms: 2
- Full bathrooms: 2
- Main level bathrooms: 2
- Main level bedrooms: 3
Primary bedroom
- Level: Main
- Area: 222.53 Square Feet
- Dimensions: 12'1 x 18'5
Bedroom 2
- Level: Main
- Area: 150.88 Square Feet
- Dimensions: 12'9 x 11'10
Bedroom 3
- Level: Main
- Area: 146.63 Square Feet
- Dimensions: 12'9 x 11'6
Breakfast room
- Level: Main
- Area: 156.09 Square Feet
- Dimensions: 11'1 x 14'1
Great room
- Level: Main
- Area: 304.83 Square Feet
- Dimensions: 15'6 x 19'8
Kitchen
- Level: Main
- Area: 194.79 Square Feet
- Dimensions: 12'6 x15'7
Heating
- Natural Gas
Cooling
- Central Air
Appliances
- Included: Dishwasher, Electric Water Heater, Disposal, Microwave, Gas Oven, Refrigerator
- Laundry: Main Level
Features
- Double Vanity, Breakfast Bar, High Ceilings, Kitchen Island, High Speed Internet, Pantry, Smart Thermostat, Walk-In Closet(s)
- Windows: Wood Work Painted
- Has basement: No
Interior area
- Total structure area: 1,818
- Total interior livable area: 1,818 sqft
Property
Parking
- Total spaces: 2
- Parking features: Attached
- Attached garage spaces: 2
Features
- Levels: One
- Stories: 1
- Patio & porch: Covered
Lot
- Size: 0.4 Acres
Details
- Parcel number: 491322103005084200
- Horse amenities: None
Construction
Type & style
- Home type: SingleFamily
- Architectural style: Traditional
- Property subtype: Residential, Single Family Residence
Materials
- Cement Siding, Vinyl With Stone
- Foundation: Slab
Condition
- New Construction
- New construction: Yes
- Year built: 2026
Details
- Builder name: D.R. Horton
Utilities & green energy
- Water: Public
Community & HOA
Community
- Subdivision: Parks At Decatur Estates
HOA
- Has HOA: Yes
- Amenities included: Insurance, Maintenance, Park, Playground, Management, Trail(s)
- Services included: Association Builder Controls, Entrance Common, Insurance, Maintenance, ParkPlayground, Management, Walking Trails
- HOA fee: $175 quarterly
- HOA phone: 317-444-3100
Location
- Region: Camby
Financial & listing details
- Price per square foot: $198/sqft
- Tax assessed value: $500
- Annual tax amount: $12
- Date on market: 11/11/2026
- Cumulative days on market: 2 days
Estimated market value
Not available
Estimated sales range
Not available
Not available
Price history
| Date | Event | Price |
|---|---|---|
| 11/11/2026 | Listed for sale | $359,900$198/sqft |
Source:  MIBOR as distributed by MLS GRID #22136004 Report a problem | ||
Public tax history
| Year | Property taxes | Tax assessment |
|---|---|---|
| 2025 | $11 | $500 |
| 2024 | -- | $500 |
Find assessor info on the county website
Monthly payment
Est. payment
Payment breakdown
Explore the cost of this home by adjusting the details. Changes won't be saved.Climate risks
Neighborhood: West Newton
Nearby schools
Schools provided by the listing agent
- Elementary: West Newton Elementary School
- Middle: Decatur Middle School
- High: Decatur Central High School
Source: MIBOR as distributed by MLS GRID. This data may not be complete. We recommend contacting the local school district to confirm school assignments for this home.
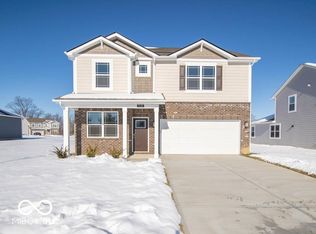
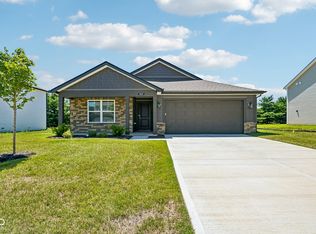
Similar homes
- $349,9003 bd2 ba1.8k sqft7320 Big Bend Blvd, Camby, IN 46113Active
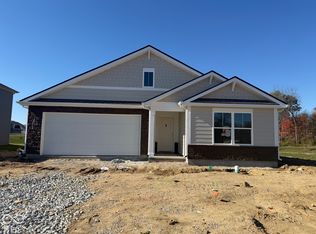 MIBOR as distributed by MLS GRID
- $324,9003 bd3 ba1.7k sqft7132 Trotter Rd, Camby, IN 46113Active
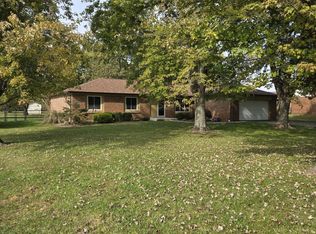 MLS ID #22134447, Warren Dubois, Dubois Realty Co., Inc.. MIBOR as distributed by MLS GRID
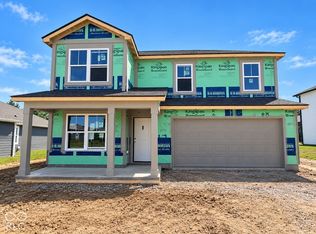
- $379,9004 bd3 ba2.3k sqft7415 Big Bend Blvd, Camby, IN 46113Active
 MIBOR as distributed by MLS GRID
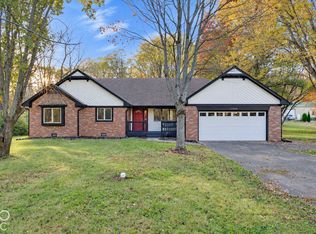
- $325,0003 bd3 ba1.7k sqft13264 N Forest Dr, Camby, IN 46113Active
 MLS ID #22133194, Andrea Warren, RE/MAX Advanced Realty. MIBOR as distributed by MLS GRID
