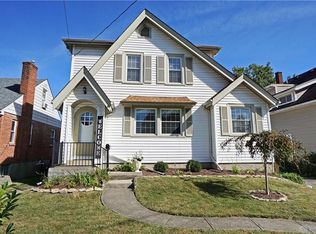
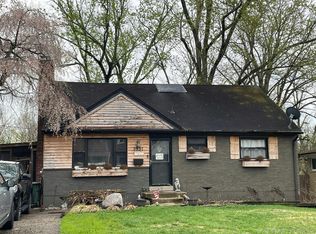
Welcome to this updated 3bd/1ba home conveniently located close to highways & shopping. 4-Star Deer Park CSD! Many updates! Kitchen remodel includes NEW plumbing & electric, slow-close cabinets, Quartz countertops, LVP flooring, SS Appliances, large Pantry! Older-home-character remains w/ arched doorways & built-in corner cabinet. HWF! Bathroom remodel includes NEW plumbing & electrical too, as well as NEW tub, flooring, vanity. Option to have primary bdrm on 2nd floor or 1st floor! Carpet cleaned 2026. Clean basement w/ wet bar & lots of storage! NEW windows & entry doors 2024! NEW paint throughout 2026! Side deck added 2020. Roof 2021. AC Summer 2020. Flat, fenced backyard. Driveway behind fence for extra parking, w/ potential space to add garage.
For sale
$289,900
7418 Plainfield Rd, Cincinnati, OH 45236
3beds
1,323sqft
Single Family Residence
Built in 1948
7,318 Square Feet Lot
$277,600 Zestimate®
$219/sqft
$-- HOA
What's special
Lots of storageSide deckSs appliancesFlat fenced backyardKitchen remodelBathroom remodelNew tub
- 7 days
- 549
- 73
Likely to sell faster than
Zillow last checked:
Listing updated:
Listed by:
Alexandra E Woellert 513-833-1062,
Keller Williams Pinnacle Group 513-277-0996,
David M Woellert 513-295-9284,
Keller Williams Pinnacle Group
Source: Cincy MLS,MLS#: 1894821 Originating MLS: Cincinnati Area Multiple Listing Service
Originating MLS: Cincinnati Area Multiple Listing Service
Facts & features
Interior
Bedrooms & bathrooms
- Bedrooms: 3
- Bathrooms: 1
- Full bathrooms: 1
Primary bedroom
- Features: Walk-In Closet(s)
- Level: Second
- Area: 300
- Dimensions: 25 x 12
Bedroom 2
- Level: First
- Area: 132
- Dimensions: 12 x 11
Bedroom 3
- Level: First
- Area: 110
- Dimensions: 11 x 10
Bedroom 4
- Area: 0
- Dimensions: 0 x 0
Bedroom 5
- Area: 0
- Dimensions: 0 x 0
Primary bathroom
- Features: Tile Floor, Tub
Bathroom 1
- Features: Full
- Level: First
Dining room
- Area: 0
- Dimensions: 0 x 0
Family room
- Area: 0
- Dimensions: 0 x 0
Kitchen
- Features: Pantry, Quartz Counters, Eat-in Kitchen
- Area: 176
- Dimensions: 11 x 16
Living room
- Features: Wood Floor
- Area: 187
- Dimensions: 17 x 11
Office
- Area: 0
- Dimensions: 0 x 0
Heating
- Gas
Cooling
- Central Air
Appliances
- Included: Gas Water Heater
Features
- Windows: Double Hung, Triple Pane Windows
- Basement: Full,Unfinished
Interior area
- Total structure area: 1,323
- Total interior livable area: 1,323 sqft
Video & virtual tour
Property
Parking
- Parking features: Driveway
- Has uncovered spaces: Yes
Features
- Levels: Two
- Stories: 2
- Fencing: Wood
Lot
- Size: 7,318 Square Feet
- Features: Less than .5 Acre
Details
- Additional structures: Shed(s)
- Parcel number: 6090006006100
Construction
Type & style
- Home type: SingleFamily
- Architectural style: Craftsman/Bungalow
- Property subtype: Single Family Residence
Materials
- Brick
- Foundation: Block
- Roof: Shingle
Condition
- New construction: No
- Year built: 1948
Utilities & green energy
- Gas: Natural
- Sewer: Public Sewer
- Water: Public
Community & HOA
HOA
- Has HOA: No
Location
- Region: Cincinnati
Financial & listing details
- Price per square foot: $219/sqft
- Tax assessed value: $155,330
- Annual tax amount: $3,972
- Date on market: 9/22/2026
- Listing terms: No Special Financing
Estimated market value
$277,600
$264,000 - $291,000
$1,820/mo
Price history
| Date | Event | Price |
|---|---|---|
| 9/22/2026 | Listed for sale | $289,900+134%$219/sqft |
Source:  Cincy MLS #1894821 Report a problem Cincy MLS #1894821 Report a problem | ||
| 10/30/2009 | Sold | $123,900$94/sqft |
Source: Cincy MLS #1191404 Report a problem | ||
| 9/20/2009 | Listed for sale | $123,900+7.7%$94/sqft |
Source: NRT WestShell #1191404 Report a problem | ||
| 3/8/2002 | Sold | $115,000+35.3%$87/sqft |
Source: Public Record Report a problem | ||
| 10/23/2001 | Sold | $85,000$64/sqft |
Source: Public Record Report a problem | ||
Public tax history
| Year | Property taxes | Tax assessment |
|---|---|---|
| 2025 | $3,972 +19.4% | $54,366 |
| 2024 | $3,326 -1.9% | $54,366 |
| 2023 | $3,391 -4.8% | $54,366 +23.5% |
| 2022 | $3,562 +11.7% | $44,030 +1.1% |
| 2021 | $3,189 | $43,533 |
| 2020 | $3,189 +2.5% | $43,533 +14% |
| 2019 | $3,110 +5% | $38,188 0% |
| 2018 | $2,962 | $38,189 |
| 2017 | $2,962 -12.5% | $38,189 -19.2% |
| 2016 | $3,386 | $47,268 |
| 2015 | $3,386 0% | $47,268 |
| 2014 | $3,386 +7.8% | $47,268 +9% |
| 2013 | $3,143 +14.3% | $43,366 |
| 2012 | $2,750 +1.8% | $43,366 |
| 2011 | $2,701 +8.3% | $43,366 +4.6% |
| 2010 | $2,494 +2.4% | $41,458 |
| 2009 | $2,435 +1.9% | $41,458 |
| 2008 | $2,389 +1.3% | $41,458 +3% |
| 2007 | $2,358 +11.8% | $40,250 |
| 2006 | $2,109 +4.2% | $40,250 |
| 2005 | $2,024 +5.4% | $40,250 +3.1% |
| 2003 | $1,921 -0.5% | $39,025 |
| 2002 | $1,931 +8.3% | $39,025 +16.1% |
| 2001 | $1,783 +2.9% | $33,600 |
| 2000 | $1,732 | $33,600 |
Find assessor info on the county website
Monthly payment
Est. payment
Payment breakdown
Explore the cost of this home by adjusting the details. Changes won't be saved.Climate risks
Neighborhood: 45236
Similar homes
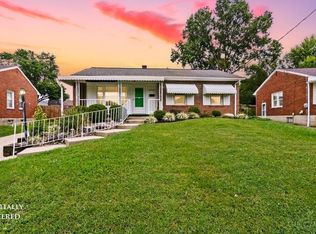
- $290,0003 bd2 ba1.8k sqft8536 Donegal Dr, Cincinnati, OH 45236For Sale
 MLS ID #1894708, Candace K. Tolliver, Re/Max Time. Cincy MLS
 - $299,9003 bd3 ba1.3k sqft7227 Plainfield Rd, Cincinnati, OH 45236For Sale
 MLS ID #1892827, Cindy J Shetterly, Keller Williams Distinctive RE. Cincy MLS
 - $295,0003 bd2 ba990 sqft7721 Moss Ct, Cincinnati, OH 45236For Sale By Owner

- $--2 bd1 ba1.8k sqft3931 Trebor Dr, Cincinnati, OH 45236Auction
 Auction.com 2
 - $299,9003 bd2 ba1.1k sqft3985 Mantell Ave, Cincinnati, OH 45236For SaleMLS ID #1895130, Gregory A Hinners, Keller Williams Advisors. Cincy MLS
- $230,0003 bd2 ba1.1k sqft8554 Plainfield Rd, Cincinnati, OH 45236For SaleMLS ID #1894612, Dianna Caldwell, eXp Realty. Cincy MLS
- $290,0002 bd2 ba1.1k sqft7527 Montgomery Rd, Cincinnati, OH 45236For SaleMLS ID #1892059, Suzanne Willard, Keller Williams Advisors. Cincy MLS
- $299,9003 bd2 ba1.5k sqft6832 Kenton Ave, Cincinnati, OH 45236For SaleMLS ID #1891072, Danielle M Cunningham, Keller Williams Seven Hills Re. Cincy MLS
- $320,0003 bd3 ba1.4k sqft8997 Plainfield Rd, Cincinnati, OH 45236For SaleMLS ID #1893664, Aaron Binik-Thomas, Plum Tree Realty. Cincy MLS
- $299,0004 bd2 ba1.4k sqft3919 Belfast Ave, Cincinnati, OH 45236For SaleMLS ID #1892182, John M Durso, Comey & Shepherd. Cincy MLS
- $350,0004 bd2 ba1.6k sqft9031 Rolling Ln, Cincinnati, OH 45236For SaleMLS ID #1894633, Pete Kopf, Kopf Hunter Haas. Cincy MLS
- $389,0003 bd2 ba1.7k sqft3654 E Galbraith Rd, Cincinnati, OH 45236For SaleMLS ID #1894961, Mark Mayer, Comey & Shepherd. Cincy MLS
- $310,0002 bd2 ba1.4k sqft8914 Cherry St, Cincinnati, OH 45242For SaleMLS ID #1894512, Oscar Asesyan, Coldwell Banker Realty. Cincy MLS
- $285,0003 bd2 ba1.6k sqft6820 Alpine Ave, Cincinnati, OH 45236For SaleMLS ID #1889778, Hannah K. Wang, Sibcy Cline, Inc.. Cincy MLS
- $230,0002 bd1 ba868 sqft3821 Oleary Ave, Cincinnati, OH 45236For SaleMLS ID #1892191, Brenda Krimmer, eXp Realty. Cincy MLS
- $223,0003 bd2 ba1.1k sqft8468 Plainfield Rd, Cincinnati, OH 45236For SaleMLS ID #1870586, Teddy Holbrook, Keller Williams Pinnacle Group. Cincy MLS
- $290,0003 bd2 ba1.4k sqft2304 E Galbraith Rd, Cincinnati, OH 45237For SaleMLS ID #1890991, Brad Acree, Real of Ohio. Cincy MLS
- $209,0002 bd1 ba804 sqft7228 Plainfield Rd, Cincinnati, OH 45236For SaleMLS ID #1891318, Julie A Mason, eXp Realty. Cincy MLS
- $299,9002 bd1 ba1k sqft19 Crestmont Dr, Cincinnati, OH 45215For SaleMLS ID #1894374, Kelly Little, Plum Tree Realty. Cincy MLS
- $299,9003 bd2 ba1.7k sqft5923 Beacraft Ave, Cincinnati, OH 45213For SaleMLS ID #1894267, Jeff A. Rosa, eXp Realty. Cincy MLS
