Welcome to 7419 Avalon Trace, a delightful single-story 1,513 home in Richmond, TX. This well-kept home features an open living area with modern tiles and a cozy fireplace, a kitchen with stainless appliances and ample cabinets, and three versatile bedrooms. The primary suite includes a private bath. Outside, enjoy a private, fenced backyard with a patio. Washer, Dryer, Refrigerator included. Conveniently close to shopping and entertainment, it's the perfect place to call home. Move-In Ready. Make a Move Now!
Pending
Price cut: $7K (5/28)
$288,000
7419 Avalon Trce, Richmond, TX 77407
3beds
1,513sqft
Single Family Residence
Built in 2007
6,499 Square Feet Lot
$279,300 Zestimate®
$190/sqft
$64/mo HOA
What's special
Cozy fireplaceModern tilesThree versatile bedroomsAmple cabinetsPrivate fenced backyardKitchen with stainless appliances
- 88 days |
- 100 |
- 5 |
Zillow last checked:
Listing updated:
Listed by:
Tuan Le TREC #0646381 346-550-8850,
Maven Property Care
Source: HAR,MLS#: 64035061
Facts & features
Interior
Bedrooms & bathrooms
- Bedrooms: 3
- Bathrooms: 2
- Full bathrooms: 2
Heating
- Natural Gas
Cooling
- Electric
Appliances
- Included: Electric Oven, Microwave, Electric Range, Dishwasher
- Laundry: Electric Dryer Hookup, Washer Hookup
Features
- Flooring: Tile
- Number of fireplaces: 1
Interior area
- Total structure area: 1,513
- Total interior livable area: 1,513 sqft
Video & virtual tour
Property
Parking
- Total spaces: 2
- Parking features: Attached
- Attached garage spaces: 2
Features
- Stories: 1
- Fencing: Back Yard,Full
Lot
- Size: 6,499 Square Feet
- Features: Back Yard, Subdivided, 0 Up To 1/4 Acre
Details
- Parcel number: 4797010020080901
Construction
Type & style
- Home type: SingleFamily
- Architectural style: Traditional
- Property subtype: Single Family Residence
Materials
- Brick
- Foundation: Slab
- Roof: Composition
Condition
- New construction: No
- Year built: 2007
Utilities & green energy
- Water: Water District
Community & HOA
Community
- Subdivision: Lakemont Manor Sec 1
HOA
- Has HOA: Yes
- HOA fee: $764 annually
Location
- Region: Richmond
Financial & listing details
- Price per square foot: $190/sqft
- Tax assessed value: $280,590
- Annual tax amount: $7,110
- Date on market: 4/14/2026
Estimated market value
$279,300
$265,000 - $293,000
$2,041/mo
Price history
| Date | Event | Price |
|---|---|---|
| 6/16/2026 | Pending sale | $288,000$190/sqft |
Source:  HAR #64035061 Report a problem HAR #64035061 Report a problem | ||
| 5/28/2026 | Price change | $288,000-2.4%$190/sqft |
Source: HAR #64035061 Report a problem | ||
| 4/14/2026 | Listed for sale | $295,000+59.5%$195/sqft |
Source: HAR #64035061 Report a problem | ||
| 2/5/2024 | Listing removed | -- |
Source:  HAR #16988019 Report a problem HAR #16988019 Report a problem | ||
| 1/11/2024 | Listed for rent | $1,995+47.8%$1/sqft |
Source: HAR #16988019 Report a problem | ||
| 8/19/2020 | Listing removed | $185,000$122/sqft |
Source: Realty Associates #20587184 Report a problem | ||
| 8/19/2020 | Listed for sale | $185,000$122/sqft |
Source: Realty Associates #20587184 Report a problem | ||
| 8/5/2020 | Pending sale | $185,000$122/sqft |
Source: Realty Associates #20587184 Report a problem | ||
| 8/1/2020 | Listed for sale | $185,000+35%$122/sqft |
Source: Realty Associates #20587184 Report a problem | ||
| 5/29/2013 | Sold | -- |
Source: Agent Provided Report a problem | ||
| 5/17/2013 | Listed for sale | $137,000$91/sqft |
Source: CENTURY 21 Western Realty #77518197 Report a problem | ||
| 4/2/2013 | Pending sale | $137,000$91/sqft |
Source: CENTURY 21 Western Realty #77518197 Report a problem | ||
| 3/19/2013 | Listed for sale | $137,000$91/sqft |
Source: Century 21 Western Realty, Inc #77518197 Report a problem | ||
| 5/25/2011 | Listing removed | $1,350$1/sqft |
Source: Western Realty #57345617 Report a problem | ||
| 5/13/2011 | Listed for rent | $1,350$1/sqft |
Source: Visual Tour #57345617 Report a problem | ||
Public tax history
| Year | Property taxes | Tax assessment |
|---|---|---|
| 2025 | $4,795 +0.6% | $280,590 +0.1% |
| 2024 | $4,767 +2.4% | $280,377 +4.1% |
| 2023 | $4,656 +2.3% | $269,353 +8.9% |
| 2022 | $4,551 +33.6% | $247,410 +34.5% |
| 2021 | $3,405 +20.9% | $183,900 +4.1% |
| 2020 | $2,817 -5.9% | $176,620 -1.8% |
| 2019 | $2,994 +4.7% | $179,860 +6.6% |
| 2018 | $2,859 -36.9% | $168,730 -0.6% |
| 2017 | $4,535 | $169,750 +4.9% |
| 2016 | $4,535 +89.7% | $161,830 +8.9% |
| 2015 | $2,390 +3.9% | $148,600 +10% |
| 2014 | $2,300 | $135,090 +0.5% |
| 2013 | -- | $134,430 +2% |
| 2012 | -- | $131,810 -1.9% |
| 2011 | -- | $134,400 |
| 2010 | -- | $134,400 +0.9% |
| 2009 | -- | $133,220 |
| 2008 | -- | $133,220 +298% |
| 2007 | -- | $33,470 |
Find assessor info on the county website
Monthly payment
Est. payment$--/mo
Payment breakdown
Explore the cost of this home by adjusting the details. Changes won't be saved.All calculations are estimates and provided by Zillow, Inc. for informational purposes only. Actual amounts may vary.
HOA fees may include property taxes on listings classified as Co-Ops. Contact the listing agent and/or owner for fee details.
Mortgage interest rates are dependent on a number of factors, including credit score, down payment, and repayment length. Interest rate data provided by Zillow Group Marketplace, Inc. as of 1/1/1970 from various mortgage lenders with which we have lead or other similar arrangements; the Estimated Payment is an average of those rates.
See how much you could borrow to make a competitive offer.
Climate risks
Neighborhood: Lakemont
Nearby schools
GreatSchools rating
- 10/10H F McNeill Elementary SchoolGrades: PK-5Distance: 0.8 mi
- 9/10Briscoe Junior High SchoolGrades: 6-8Distance: 6.8 mi
- NATomas High SchoolGrades: 9-12Distance: 4.8 mi
Schools provided by the listing agent
- Elementary: Mcneill Elementary School
- Middle: Banks Middle School
- High: Tomas High School (Lamar)
Source: HAR. This data may not be complete. We recommend contacting the local school district to confirm school assignments for this home.
- $312,5003 bd3 ba2k sqft7427 Avalon Trce, Richmond, TX 77407Off Market
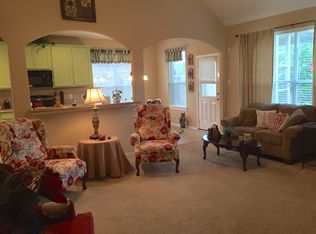
- $357,3004 bd2 ba2.6k sqft7411 Avalon Trce, Richmond, TX 77407Off Market
- $315,0003 bd2 ba1.8k sqft7431 Avalon Trce, Richmond, TX 77407Pending

- $346,6003 bd2 ba1.9k sqft7402 Upland Mill Ln, Richmond, TX 77407Off Market
- $314,0003 bd2 ba2k sqft7403 Avalon Trce, Richmond, TX 77407Off Market
- $382,8004 bd2 ba2.7k sqft7406 Upland Mill Ln, Richmond, TX 77407Off Market
- $359,3004 bd2 ba2.6k sqft7435 Avalon Trce, Richmond, TX 77407Off Market
- $331,9003 bd2 ba2k sqft7418 Avalon Trce, Richmond, TX 77407Off Market
A local agent can set up tours, give advice and negotiate with sellers.
A local lender can help you make sure your offer is ready when you are.
Similar homes
- $339,9004 bd2 ba1.8k sqft19139 Mission Manor Ln, Richmond, TX 77407For Sale
 MLS ID #40981520, Shamsha Ali, Walzel Properties - Corporate Office. HAR
 - $319,9004 bd2 ba1.9k sqft20118 Longheath Ct, Richmond, TX 77407For Sale
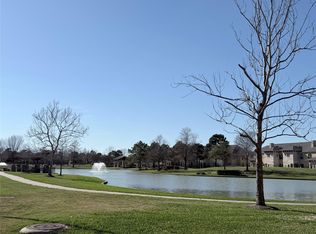 MLS ID #3086752, Xiuling Wang, AW Real Estate Group. HAR
 - $337,5003 bd2 ba1.7k sqft19734 Oakdale Lakes Trl, Richmond, TX 77407For Sale
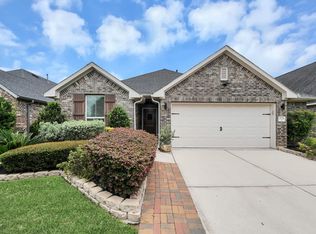 MLS ID #61614809, Noe Farias, eXp Realty LLC. HAR
 - $307,3003 bd2 ba1.8k sqft7419 Sabinal Creek Dr, Richmond, TX 77407For Sale
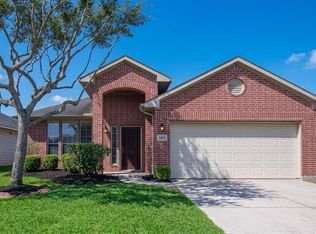 MLS ID #80484077, Terry Fan, RE/MAX Southwest. HAR
 - $340,0003 bd2 ba1.6k sqft7543 Highland Chase Dr, Richmond, TX 77407For SaleMLS ID #44946894, Do Nguyen, 5th Stream Realty. HAR
- $325,0003 bd2 ba1.8k sqft24911 Prairie Briar Cir, Richmond, TX 77406For SaleMLS ID #81247039, Murphy Kovar, eXp Realty LLC. HAR
- $284,9003 bd3 ba1.9k sqft26130 Ripley Hills Dr, Richmond, TX 77406For SaleMLS ID #24744548, Amin Dawood, Keller Williams Signature. HAR
- $339,0004 bd2 ba1.9k sqft20014 Cape Clover Trl, Richmond, TX 77407For SaleMLS ID #84455665, Ruksanah Pirani, Hometrust Realty. HAR
- $279,9003 bd2 ba1.7k sqft3319 Meadknoll Ln, Richmond, TX 77406For SaleMLS ID #3455985, Fred McDaniel, Realty ONE Group Iconic. HAR
- $379,9003 bd2 ba2k sqft20427 Alpine Meadow Pl, Richmond, TX 77407For SaleMLS ID #28279714, Jorge Armendariz, Real Properties. HAR
- $269,0003 bd2 ba2.1k sqft21839 Manitou Falls Ln, Katy, TX 77449For SaleMLS ID #23170203, Todd Knudson, RE/MAX Southwest. HAR
- $285,0003 bd2 ba1.9k sqft4906 Arbor Falls Ln, Houston, TX 77084For SaleMLS ID #76687043, Kevin Duc Nguyen, ABSOLUTE Realty Group Inc.. HAR
- $324,9004 bd3 ba2.1k sqft6606 Belmont Bnd, Katy, TX 77450For SaleMLS ID #91149516, Toan Vu, Greatland Living. HAR
- $349,0003 bd2 ba2.1k sqft25910 N Lakefair Dr, Richmond, TX 77406For SaleMLS ID #14645098, Robert Kory, CENTURY 21 Western Realty, Inc. HAR
- $310,0003 bd2 ba1.8k sqft24214 Cornell Park Ln, Katy, TX 77494For SaleMLS ID #50480168, Mustafa Fatakdawala, Texas Premier Realty and Property. HAR
- $335,0004 bd3 ba2.1k sqft11435 Elizabeth Brook Dr, Richmond, TX 77406For SaleMLS ID #85289532, David Levin, RE/MAX Grand. HAR
- $315,0003 bd2 ba1.6k sqft25114 Florina Ranch Dr, Katy, TX 77494For SaleMLS ID #88170643, Chunyuan Ye, World Wide Realty,LLC. HAR
- $290,0003 bd2 ba1.8k sqft19723 Millstone Ridge Ln, Katy, TX 77449For SaleMLS ID #96075415, Terri McNeill, Coldwell Banker Properties. HAR
- $277,0003 bd2 ba1.6k sqft5407 Redwood Summit Ln, Katy, TX 77449For SaleMLS ID #14058562, Viviana Garcia, Texas International Realty. HAR
- $313,0003 bd2 ba1.5k sqft631 E Newport Bnd, Katy, TX 77494For SaleMLS ID #90307302, Chloe Ryan, Better Homes and Gardens Real Estate Gary Greene - The Woodlands. HAR
- Texas
- Fort Bend County
- Richmond
- 77407
- Lakemont
- 7419 Avalon Trce
Nearby cities
Nearby neighborhoods
Nearby zip codes
Other Richmond Topics
