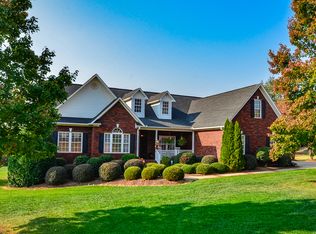
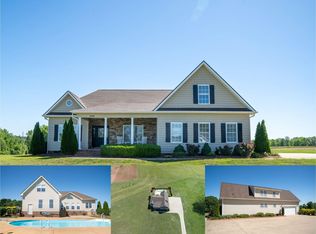
Immaculate custom-built, all-brick home situated on a beautifully landscaped 0.75-acre lot in an established neighborhood. Built in 2007, this home offers impressive curb appeal with a grand brick staircase, distinctive architectural details, bay window projections, and varied rooflines that give the exterior added dimension and character. This spacious 3-bedroom, 2.5-bath home features an open, light-filled floor plan with hardwood floors throughout the main level and an impressive two-story foyer with approximately 20-foot ceilings. The spacious great room is a standout feature, showcasing soaring ceilings, a custom floor-to-ceiling gas-log fireplace with built-in cabinetry, and large windows that fill the space with natural light. Its open connection to the kitchen and foyer creates an inviting setting for both everyday living and entertaining. The beautifully updated kitchen offers quartz countertops, stainless steel appliances, white cabinetry, a farmhouse sink, herringbone backsplash, custom wood range hood, island seating, and plenty of workspace. A breakfast nook with bay windows and a formal dining room provide additional space for dining and entertaining. The main-level primary suite offers a private retreat with a vaulted ceiling, abundant natural light, and two walk-in closets. The private bath features a tray ceiling, dual vanities, a jetted tub, and a separate tiled shower, creating a comfortable and well-appointed space to unwind. Also located on the main level is the laundry room, featuring abundant cabinetry, generous countertop workspace, and a window overlooking the yard. Upstairs, you’ll find two additional bedrooms—one featuring a walk-in closet and the other a spacious double-door closet—along with a full bath and a versatile additional room that could serve as a home office, media room, recreation room, or additional flex space. Enjoy peaceful evenings and beautiful sunsets from the screened porch overlooking the spacious backyard. Additional highlights include a detached brick two-car garage with loft space above that offers excellent storage or recreational space, along with water and electricity. The home also features a central vacuum system, partial-yard irrigation, recessed lighting throughout, exterior accent lighting, and in-ground landscape spotlights that showcase the home’s architecture and curb appeal after dark, and a large crawlspace offering abundant additional storage. The roof was replaced in August 2026, and both HVAC units have also been recently replaced. Conveniently located with easy interstate access and within driving distance of Lake Lure, Lake Bowen, Chimney Rock, Tryon International Equestrian Center, GSP airport, Asheville, downtown Inman, shopping, parks, and golf courses, this property offers an exceptional combination of space, updates, storage, and versatility. Schedule your private showing today and experience everything this beautiful home has to offer.
Active
Price cut: $22K (9/30)
$675,000
742 Tinsberry Ln, Inman, SC 29349
3beds
2,600sqft
Single Family Residence
Built in 2007
0.75 Acres Lot
$658,700 Zestimate®
$260/sqft
$30/mo HOA
What's special
Bay window projectionsFarmhouse sinkSpacious great roomBeautifully updated kitchenIsland seatingGrand brick staircaseStainless steel appliances
- 31 days
- 914
- 85
Likely to sell faster than
Zillow last checked:
Listing updated:
Listed by:
Marina Prikhodko 864-764-2878,
Ponce Realty Group
Source: SAR as distributed by MLS GRID,MLS#: 341977
Facts & features
Interior
Bedrooms & bathrooms
- Bedrooms: 3
- Bathrooms: 3
- Full bathrooms: 2
- 1/2 bathrooms: 1
Rooms
- Room types: Attic, Bonus, Breakfast Area, Main Fl Master Bedroom, Media Room/Home Theater, Office/Study, Recreation Room, Workshop
Primary bedroom
- Level: First
Bedroom 1
- Level: Second
Bedroom 2
- Level: Second
Bedroom 3
- Level: Second
Bonus room
- Level: Second
Breakfast room
- Dimensions: 1
Dining room
- Level: First
Great room
- Level: First
Kitchen
- Level: First
Laundry
- Level: First
Living room
- Level: First
Heating
- Heat Pump, Electricity
Cooling
- Central Air, Heat Pump, Electricity
Appliances
- Included: Electric Cooktop, Cooktop, Dishwasher, Disposal, Electric Oven, Electric Range, Range Hood, Range, Electric Water Heater
- Laundry: 1st Floor, Electric Dryer Hookup, Walk-In, Washer Hookup
Features
- Ceiling Fan(s), Central Vacuum, Cathedral Ceiling(s), Tray Ceiling(s), Attic Stairs Pulldown, Fireplace, Ceiling - Smooth, Solid Surface Counters, Entrance Foyer, Bookcases, Open Floorplan, Pantry, Walk-In Pantry, Pot Filler Faucet
- Flooring: Carpet, Ceramic Tile, Hardwood
- Windows: Insulated Windows
- Has basement: No
- Attic: Pull Down Stairs,Storage
- Number of fireplaces: 1
- Fireplace features: Gas Log
Interior area
- Total interior livable area: 2,600 sqft
- Finished area above ground: 2,600
- Finished area below ground: 0
Property
Parking
- Total spaces: 4
- Parking features: Attached, 2 Car Attached, Detached, Detached Garage - 1-2 Car, Garage Door Opener, Driveway, Garage, Keypad Entry, Garage Faces Side, Workshop in Garage, Yard Door, Attached Garage
- Attached garage spaces: 4
- Has uncovered spaces: Yes
Features
- Levels: Two
- Stories: 2
- Patio & porch: Deck, Patio, Screened, Porch
- Exterior features: R/V - Boat Parking
- Spa features: Bath
Lot
- Size: 0.75 Acres
- Features: Level, Sloped
- Topography: Level,Sloping
Details
- Parcel number: 1380020700
- Other equipment: Irrigation Equipment
Construction
Type & style
- Home type: SingleFamily
- Architectural style: Traditional
- Property subtype: Single Family Residence
Materials
- Brick Veneer, Vinyl Siding
- Foundation: Crawl Space
- Roof: Architectural
Condition
- New construction: No
- Year built: 2007
Utilities & green energy
- Electric: DUKE
- Sewer: Septic Tank
- Water: Public, ICWD
Community & HOA
Community
- Security: Smoke Detector(s)
- Subdivision: Cumberland Walk
HOA
- Has HOA: Yes
- Amenities included: Street Lights
- HOA fee: $360 annually
Location
- Region: Inman
Financial & listing details
- Price per square foot: $260/sqft
- Tax assessed value: $407,700
- Annual tax amount: $2,581
- Date on market: 9/21/2026
Estimated market value
$658,700
$626,000 - $692,000
$2,767/mo
Price history
| Date | Event | Price |
|---|---|---|
| 9/30/2026 | Price change | $675,000-3.2%$260/sqft |
Source:  SAR as distributed by MLS GRID #341977 Report a problem | ||
| 9/21/2026 | Listed for sale | $697,000+121.3%$268/sqft |
Source: SAR as distributed by MLS GRID #341977 Report a problem | ||
| 5/18/2018 | Sold | $314,900$121/sqft |
Source: Public Record Report a problem | ||
| 4/10/2018 | Listed for sale | $314,900+7.5%$121/sqft |
Source: RE/MAX 1ST SOURCE REALTY #251025 Report a problem | ||
| 5/27/2016 | Sold | $293,000-2.3%$113/sqft |
Source: SAR as distributed by MLS GRID #234156 Report a problem | ||
| 4/7/2016 | Listed for sale | $299,900$115/sqft |
Source: KELLER WILLIAMS REALTY PARTNERS #234156 Report a problem | ||
| 12/1/2015 | Listing removed | $299,900$115/sqft |
Source: LEGACY REAL ESTATE, INC. #224500 Report a problem | ||
| 10/19/2015 | Price change | $299,900-3.2%$115/sqft |
Source: LEGACY REAL ESTATE, INC. #224500 Report a problem | ||
| 6/18/2015 | Price change | $309,900-3.1%$119/sqft |
Source: Legacy Real Estate #224500 Report a problem | ||
| 5/29/2015 | Price change | $319,900-2.8%$123/sqft |
Source: Legacy Real Estate #224500 Report a problem | ||
| 5/26/2015 | Price change | $329,000-2.9%$127/sqft |
Source: Legacy Real Estate #224500 Report a problem | ||
| 5/15/2015 | Price change | $339,000-3.1%$130/sqft |
Source: Legacy Real Estate #224500 Report a problem | ||
| 2/19/2015 | Price change | $349,900-5.2%$135/sqft |
Source: Legacy Real Estate #224500 Report a problem | ||
| 1/24/2015 | Listed for sale | $369,000+32.3%$142/sqft |
Source: Legacy Real Estate #224500 Report a problem | ||
| 1/4/2012 | Listing removed | $279,000$107/sqft |
Source: Prudential C. Dan Joyner & Young, REALTORS #191228 Report a problem | ||
| 7/16/2011 | Listed for sale | $279,000+7.7%$107/sqft |
Source: Prudential C. Dan Joyner & Young, REALTORS #191228 Report a problem | ||
| 7/15/2011 | Sold | $259,000-12.2%$100/sqft |
Source: SAR as distributed by MLS GRID #191228 Report a problem | ||
| 2/18/2011 | Price change | $295,000-1.7%$113/sqft |
Source: Prudential Real Estate #1214521 Report a problem | ||
| 11/25/2010 | Listed for sale | $300,000$115/sqft |
Source: Prudential Real Estate #1214521 Report a problem | ||
Public tax history
| Year | Property taxes | Tax assessment |
|---|---|---|
| 2025 | -- | $14,486 |
| 2024 | $2,571 | $14,486 |
| 2023 | $2,571 | $14,486 +15% |
| 2022 | -- | $12,596 |
| 2021 | -- | $12,596 |
| 2020 | -- | $12,596 |
| 2019 | -- | $12,596 +7.1% |
| 2018 | $2,144 | $11,756 +0.4% |
| 2017 | $2,144 -0.9% | $11,712 +33.1% |
| 2016 | $2,164 +31.9% | $8,800 |
| 2015 | $1,640 +2.6% | $8,800 |
| 2014 | $1,599 | $8,800 +1.9% |
| 2013 | -- | $8,636 |
| 2012 | -- | -- |
| 2011 | -- | $10,348 +776.9% |
| 2010 | -- | $1,180 -94.3% |
| 2009 | -- | $20,844 +1077.6% |
| 2008 | -- | $1,770 +13.5% |
| 2006 | -- | $1,560 |
Find assessor info on the county website
Monthly payment
Est. payment
Payment breakdown
Explore the cost of this home by adjusting the details. Changes won't be saved.Climate risks
Neighborhood: 29349
Nearby schools
Schools provided by the listing agent
- Elementary: 1-Inman Elementary
- Middle: 1-T. E. Mabry Jr High
- High: 1-Chapman High
Source: SAR as distributed by MLS GRID. This data may not be complete. We recommend contacting the local school district to confirm school assignments for this home.

Similar homes
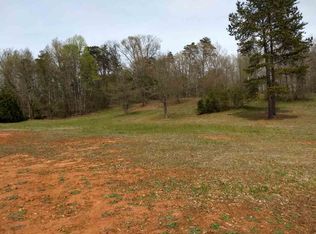
- $699,9004 bd4 ba2.8k sqft102 Hickory Hollow Dr, Inman, SC 29349For Sale
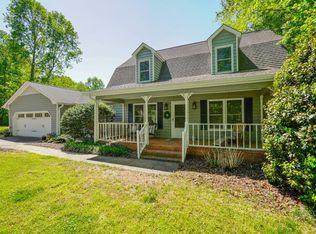 MLS ID #342943, John Fravel, Keller Williams Realty. SAR as distributed by MLS GRID
- $528,0003 bd2 ba2.4k sqft718 Tinsberry Ln, Inman, SC 29349For Sale
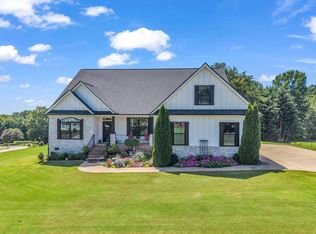 MLS ID #341094, Lori C Ledford, Coldwell Banker Advantage. SAR as distributed by MLS GRID
- $534,9003 bd3 ba2.5k sqft164 Woodland Ave, Inman, SC 29349For Sale
 MLS ID #1607367, Britni Ream, Bluefield Realty Group. Greater Greenville AOR
- $575,0005 bd3 ba3k sqft450 Meadow Rd, Inman, SC 29349For Sale
 MLS ID #342612, Ray Crotts, Better Homes & Gardens Young &. SAR as distributed by MLS GRID
