Welcome to 132 Holston Valley Circle, a 2,217-square-foot home featuring 3 bedrooms, an office, and 3 full bathrooms. The open-concept floor plan offers a spacious 30' x 23' combined living area, designed for easy entertaining and everyday living. The large kitchen features stainless steel appliances, an extended walk-in pantry, and abundant granite countertop space. The main-level primary suite includes a spacious 12' x 10' walk-in closet with direct access to a convenient walk-through laundry room. Large garage, comfortably fitting 2 vehicles with ease. Enjoy outdoor living with both a covered back porch, and extra concrete patio. Additional features include a 22' x 16' detached garage. The garage is complete with a traditional 10-foot garage door, electrical connection, and attic storage. The rear of the garage includes a brand-new 7' x 16' sauna complete with a steam room, shower, and dressing room. (Leaving 15' x 16' of garage area for hobbies or potential shop.) The complete RV hookup on the right side of the home adds versatility. Situated on a 0.95-acre lot with nearly 100% usable land, this oversized backyard offers endless opportunities for gardening, poultry, a play area, and more. Worth noting—*NO HOA!* Light restrictions may be applicable, as noted in Deed Book 39-Q, Page 225. If square footage is important, buyer's agent to verify.
Active
Price cut: $10K (8/26)
$509,900
132 Holston Valley Cir, Inman, SC 29349
3beds
2,217sqft
Single Family Residence
Built in 2021
0.95 Acres Lot
$498,000 Zestimate®
$230/sqft
$-- HOA
What's special
Large kitchenStainless steel appliancesOpen-concept floor planMain-level primary suiteCovered back porchExtended walk-in pantryAbundant granite countertop space
- 97 days
- 222
- 13
Zillow last checked:
Listing updated:
Listed by:
Karmyn J Karon 864-398-9546,
Cornerstone Real Estate Group
Source: SAR as distributed by MLS GRID,MLS#: 339545
Facts & features
Interior
Bedrooms & bathrooms
- Bedrooms: 3
- Bathrooms: 3
- Full bathrooms: 3
- Main level bathrooms: 2
- Main level bedrooms: 2
Rooms
- Room types: Attic, Bonus, Comb. Living & Din Room, Main Fl Master Bedroom, Office/Study, Workshop
Primary bedroom
- Area: 279
- Dimensions: 18X15.5
Bedroom 2
- Area: 217
- Dimensions: 14X15.5
Bedroom 3
- Area: 224
- Dimensions: 14X16
Living room
- Area: 345
- Dimensions: 15X23
Other
- Description: 14x11
- Dimensions: Office
Heating
- Heat Pump, Electricity
Cooling
- Central Air
Appliances
- Included: Dishwasher, Disposal, Microwave, Electric Range, Range - Smooth Top, Range, Refrigerator, Electric Water Heater
- Laundry: 1st Floor, Electric Dryer Hookup, Sink, Washer Hookup
Features
- Tray Ceiling(s), Attic Stairs Pulldown, Fireplace, Sauna, Solid Surface Counters, Open Floorplan, Split Bedroom Plan, Walk-In Pantry
- Flooring: Carpet, Ceramic Tile, Luxury Vinyl
- Has basement: No
- Attic: Pull Down Stairs,Storage
- Number of fireplaces: 1
- Fireplace features: Gas Log
Interior area
- Total interior livable area: 2,217 sqft
- Finished area above ground: 2,217
- Finished area below ground: 0
Property
Parking
- Total spaces: 2
- Parking features: Attached, Detached, Garage Door Opener, Driveway, Garage, Keypad Entry, Yard Door, See Parking Features
- Attached garage spaces: 2
- Has uncovered spaces: Yes
Features
- Levels: One and One Half
- Stories: 1.5
- Patio & porch: Patio, Porch
- Exterior features: R/V - Boat Parking
Lot
- Size: 0.95 Acres
Details
- Parcel number: 1380903401
Construction
Type & style
- Home type: SingleFamily
- Architectural style: Patio Home,Ranch,Traditional
- Property subtype: Single Family Residence
- Attached to another structure: Yes
Materials
- Stone, Vinyl Siding
- Foundation: Slab
- Roof: Architectural
Condition
- New construction: No
- Year built: 2021
Details
- Builder name: Enchanted Homes
Utilities & green energy
- Electric: Duke
- Water: Public, ICWD
Community & HOA
Community
- Security: Smoke Detector(s)
- Subdivision: Holston Valley
HOA
- Has HOA: No
Location
- Region: Inman
Financial & listing details
- Price per square foot: $230/sqft
- Tax assessed value: $369,400
- Annual tax amount: $2,862
- Date on market: 7/17/2026
Estimated market value
$498,000
$473,000 - $523,000
$2,464/mo
Price history
| Date | Event | Price |
|---|---|---|
| 8/26/2026 | Price change | $509,900-1.9%$230/sqft |
Source:  SAR as distributed by MLS GRID #339545 Report a problem SAR as distributed by MLS GRID #339545 Report a problem | ||
| 7/17/2026 | Listed for sale | $519,900+3930.2%$235/sqft |
Source: SAR as distributed by MLS GRID #339545 Report a problem | ||
| 12/14/2017 | Sold | $12,900$6/sqft |
Source: Public Record Report a problem | ||
Public tax history
| Year | Property taxes | Tax assessment |
|---|---|---|
| 2025 | -- | $14,776 +4.8% |
| 2024 | $2,697 +1.4% | $14,104 |
| 2023 | $2,660 | $14,104 +4.4% |
| 2022 | -- | $13,516 +1646.3% |
| 2021 | -- | $774 |
| 2020 | -- | $774 |
| 2019 | -- | $774 |
| 2018 | $320 | $774 +59.3% |
| 2017 | $320 +59.5% | $486 |
| 2016 | $201 +0.4% | $486 |
| 2015 | $200 +0.8% | $486 |
| 2014 | $198 | $486 |
| 2013 | -- | $486 |
Find assessor info on the county website
Monthly payment
Est. payment
Payment breakdown
Explore the cost of this home by adjusting the details. Changes won't be saved.Climate risks
Neighborhood: 29349
Nearby schools
Schools provided by the listing agent
- Elementary: 1-Campobello-Gramling
- Middle: 1-Inman Intermediate
- High: 1-Chapman High
Source: SAR as distributed by MLS GRID. This data may not be complete. We recommend contacting the local school district to confirm school assignments for this home.

Similar homes
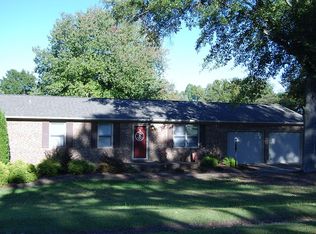
- $528,0003 bd2 ba2.4k sqft718 Tinsberry Ln, Inman, SC 29349For Sale
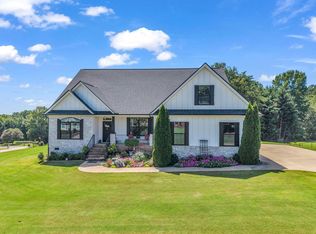 MLS ID #341094, Lori C Ledford, Coldwell Banker Advantage. SAR as distributed by MLS GRID
 - $530,0003 bd3 ba1.9k sqft1781 Hannon Rd, Inman, SC 29349For Sale
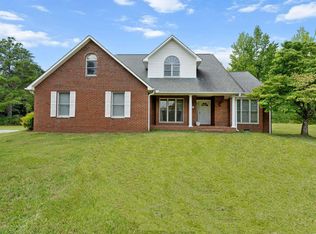 MLS ID #1599648, Dan Hamilton, Keller Williams Grv Upst. Greater Greenville AOR
 - $534,9003 bd3 ba2.5k sqft164 Woodland Ave, Inman, SC 29349For Sale
 MLS ID #1607367, Britni Ream, Bluefield Realty Group. Greater Greenville AOR
 - $409,9003 bd2 ba2.2k sqft106 Olin Dr, Inman, SC 29349For Sale
 MLS ID #1606664, Debbie Levato, BHHS C Dan Joyner - Midtown. Greater Greenville AOR
