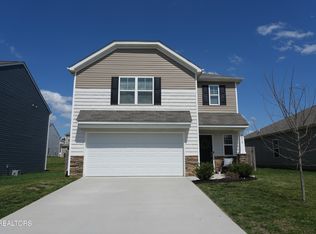
Beautifully updated 4-bedroom, 2.5-bath home with 2,804 sq. ft. in Thompson Meadows, within the Gibbs school district! The open main level features a spacious living area, kitchen with island and pantry, and flexible bonus space. Upstairs offers four bedrooms, a primary suite, loft, and laundry room. Recent upgrades include luxury vinyl plank flooring, fresh paint, updated trim, kitchen backsplash, faucet, cabinet hardware, dining accent wall, and half-bath improvements. Enjoy a privacy-fenced backyard, extended concrete patio, widened driveway, and pergola that conveys. A designated, leveled backyard area previously accommodated a seasonal above-ground pool and has been seeded for grass. Future pool use requires HOA approval and seasonal removal; approval is not guaranteed. Additional features include a two-car garage and hardwired security system with cameras.
Under contract - showing
$425,000
7422 Cottontail St, Corryton, TN 37721
4beds
2,804sqft
Single Family Residence, Residential
Built in 2023
6,098 Square Feet Lot
$-- Zestimate®
$152/sqft
$29/mo HOA
What's special
Updated trimTwo-car garageWidened drivewayPrivacy-fenced backyardFresh paintFlexible bonus spaceDesignated leveled backyard area
- 16 days
- 244
- 31
Likely to sell faster than
Zillow last checked:
Listing updated:
Listed by:
Phil Hopewell 615-488-2094,
ResultsMLS Realtors 615-488-2094
Source: RealTracs MLS as distributed by MLS GRID,MLS#: 3621180
Facts & features
Interior
Bedrooms & bathrooms
- Bedrooms: 4
- Bathrooms: 3
- Full bathrooms: 2
- 1/2 bathrooms: 1
Primary bathroom
- Features: Suite
- Level: Suite
Heating
- Central
Cooling
- Central Air
Appliances
- Included: Electric Oven, Electric Range, Dishwasher, Ice Maker, Microwave, Refrigerator, Stainless Steel Appliance(s)
- Laundry: Electric Dryer Hookup, Washer Hookup
Features
- Redecorated, Smart Thermostat, Walk-In Closet(s)
- Flooring: Carpet, Laminate, Vinyl
- Basement: None
Interior area
- Total structure area: 2,804
- Total interior livable area: 2,804 sqft
- Finished area above ground: 2,804
Property
Parking
- Total spaces: 6
- Parking features: Garage Door Opener, Garage Faces Front, Concrete, Driveway, On Street
- Attached garage spaces: 2
- Uncovered spaces: 4
Features
- Levels: Two
- Stories: 2
- Patio & porch: Patio, Covered, Porch
- Exterior features: Smart Lock(s)
- Fencing: Back Yard
Lot
- Size: 6,098 Square Feet
- Dimensions: 61.85 x 115.00 x IRR
- Features: Level
- Topography: Level
Details
- Additional structures: Storage
- Parcel number: 020DC084
- Special conditions: Standard
Construction
Type & style
- Home type: SingleFamily
- Property subtype: Single Family Residence, Residential
Materials
- Vinyl Siding
- Roof: Asphalt
Condition
- New construction: No
- Year built: 2023
Utilities & green energy
- Sewer: Public Sewer
- Water: Public
- Utilities for property: Water Available
Community & HOA
Community
- Security: Security System, Smoke Detector(s), Smart Camera(s)/Recording
- Subdivision: Thompson Meadows S/D Phase 1b
HOA
- Has HOA: Yes
- Amenities included: Playground
- Services included: Maintenance Grounds
- HOA fee: $350 annually
Location
- Region: Corryton
Financial & listing details
- Price per square foot: $152/sqft
- Annual tax amount: $1,001
- Date on market: 10/15/2026
Estimated market value
Not available
Estimated sales range
Not available
Not available
Price history
| Date | Event | Price |
|---|---|---|
| 10/26/2026 | Contingent | $425,000$152/sqft |
Source:  RealTracs MLS as distributed by MLS GRID #3621180 Report a problem | ||
| 10/15/2026 | Listed for sale | $425,000+24.7%$152/sqft |
Source: RealTracs MLS as distributed by MLS GRID #3621180 Report a problem | ||
| 11/1/2023 | Listing removed | -- |
Source:  DR Horton Report a problem | ||
| 6/15/2023 | Listed for sale | $340,685$121/sqft |
Source: DR Horton Report a problem | ||
Public tax history
Tax history is unavailable.
Monthly payment
Est. payment
Payment breakdown
Explore the cost of this home by adjusting the details. Changes won't be saved.Climate risks
Neighborhood: 37721
Nearby schools
Schools provided by the listing agent
- Elementary: Gibbs Elementary
- Middle: Gibbs Middle School
- High: Gibbs High School
Source: RealTracs MLS as distributed by MLS GRID. This data may not be complete. We recommend contacting the local school district to confirm school assignments for this home.


Similar homes
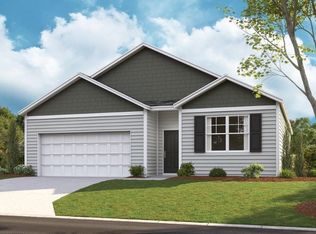
- $427,9905 bd3 ba2.8k sqft8013 Swift Current Ln, Corryton, TN 37721Active
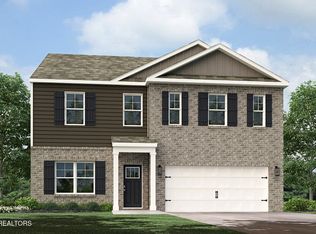
 East Tennessee Realtors
- from $398,9905 bd3 ba2.8k sqftHanover Plan, Thompson Creek, Corryton, TN 37721New Construction
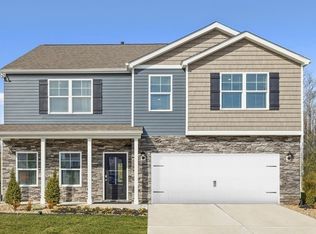 DR Horton
- $416,5755 bd3 ba2.5k sqft8025 Swift Current Ln, Corryton, TN 37721Active
 East Tennessee Realtors
- $345,0004 bd3 ba2.2k sqft7146 Forest Willow Ln, Corryton, TN 37721Active
 MLS ID #1357341, Michael E Bilicki, Michael Bilicki Real Estate. East Tennessee Realtors
- $386,6805 bd4 ba2.6k sqft8021 Swift Current Ln, Corryton, TN 37721ActiveEast Tennessee Realtors
- $363,9004 bd3 ba2k sqft7128 Lawgiver Cir, Corryton, TN 37721ActiveMLS ID #1340765, Michelle Hensley, Keller Williams Realty. East Tennessee Realtors
- $376,9993 bd2 ba1.5k sqft7501 Heather Shay Ln, Corryton, TN 37721ActiveMLS ID #1355754, Carrie Beverly, Epique Realty. East Tennessee Realtors
- $419,9904 bd3 ba2.8k sqft6967 McGuffey Run Ln, Corryton, TN 37721ActiveEast Tennessee Realtors
- $400,0003 bd3 ba1.8k sqft8318 Clapps Chapel Rd, Corryton, TN 37721ActiveMLS ID #1357384, Jeff LaRue, Realty Executives Associates. East Tennessee Realtors
- $469,9003 bd3 ba1.6k sqft7033 Calvary Way, Corryton, TN 37721ActiveMLS ID #1355396, Jennifer Frye, Crye-Leike Realtors South, Inc. East Tennessee Realtors
- $381,9104 bd2 ba1.7k sqft8005 Swift Current Ln, Corryton, TN 37721ActiveMLS ID #1354141, Nicholas Doty, D.R. Horton. East Tennessee Realtors
- $369,9003 bd3 ba2.2k sqft7676 Honey Oaks Rd, Corryton, TN 37721ActiveMLS ID #1358369, Lisa Raben, Southland Realtors, Inc. East Tennessee Realtors
- $431,2074 bd3 ba2.4k sqft6034 Mountain Heights Ln, Corryton, TN 37721ActiveMLS ID #1345732, Jacob Copeland, Realty Executives Associates. East Tennessee Realtors
- $359,5004 bd2 ba1.8k sqft7530 Grasshopper Ln, Corryton, TN 37721ActiveMLS ID #1354557, Wedad Alma Almatari, The Real Estate Firm, Inc.. East Tennessee Realtors
- $382,9003 bd2 ba1.4k sqft6918 Sicilia Ln, Corryton, TN 37721ActiveMLS ID #1351966, Nikki Moore, Realty Executives Associates. East Tennessee Realtors
- $410,9205 bd4 ba2.6k sqft6985 McGuffey Run Ln, Corryton, TN 37721ActiveEast Tennessee Realtors
- $404,5155 bd3 ba2.5k sqft6973 McGuffey Run Ln, Corryton, TN 37721ActiveEast Tennessee Realtors
- $406,7205 bd4 ba2.6k sqft6954 McGuffey Run Ln, Corryton, TN 37721ActiveEast Tennessee Realtors
- $416,8104 bd3 ba1.7k sqft6814 Engelhard Ln, Knoxville, TN 37918ActiveEast Tennessee Realtors
