INVESTOR OPPORTUNITY IN GREATER GRAND CROSSING! Bring your vision to this solid brick bungalow offering great potential for renovation! The unfinished attic provides an opportunity to expand the existing living space and create additional possibilities for the next owner. Several major improvements have already been completed, including recent plumbing and electrical updates, a newer roof, furnace and hot water tank, recent tuckpointing, and glass block windows. Property is being sold strictly AS-IS, WHERE-IS. Seller will not remove any remaining personal property or contents from the home; all cleanout will be the sole responsibility of the buyer. CASH OR RENOVATION FINANCING ONLY.
Contingent
$79,900
7423 S Vernon Ave, Chicago, IL 60619
2beds
1,216sqft
Single Family Residence
Built in 1914
3,720 Square Feet Lot
$-- Zestimate®
$66/sqft
$-- HOA
What's special
Solid brick bungalowRecent tuckpointingGlass block windowsNewer roof
- 14 days
- 1,185
- 95
Likely to sell faster than
Zillow last checked:
Listing updated:
Listed by:
Cynthia Moore 708-321-0812,
Keller Williams Preferred Rlty
Source: MRED as distributed by MLS GRID,MLS#: 12776807
Facts & features
Interior
Bedrooms & bathrooms
- Bedrooms: 2
- Bathrooms: 1
- Full bathrooms: 1
Rooms
- Room types: Attic
Primary bedroom
- Area: 143 Square Feet
- Dimensions: 13X11
Bedroom 2
- Area: 168 Square Feet
- Dimensions: 12X14
Other
- Area: 300 Square Feet
- Dimensions: 20X15
Dining room
- Features: Flooring (Hardwood)
- Area: 99 Square Feet
- Dimensions: 11X9
Kitchen
- Area: 182 Square Feet
- Dimensions: 14X13
Laundry
- Area: 20 Square Feet
- Dimensions: 5X4
Living room
- Features: Flooring (Hardwood)
- Area: 143 Square Feet
- Dimensions: 13X11
Heating
- Has Heating (Unspecified Type)
Cooling
- Window Unit(s)
Appliances
- Included: Range, Dishwasher, Refrigerator
Features
- Basement: Unfinished,Full
- Attic: Full,Interior Stair
Interior area
- Total structure area: 0
- Total interior livable area: 1,216 sqft
Property
Accessibility
- Accessibility features: No Disability Access
Features
- Stories: 1.5
Lot
- Size: 3,720 Square Feet
Details
- Parcel number: 20272250080000
- Special conditions: None
Construction
Type & style
- Home type: SingleFamily
- Architectural style: Bungalow
- Property subtype: Single Family Residence
Materials
- Brick
Condition
- New construction: No
- Year built: 1914
Utilities & green energy
- Sewer: Public Sewer
- Water: Lake Michigan
Community & HOA
HOA
- Services included: None
Location
- Region: Chicago
Financial & listing details
- Price per square foot: $66/sqft
- Tax assessed value: $116,000
- Annual tax amount: $1,729
- Date on market: 10/8/2026
- Ownership: Fee Simple
Estimated market value
Not available
Estimated sales range
Not available
Not available
Price history
| Date | Event | Price |
|---|---|---|
| 10/19/2026 | Contingent | $79,900$66/sqft |
Source:  MRED as distributed by MLS GRID #12776807 Report a problem | ||
| 10/16/2026 | Pending sale | $79,900$66/sqft |
Source: MRED as distributed by MLS GRID #12776807 Report a problem | ||
| 10/8/2026 | Listed for sale | $79,900$66/sqft |
Source: MRED as distributed by MLS GRID #12776807 Report a problem | ||
Public tax history
| Year | Property taxes | Tax assessment |
|---|---|---|
| 2024 | $1,669 +114.6% | $11,600 +65.7% |
| 2023 | $777 +5.6% | $7,000 |
| 2022 | $736 -0.2% | $7,000 |
| 2021 | $738 -66.4% | $7,000 -46% |
| 2020 | $2,195 -0.4% | $12,956 -10% |
| 2019 | $2,203 +1.8% | $14,396 |
| 2018 | $2,165 +8.7% | $14,396 +14% |
| 2017 | $1,991 -1.8% | $12,626 |
| 2016 | $2,029 +10.7% | $12,626 |
| 2015 | $1,833 +16% | $12,626 +13.9% |
| 2014 | $1,580 +2.7% | $11,083 |
| 2013 | $1,537 -0.2% | $11,083 |
| 2012 | $1,541 -12.9% | $11,083 -19.4% |
| 2011 | $1,770 +18.4% | $13,754 |
| 2010 | $1,496 +14% | $13,754 |
| 2009 | $1,312 -5.7% | $13,754 -16.2% |
| 2008 | $1,390 +12.5% | $16,407 |
| 2007 | $1,236 +0.8% | $16,407 |
| 2006 | $1,227 -5.1% | $16,407 +46.3% |
| 2005 | $1,293 +1.9% | $11,214 |
| 2004 | $1,269 +4.5% | $11,214 |
| 2003 | $1,215 -5.4% | $11,214 +25% |
| 2002 | $1,284 -17.3% | $8,972 |
| 2001 | $1,554 +9.7% | $8,972 |
| 2000 | $1,416 -0.7% | $8,972 +21.8% |
| 1999 | $1,425 | $7,369 |
Find assessor info on the county website
Monthly payment
Est. payment
Payment breakdown
Explore the cost of this home by adjusting the details. Changes won't be saved.Climate risks
Neighborhood: Park Manor
Nearby schools


Similar homes
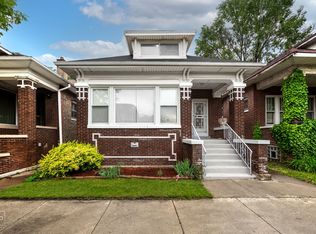
- $79,9002 bd1 ba1.3k sqft8119 S Perry Ave, Chicago, IL 60620Active
 MLS ID #12781831, Michael Olszewski, Area Wide Realty. MRED as distributed by MLS GRID
- $99,0003 bd1 ba1.6k sqft7141 S Woodlawn Ave, Chicago, IL 60619Active
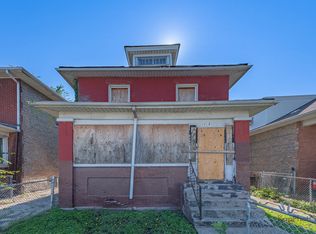 MLS ID #12700631, Luminita Ispas, Century 21 S.G.R., Inc.. MRED as distributed by MLS GRID
- $99,9002 bd1 ba1k sqft8918 S Woodlawn Ave, Chicago, IL 60619Active
 MLS ID #12766427, Jessica Macey, Real Broker LLC. MRED as distributed by MLS GRID
- $85,0002 bd1 ba1.2k sqft5247 S May St, Chicago, IL 60609Active
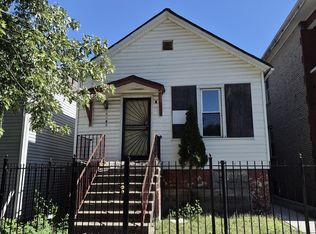 MLS ID #12776309, Valerie Crazybear, HomeSmart Realty Group. MRED as distributed by MLS GRID
- $75,0002 bd1 ba1k sqft5121 Reading Ave, East Chicago, IN 46312For Sale
 MLS ID #847060, Randall Hoyle, American Classic, Hoyle & Co.. NIRA as distributed by MLS GRID
