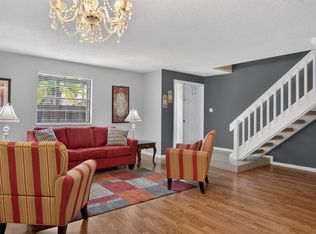
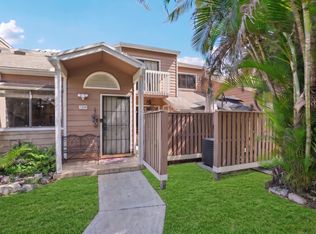
Beautiful and spacious townhome located in a highly desirable all-ages community. Brand new roof. This well-maintained residence features 4 spacious bedrooms and 2.5 bathrooms, offering a functional layout with abundant natural light and high ceilings that enhance the sense of space throughout the home. The primary suite is conveniently located on the first floor and includes a walk-in closet and a large master bathroom with Granite countertops. The main living areas offer an open-concept design with a seamless flow between the living and dining spaces, creating an inviting environment for everyday living and entertaining. The kitchen features granite countertops, generous cabinetry, and a cozy breakfast area. Enjoy serene views from the private courtyard overlooking lush green open areas, perfect for relaxation and outdoor enjoyment. Central vacuum system, and in-unit washer and dryer. The home is move-in ready. It can be an excellent primary residence or investment opportunity and is eligible for FHA financing. The community offers resort-style amenities including a clubhouse, fitness center, and swimming pool. HOA fees include exterior insurance, you just need a condo policy, landscaping, security, and exterior painting approximately every five years, providing peace of mind and low-maintenance living. Tenant occupied, lease end July 27,2026 All information is deemed reliable but not Guaranteed.
Accepting backups
$390,000
7426 Pinewalk Drive S #19-4, Margate, FL 33063
4beds
1,665sqft
:
Get pre-qualified$3,243/mo
Townhouse
Built in 1989
2,671 Square Feet Lot
$385,000 Zestimate®
$234/sqft
$540/mo HOA
What's special
Abundant natural lightHigh ceilingsBeautiful and spacious townhomeIn-unit washer and dryerOpen-concept designCozy breakfast areaKitchen features granite countertops
- 46 days |
- 546 |
- 43 |
Likely to sell faster than
Zillow last checked:
Listing updated:
Listed by:
Iobana Diaz Garcia 954-638-1373,
Realty 100
Source: BeachesMLS,MLS#: B26039428 Originating MLS: BeachesMLS
Originating MLS: BeachesMLSFacts & features
Interior
Bedrooms & bathrooms
- Bedrooms: 4
- Bathrooms: 3
- Full bathrooms: 2
- 1/2 bathrooms: 1
- Main level bathrooms: 1
- Main level bedrooms: 1
Heating
- Central
Cooling
- Central Air, Ceiling Fan(s)
Appliances
- Included: Dryer, Dishwasher, Electric Range, Electric Water Heater, Freezer, Disposal, Ice Maker, Microwave, Range, Refrigerator, Water Heater, Washer
- Laundry: Laundry Closet, Lower Level, In Unit
Features
- Bedroom on Main Level, Central Vacuum, Dual Sinks, Eat-in Kitchen, High Ceilings, Walk-In Closet(s)
- Flooring: Carpet, Ceramic Tile, Tile
- Windows: Blinds
- Has fireplace: No
Interior area
- Total structure area: 1,788
- Total interior livable area: 1,665 sqft
Video & virtual tour
Property
Parking
- Total spaces: 2
- Parking features: Attached, Driveway, Garage, Guest
- Attached garage spaces: 1
- Uncovered spaces: 1
Accessibility
- Accessibility features: None
Features
- Levels: One and One Half,Two
- Stories: 2
- Exterior features: Courtyard, Outdoor Living Area
- Pool features: Association
Lot
- Size: 2,671 Square Feet
- Features: < 1/4 Acre
Details
- Parcel number: 484123070190
- Zoning: R-3A
- Special conditions: Standard
Construction
Type & style
- Home type: Townhouse
- Property subtype: Townhouse
Materials
- Block, Stucco
- Roof: Tile
Condition
- Resale
- New construction: No
- Year built: 1989
Utilities & green energy
- Sewer: Public Sewer
- Water: Public
- Utilities for property: Cable Available, Electricity Available, Sewer Available, Water Available
Community & HOA
Community
- Features: Home Owners Association
- Subdivision: HOLIDAY SPRINGS VILLAGE
HOA
- Has HOA: Yes
- Amenities included: Clubhouse, Fitness Center, Pool, Security
- Services included: Common Areas, Insurance, Maintenance Grounds, Pool(s), Recreation Facilities, Roof, Security
- HOA fee: $526 monthly
- HOA phone: 954-346-0677
- Second HOA fee: $14 monthly
- Second HOA name: Carolina Club
Location
- Region: Pompano Beach
Financial & listing details
- Price per square foot: $234/sqft
- Tax assessed value: $387,640
- Annual tax amount: $8,746
- Date on market: 6/10/2026
- Cumulative days on market: 38 days
- Listing terms: Cash,Conventional,FHA,VA Loan
- Electric utility on property: Yes
Estimated market value
$385,000
$366,000 - $404,000
$3,355/mo
Price history
| Date | Event | Price |
|---|---|---|
| 6/10/2026 | Listed for sale | $390,000+8.3%$234/sqft |
Source:  BeachesMLS #B26039428 Report a problem BeachesMLS #B26039428 Report a problem | ||
| 1/4/2022 | Sold | $360,000+171.7%$216/sqft |
Source: Public Record Report a problem | ||
| 4/12/2000 | Sold | $132,500$80/sqft |
Source: Public Record Report a problem | ||
Public tax history
| Year | Property taxes | Tax assessment |
|---|---|---|
| 2025 | $8,746 +6.4% | $387,640 +10% |
| 2024 | $8,219 +6.8% | $352,400 +10% |
| 2023 | $7,695 +15.9% | $320,370 +10% |
| 2022 | $6,641 +14.8% | $291,250 +16.1% |
| 2021 | $5,788 +5.7% | $250,790 +5.9% |
| 2020 | $5,474 +4.5% | $236,810 +5.6% |
| 2019 | $5,237 | $224,320 +5.9% |
| 2018 | $5,237 +10.1% | $211,830 +7.2% |
| 2017 | $4,755 +4% | $197,540 +10% |
| 2016 | $4,573 +6.4% | $179,590 +10% |
| 2015 | $4,298 +12.3% | $163,270 +10% |
| 2014 | $3,827 | $148,430 +10% |
| 2013 | $3,827 +10.1% | $134,940 -8.5% |
| 2012 | $3,476 -0.2% | $147,550 +0.8% |
| 2011 | $3,483 -7.9% | $146,420 -1.6% |
| 2010 | $3,781 -5% | $148,810 -7.7% |
| 2009 | $3,979 -21.4% | $161,160 -26.1% |
| 2008 | $5,065 -4.9% | $218,080 -9.8% |
| 2007 | $5,327 +2.3% | $241,680 +12% |
| 2006 | $5,205 | $215,820 +20.9% |
| 2005 | -- | $178,480 +13.8% |
| 2004 | $4,150 +14.6% | $156,880 +16.7% |
| 2003 | $3,621 +13.3% | $134,480 +15.7% |
| 2002 | $3,197 +6.8% | $116,240 +6.1% |
| 2001 | $2,994 +58.1% | $109,580 |
| 2000 | $1,894 | -- |
Find assessor info on the county website
Monthly payment
Est. payment
Payment breakdown
Explore the cost of this home by adjusting the details. Changes won't be saved.Climate risks
Neighborhood: 33063
Nearby schools
GreatSchools rating
- 8/10Margate Elementary SchoolGrades: PK-5Distance: 1.2 mi
- 5/10Margate Middle SchoolGrades: 6-8Distance: 1.8 mi
- 6/10Coral Springs High SchoolGrades: 9-12Distance: 1.1 mi
Schools provided by the listing agent
- Elementary: Margate
- Middle: Margate
- High: Coral Springs
Source: BeachesMLS. This data may not be complete. We recommend contacting the local school district to confirm school assignments for this home.
- $490,4003 bd3 ba1.5k sqft7426 Pinewalk Dr, Pompano Beach, FL 33063Off Market

- $360,0002 bd2 ba1.3k sqft7428 Pinewalk Dr S #18-4, Margate, FL 33063Sold

- $508,7003 bd2 ba1.6k sqft7424 Pinewalk Dr S #20-4, Margate, FL 33063Off Market
- $---- bd-- ba-- sqft7424 Pinewalk Dr S, Pompano Beach, FL 33063Off Market
- $441,0003 bd2 ba1.5k sqft7430 Pinewalk Dr S #17-4, Margate, FL 33063Off Market
- $390,4002 bd2 ba1.4k sqft7420 Pinewalk Dr S #26-6, Margate, FL 33063Off Market
- $456,6003 bd2 ba1.6k sqft7432 Pinewalk Dr S #16-3, Margate, FL 33063Off Market
- $385,0002 bd2 ba1.2k sqft7440 Pinewalk Dr S #12-3, Margate, FL 33063Sold
A local agent can set up tours, give advice and negotiate with sellers.
Similar homes
- $399,9003 bd3 ba1.4k sqft10158 Royal Palm Boulevard #505-5, Coral Springs, FL 33065For Sale

 MLS ID #B26048659, Kimberly A Noah, Noah Realty. BeachesMLS
 - $367,0003 bd3 ba1.3k sqft4587 Carambola Circle S #27218, Coconut Creek, FL 33066For Sale
 MLS ID #B26043942, Orusha Ashrafi PA, Grand Realty of America, Corp.. BeachesMLS
 - $425,0003 bd3 ba1.9k sqft1133 NW 79th Drive, Plantation, FL 33322For Sale
 MLS ID #B26051339, Michael Vizcarrondo Jr, Signature International RE. BeachesMLS
 - $340,0002 bd2 ba1.2k sqftPlayers Place Building 8, North Lauderdale, FL 33068For Sale
 MLS ID #B26018525, James Gemmell, LoKation. BeachesMLS
 - $425,0003 bd3 ba1.4k sqft5951 Manchester Way, Tamarac, FL 33321For SaleMLS ID #B26025139, Summer Dawn Kaiulani Orazietti, Momentum Luxury Real Estate, L. BeachesMLS
- $380,0003 bd2 ba1.6k sqft7540 NW 79th Avenue #T5, Tamarac, FL 33321For SaleMLS ID #B26011389, Lance C Wald, Fathom Realty FL, LLC. BeachesMLS
- $360,0002 bd3 ba1.4k sqft2274 Discovery Circle W #2274, Deerfield Beach, FL 33442For SaleMLS ID #R11165425, Eleonora Lisitskova, LoKation. BeachesMLS
- $385,0003 bd3 ba2k sqft3426 NW 14th Court #3426, Fort Lauderdale, FL 33311For SaleMLS ID #F10519965, Jessica Bynes, LoKation. BeachesMLS
- $410,0003 bd3 ba1.3k sqft4816 W Bexley Park Drive #C, Delray Beach, FL 33445For SaleMLS ID #B26040870, Andre Huyghues Despointes, Compass Florida LLC. BeachesMLS
- $380,0002 bd3 ba1.2k sqft2883 SW 22nd Circle #51a, Delray Beach, FL 33445For SaleMLS ID #B26042437, Pino Panzera LLC, Preferred Properties Int'l Rea. BeachesMLS
- $399,5002 bd2 ba1.9k sqft10559 Ladypalm Lane #A, Boca Raton, FL 33498For SaleMLS ID #R11133017, Melanie G Wolf, Realty Home Advisors Inc. BeachesMLS
- $469,5003 bd3 ba1.8k sqft7940 La Mirada Drive, Boca Raton, FL 33433For SaleMLS ID #B26031377, Daniele M Calfon-Pustilnik, Preferred Properties Int'l Rea. BeachesMLS
- $524,7004 bd4 ba2.2k sqft4115, Pompano Beach, FL 33069For SaleMLS ID #B26008653, Laura E Sanders, RE/MAX Direct. BeachesMLS
- $344,9002 bd2 ba1.4k sqft1211 NW 44th Street, Deerfield Beach, FL 33064For SaleMLS ID #B26014782, Cindy L Pollari, Network Realty Group Inc. BeachesMLS
- $535,0003 bd3 ba1.7k sqft5673 NW 117th Avenue, Coral Springs, FL 33076For SaleMLS ID #B26041981, Joe McFarlane, EXP Realty LLC. BeachesMLS
- $475,0003 bd2 ba1.4k sqft22718 Vistawood Way, Boca Raton, FL 33428For SaleMLS ID #B26039925, Susan A Jones, One Step Ahead Realty Inc.. BeachesMLS
- $440,0003 bd2 ba1.4k sqft8634 Via Reale #3, Boca Raton, FL 33496For SaleMLS ID #B26026008, Erik Jeffrey Ginsberg PA, Compass Florida LLC. BeachesMLS
- $488,5003 bd4 ba1.3k sqft9622, Boca Raton, FL 33496For SaleMLS ID #B26038254, Mark Miller, Lang Realty/ BR. BeachesMLS
- $475,0003 bd3 ba1.6k sqft5282 Sapphire Valley, Boca Raton, FL 33486For SaleMLS ID #B26009102, David M Weinstein, Keller Williams Realty Boca Raton. BeachesMLS
- $499,9993 bd2 ba1.5k sqft20974 Concord Green Drive E, Boca Raton, FL 33433For SaleMLS ID #B26044878, Alaina Walcott, Live South Florida Realty, Inc. BeachesMLS
