Skip main navigation
Sold for $288,000
  • $288,000

    7428 Sandy Springs Point, Fountain, CO 80817

    2beds
    1,256sqft
    Townhouse
    Built in 2006
    -- sqft lot
    $268,500 Zestimate®
    $229/sqft
    $1,774 Estimated rent

    Home value

    $268,500

    $255,000 - $282,000

    $1,774/mo

    Zestimate® history
    Loading
    Loading...

    Owner options

    List your home for rent

    $1,774/mo

    Rent Zestimate®

    Find your next renter with Zillow Rental Manager. Plus, with online applications, you can quickly screen prospective tenants – for free.

    Learn more

    $1,774/mo

    Rent Zestimate®

    Refinance and save

    $2,100/mo

    Est. payment

    Refinancing to a lower rate could help reduce your monthly payments and save thousands over the life of the loan.

    See today's rates

    $2,100/mo

    Est. payment

    Explore your selling options

    Work with a Zillow partner agent

    Leverage their expertise and Zillow's premium Showcase listings to get your home seen by more buyers.

    Get started

    List with your own agent

    Get your home in front of millions of buyers by listing it on Zillow.

    Learn how to do it

    Sell it yourself

    Take full control of how buyers see your home on Zillow by listing For Sale by Owner (FSBO).

    List your home

    What's special

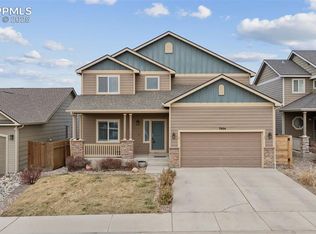
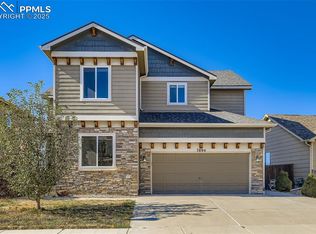
    DON'T MISS THIS LOVELY, UPDATED HOME! Enjoy the added assurance of NEW A/C, NEW FURNACE (2025), NEWER HOT WATER HEATER (2021), GRANITE, NEW CABINETS, and SO MUCH MORE!!!! Lovely home with so many updates! This home has a feel of tranquility due to the meticulous attention given to all the details. Main level living contains room/dining room combo, kitchen with all newer appliances with pass through to dining room, half bath with additional storage. Flooring on main level is luxury vinyl. The kitchen includes all new cabinets, granite, custom tile work, black stainless appliances. Upstairs you will be delighted with the spacious primary bedroom with adjoining bath that features double vanity, walk-in closet, and tub/shower. Check out the lovely light fixture/fan/chandelier! Large second bedroom and laundry area on the upper level as well. All bathrooms have new vanities, custom tile flooring, quartz countertops, and stylish mirrors. The washer & Dryer remain with the home. The 2-bay garage has extra space for storage and get-togethers: all walls have been painted and extra insulation has been added. There are walking trials right outside your front door, as well as parks that are close by. There's a ton of shops and restaurants in the general area. Conveniently located close to I-25, an easy drive to Fort Carson, Peterson, and Schriever AFB

    Zillow last checked:

    Listing updated:

    Listed by:

    Holly Benn 719-650-1921 hollyjolenebenn@gmail.com,

    Muldoon Associates Inc

    Bought with:

    PPAR Agent Non-REcolorado

    NON MLS PARTICIPANT

    Source: REcolorado as distributed by MLS GRID,MLS#: 5466524MLS Logo

    Facts & features

    Interior

    Bedrooms & bathrooms
    • Bedrooms: 2
    • Bathrooms: 3
    • Full bathrooms: 2
    • 1/2 bathrooms: 1
    • Main level bathrooms: 1
    Primary bedroom
    • Description: Attached Ensuite, Walkincloset, High Celings
    • Level: Upper
    • Area: 156 Square Feet
    • Dimensions: 12 x 13
    Bedroom
    • Level: Upper
    • Area: 144 Square Feet
    • Dimensions: 12 x 12
    Bathroom
    • Description: Lvp, Updated Vanity, Mirror
    • Level: Upper
    Bathroom
    • Description: Lpv, Updaed Vanity, Mirror
    • Level: Upper
    Bathroom
    • Description: Closet, Crawlspace Access For Additional Storage
    • Level: Main
    Kitchen
    • Description: Granite, New Counters, Newer Appliances, Lvp
    • Level: Main
    • Area: 100 Square Feet
    • Dimensions: 10 x 10
    Living room
    • Description: Lvp
    • Level: Main
    • Area: 208 Square Feet
    • Dimensions: 13 x 16
    Heating
    • Forced Air
    Cooling
    • Central Air
    Appliances
    • Included: Dishwasher, Dryer, Microwave, Range, Washer
    Features
    • Ceiling Fan(s), Entrance Foyer, Granite Counters, Open Floorplan, Quartz Counters, Smoke Free, Solid Surface Counters, Walk-In Closet(s)
    • Flooring: Carpet, Laminate
    • Windows: Window Treatments
    • Has basement: No
    • Common walls with other units/homes: 2+ Common Walls
    Interior area
    • Total structure area: 1,256
    • Total interior livable area: 1,256 sqft
    • Finished area above ground: 1,256

    Property

    Parking
    • Total spaces: 2
    • Parking features: Concrete
    • Attached garage spaces: 2
    Features
    • Levels: Two
    • Stories: 2
    • Entry location: Ground
    • Fencing: None
    Details
    • Parcel number: 5529416021
    • Zoning: PDU
    • Special conditions: Standard

    Construction

    Type & style
    • Home type: Townhouse
    • Property subtype: Townhouse
    • Attached to another structure: Yes
    Materials
    • Frame
    • Roof: Composition
    Condition
    • Updated/Remodeled
    • Year built: 2006

    Utilities & green energy

    • Sewer: Public Sewer
    • Water: Public
    • Utilities for property: Electricity Connected, Natural Gas Connected

    Community & HOA

    Community
    • Subdivision: Cross Creek
    HOA
    • Has HOA: Yes
    • Services included: Exterior Maintenance w/out Roof, Maintenance Grounds, Snow Removal, Trash
    • HOA fee: $295 monthly
    • HOA name: ROWCAL
    • HOA phone: 719-634-3785
    Location
    • Region: Pt Fountain

    Financial & listing details

    • Price per square foot: $229/sqft
    • Annual tax amount: $787
    • Date on market: 2/21/2025
    • Listing terms: Cash,Conventional,FHA,VA Loan
    • Exclusions: Sellers Personal Belongings
    • Ownership: Individual
    • Electric utility on property: Yes
    • Road surface type: Paved

    Price history

    DateEventPrice
    6/10/2025Sold$288,000$229/sqft
    Source: REcolorado as distributed by MLS GRID #5466524 Report a problem
    5/24/2025Pending sale$288,000$229/sqft
    Source: REcolorado as distributed by MLS GRID #5466524 Report a problem
    5/14/2025Listed for sale$288,000$229/sqft
    Source: REcolorado as distributed by MLS GRID #5466524 Report a problem
    4/25/2025Pending sale$288,000$229/sqft
    Source: REcolorado as distributed by MLS GRID #5466524 Report a problem
    4/16/2025Price change$288,000-0.3%$229/sqft
    Source: REcolorado as distributed by MLS GRID #5466524 Report a problem
    4/9/2025Price change$289,000-0.3%$230/sqft
    Source: REcolorado as distributed by MLS GRID #5466524 Report a problem
    4/1/2025Price change$290,000-7.9%$231/sqft
    Source: REcolorado as distributed by MLS GRID #5466524 Report a problem
    3/15/2025Price change$315,000-6%$251/sqft
    Source: REcolorado as distributed by MLS GRID #5466524 Report a problem
    2/21/2025Listed for sale$335,000$267/sqft
    Source: REcolorado as distributed by MLS GRID #5466524 Report a problem

    Public tax history

    Tax history is unavailable.

    Neighborhood: 80817

    Nearby schools

    GreatSchools rating
    Schools provided by the listing agent
    • Elementary: Webster
    • Middle: Janitell
    • High: Mesa Ridge
    • District: Widefield 3

    Source: REcolorado as distributed by MLS GRID. This data may not be complete. We recommend contacting the local school district to confirm school assignments for this home.

    Get a cash offer in 3 minutes
    Find out how much your home could sell for in as little as 3 minutes with a no-obligation cash offer.
    Estimated market value
    $268,500
    Get a cash offer in 3 minutes
    Find out how much your home could sell for in as little as 3 minutes with a no-obligation cash offer.
    Estimated market value
    $268,500