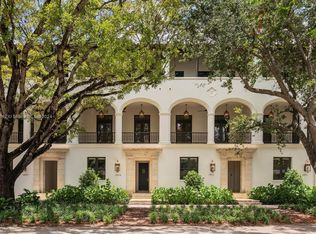
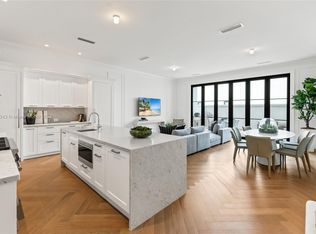
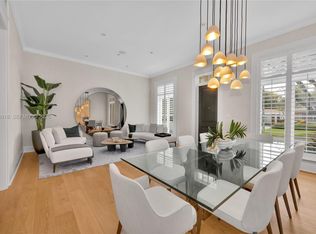
Located in Coral Gables on a picturesque tree-lined street, this refined corner residence reflects Spanish-Colonial brownstone architecture. Filled with natural light, the home offers expansive loggias that create seamless indoor-outdoor living. The three-story layout features approximately 4,250 square feet of interior space, highlighted by a dramatic skylit staircase, twelve-foot ceilings, bespoke millwork, curated designer wall coverings, and Portola specialty finishes. Additional features include a marble-clad chef’s kitchen with Wolf and Sub-Zero appliances, butler's pantry, Waterworks fixtures in all bathrooms, custom closets, a fully integrated Crestron smart-home system, climate-controlled wine room with custom racking, a private elevator, fully appointed summer kitchen within the loggia, two laundry rooms, and a rare four-car garage. Ideally located, offering the rare balance of walkable village charm, and the refined, enduring lifestyle that defines Coral Gables
For sale
$6,950,000
743 Almeria Ave, Coral Gables, FL 33134
4beds
4,250sqft
Townhouse
Built in 2023
-- sqft lot
$6,398,500 Zestimate®
$1,635/sqft
$525/mo HOA
What's special
Rare four-car garagePrivate elevatorSummer kitchenExpansive climate-controlled wine nicheSoaring twelve foot ceilingsDramatic skylit staircaseWaterworks fixtures in bathrooms
- 156 days |
- 415 |
- 18 |
Zillow last checked:
Listing updated:
Listed by:
Lourdes Gutierrez 305-206-8096,
Compass Florida, LLC
Source: MIAMI,MLS#: A11977553 Originating MLS: A-Miami Association of REALTORS
Originating MLS: A-Miami Association of REALTORSFacts & features
Interior
Bedrooms & bathrooms
- Bedrooms: 4
- Bathrooms: 5
- Full bathrooms: 4
- 1/2 bathrooms: 1
Rooms
- Room types: Den/Library/Office, Family Room
Heating
- Central
Cooling
- Central Air
Appliances
- Included: Dishwasher, Disposal, Dryer, Microwave, Gas Range, Refrigerator, Washer
- Laundry: Laundry Room
Features
- Built-in Features, Closet Cabinetry, Pantry, Vaulted Ceiling(s), Volume Ceilings, Walk-In Closet(s), Storage
- Flooring: Marble, Wood
- Doors: High Impact Doors
- Windows: Complete Impact Glass, High Impact Windows
- Common walls with other units/homes: Corner Unit
Interior area
- Total structure area: 6,800
- Total interior livable area: 4,250 sqft
Video & virtual tour
Property
Parking
- Total spaces: 4
- Parking features: Garage, Garage Door Opener
- Garage spaces: 4
Accessibility
- Accessibility features: Accessible Elevator Installed
Features
- Levels: Multi Level
- Entry location: First Floor Entry
- Exterior features: Barbecue, Balcony
- Has view: Yes
- View description: Garden
Details
- Parcel number: 0341170940100
Construction
Type & style
- Home type: Townhouse
- Architectural style: Multi Level
- Property subtype: Townhouse
- Attached to another structure: Yes
Materials
- Concrete Block Construction
Condition
- Year built: 2023
Community & HOA
Community
- Security: Fire Alarm, Burglar Alarm
- Application fee: $150
- Pet fee: $0
- Subdivision: Coral Gables Biltmore Sec
HOA
- Has HOA: Yes
- Amenities included: None
- HOA fee: $525 monthly
Location
- Region: Coral Gables
Financial & listing details
- Price per square foot: $1,635/sqft
- Tax assessed value: $3,406,416
- Annual tax amount: $60,322
- Date on market: 3/12/2026
- Listing terms: All Cash,Conventional
Estimated market value
$6,398,500
$6.08M - $6.72M
$7,948/mo
Price history
| Date | Event | Price |
|---|---|---|
| 3/12/2026 | Listed for sale | $6,950,000+73.8%$1,635/sqft |
Source:  MIAMI #A11977553 Report a problem MIAMI #A11977553 Report a problem | ||
| 1/9/2023 | Sold | $4,000,000+451.7%$941/sqft |
Source: Public Record Report a problem | ||
| 11/7/2005 | Sold | $725,000$171/sqft |
Source: Public Record Report a problem | ||
Public tax history
| Year | Property taxes | Tax assessment |
|---|---|---|
| 2025 | $60,322 -2.8% | $3,359,606 -1.4% |
| 2024 | $62,074 +961.9% | $3,406,416 +966.8% |
| 2023 | $5,846 +0.1% | $319,297 |
| 2022 | $5,842 -40.9% | $319,297 -39.2% |
| 2021 | $9,878 -0.3% | $525,000 |
| 2020 | $9,905 -31.1% | $525,000 -29.2% |
| 2019 | $14,380 +2.3% | $741,704 0% |
| 2018 | $14,055 | $741,816 +63.6% |
| 2017 | $14,055 +29.5% | $453,304 +10% |
| 2016 | $10,851 +18.4% | $412,095 +10% |
| 2015 | $9,165 +22.6% | $374,632 +10% |
| 2014 | $7,478 +5.6% | $340,575 +10% |
| 2013 | $7,080 | $309,614 -10.3% |
| 2012 | $7,080 -1.9% | $345,086 -0.4% |
| 2011 | $7,216 -13.2% | $346,330 -7.1% |
| 2010 | $8,313 -15% | $372,687 -21.7% |
| 2009 | $9,780 -26.2% | $475,811 -29.9% |
| 2007 | $13,249 +5.9% | $678,466 |
| 2006 | $12,507 | -- |
| 2005 | $12,507 +12% | -- |
| 2004 | $11,167 +70.1% | -- |
| 2003 | $6,567 +30.6% | -- |
| 2002 | $5,027 | -- |
| 2001 | $5,027 | -- |
Find assessor info on the county website
Monthly payment
Est. payment
Payment breakdown
Explore the cost of this home by adjusting the details. Changes won't be saved.Climate risks
Neighborhood: Biltmore
Nearby schools
GreatSchools rating
- 10/10Coral Gables Preparatory AcademyGrades: PK-8Distance: 1 mi
- 5/10Coral Gables Senior High SchoolGrades: PK,9-12Distance: 1.1 mi
- 6/10Ponce De Leon Middle SchoolGrades: 6-8Distance: 2.1 mi
- $4,600,0004 bd5 ba3.7k sqft2619 Anderson Rd, Coral Gables, FL 33134Sold
- $3,900,0004 bd4 ba4k sqft2617 Anderson Rd, Coral Gables, FL 33134Sold
- $3,900,0004 bd5 ba3.7k sqft2617 Anderson Rd #8, Miami, FL 33134Sold
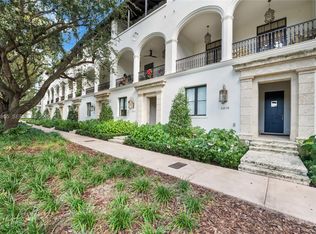
- $4,700,0004 bd5 ba4k sqft2615 Anderson Rd, Coral Gables, FL 33134Sold
- $5,400,0004 bd5 ba4.4k sqft739 Almeria Ave #A, Coral Gables, FL 33134Off Market
- $5,096,3004 bd5 ba4.2k sqft737 Almeria Ave #B, Coral Gables, FL 33134Off Market
- $4,275,7004 bd4 ba3.7k sqft2613 Anderson Rd, Coral Gables, FL 33134Off Market
- $5,165,4004 bd4 ba4k sqft735 Almeria Ave, Coral Gables, FL 33134Off Market
A local agent can set up tours, give advice and negotiate with sellers.
Similar homes
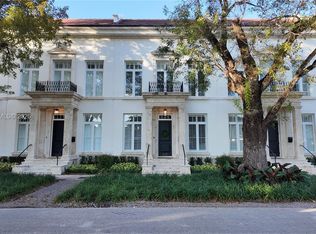
- $3,595,0004 bd5 ba3.4k sqftAlmeria Replat, Coral Gables, FL 33134For Sale
 MLS ID #A11952994, Brian Sehmann, Compass Florida, LLC.. MIAMI
 - $4,395,0004 bd5 ba3.4k sqftAlmeria Replat, Coral Gables, FL 33134For Sale
 MLS ID #A11968018, Ashley Cusack, BHHS EWM Realty. MIAMI
 - $7,350,0005 bd5 ba5k sqftC Gab Riviera Sec Pt 2 Re, Coral Gables, FL 33146For Sale
 MLS ID #A12000249, Angelica Diaz, Compass Florida, LLC.. MIAMI
 - $5,700,0005 bd6 ba4.2k sqftCoral Estates, Coral Gables, FL 33134New Construction
 MLS ID #A12009043, Jonathan Vega, One Sotheby's International Realty. MIAMI
 - $6,300,0005 bd5 ba4.4k sqftSans Souci Corr Pl Of 2nd, Miami, FL 33133For SaleMLS ID #A11924289, Gabriela Dajer, One Sotheby's International Realty. MIAMI
- $6,499,0005 bd6 ba4.4k sqftCocoplum Sec 1, Coral Gables, FL 33143For SaleMLS ID #A11922628, Shane Hill, Southern Hill Real Estate. MIAMI
- $3,650,0004 bd4 ba2.6k sqftVilla Biltmore Condo, Coral Gables, FL 33134For SaleMLS ID #A12018359, Ashley Cusack, BHHS EWM Realty. MIAMI
- $6,900,0005 bd4 ba5k sqftCoral Bay Sec D, Coral Gables, FL 33156For SaleMLS ID #A11759261, MariaAmancia Vial-Ducaud, BHHS EWM Realty. MIAMI
- $5,999,0005 bd6 ba4.5k sqftThe Gables Club, Coral Gables, FL 33133For SaleMLS ID #A11988577, Lourdes Alatriste, Douglas Elliman. MIAMI
- $6,295,0006 bd6 ba5.5k sqftUnplatted, Pinecrest, FL 33156For SaleMLS ID #A12051022, Judith Hansen, Compass Florida, LLC. MIAMI
- $5,290,0005 bd6 ba4.9k sqftCoral Gables Riviera Sec, Coral Gables, FL 33146For SaleMLS ID #A11953417, Jill Balli, One Sotheby's International Realty. MIAMI
- $5,950,0005 bd6 ba4k sqftCoral Waterway, Coral Gables, FL 33146New ConstructionMLS ID #A12061063, Scott Shuffield, BHHS EWM Realty. MIAMI
- $6,500,0004 bd4 ba3.3k sqftBelle Meade Rev Pl, Miami, FL 33138For SaleMLS ID #A12007216, Jason Sims, Serhant. MIAMI
- $4,995,0004 bd5 ba3.4k sqftCoco Gve Pk 2 Amd, Miami, FL 33133For SaleMLS ID #A12058303, Michael Diaz, Miami Brokers Group. MIAMI
- $5,500,0005 bd6 ba3.4k sqftGranada Park A, Coral Gables, FL 33143For SaleMLS ID #A12039469, Mark Chatburn, One Sotheby's International Realty. MIAMI
- $3,750,0005 bd5 ba4k sqftAmd & Corr Plat Of Sunris, Coral Gables, FL 33133For SaleMLS ID #A12052443, Guillermo Freixas, Serhant. MIAMI
- $6,200,0006 bd7 ba5.9k sqftRockdale Estates, Pinecrest, FL 33156For SaleMLS ID #A12067493, Juan Diaz Hernandez, Tropical D&D Realty LLC. MIAMI
- $4,850,0004 bd4 ba3.9k sqftGranada Park, Miami, FL 33143For SaleMLS ID #A12057337, Cesar Villarreal, Keller Williams Capital Realty. MIAMI
- $6,300,0007 bd7 ba6.3k sqftUnplatted, Pinecrest, FL 33156For SaleMLS ID #A12038273, Anastasya Delgado, Luxe Properties. MIAMI
- $5,750,0005 bd6 ba4.1k sqftCoral Gables Riviera Sec, Coral Gables, FL 33146New ConstructionMLS ID #A12039072, Brittany Borges, TIM Realty, LLC.. MIAMI
