Skip main navigation
Off market
  • Price Unknown

    743 Kloppenburg Ct, Saskatoon, SK S7W 0P2

    4beds
    3baths
    1,478sqft
    Single Family Residence
    Built in 2014
    6,534 Square Feet Lot
    $-- Zestimate®
    C$--/sqft
    C$2,741 Estimated rent

    Home value

    Not available

    Estimated sales range

    Not available

    Not available

    Loading
    Loading...

    Owner options

    List your home for rent

    C$2,741/mo

    Rent Zestimate®

    Find your next renter with Zillow Rental Manager. Plus, with online applications, you can quickly screen prospective tenants – for free.

    Learn more

    C$2,741/mo

    Rent Zestimate®

    Refinance and save

    Refinancing to a lower rate could help reduce your monthly payments and save thousands over the life of the loan.

    See today's rates

    Explore your selling options

    Work with a Zillow partner agent

    Leverage their expertise and Zillow's premium Showcase listings to get your home seen by more buyers.

    Get started

    List with your own agent

    Get your home in front of millions of buyers by listing it on Zillow.

    Learn how to do it

    Sell it yourself

    Take full control of how buyers see your home on Zillow by listing For Sale by Owner (FSBO).

    List your home

    What's special

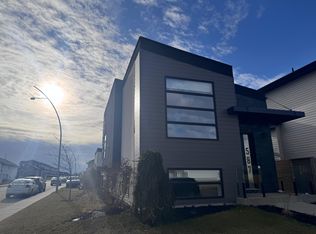
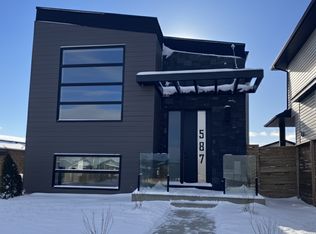
    This is a gorgeous home in Evergreen that was custom built to be wheelchair friendly and make handicapped living easier and more enjoyable. The front entry is spacious, has tile flooring and door #1 that leads to the den overlooking the front yard, door#2 leads into the elevator that makes stops on this floor, garage level and the basement, door#3 leads into the oversized double attached, insulated, finished, painted and heated garage. The kitchen has dark wood cabinets, ceramic tile floor, stainless steel dishwasher and fridge with ice and water cooler, plenty of pantry space, a built-in oven with side opening door and a slide out roaster tray underneath, stove top flush mounted in the island which has a slide out spice rack, a canned goods rack, a vegi-washing sink and the island has 26" of knee clearance all across. Dining room has surround sound speakers and laminate flooring that runs into the living room where there is a cozy gas fireplace and TV brackets above ready for movie night. The master bedroom has 2 double wide closets, a QUART Healthcare Airbed, ceiling track and mechanical lift above the bed, another adjustable bed and laminate flooring. The 3pce ensuite has surround sound, vanity with sink and a separate makeup vanity, water closet, towel closet and a roll-in 72"W x 42"D shower all in ceramic tile floor and walls. Main level also has 4pce bath with jacuzzi tub, tile floor and wall mount TV, another bedroom with double closet and floating shelf, and the laundry closet with tile floor and washer/dryer included and storage shelf. Basement has a fitness room with adjustable exercise table, a large family room, a bedroom with adjustable bed and TV bracket, another bedroom with a walkin closet, a 4pce bathroom and the utility room. The deck is composite floor with aluminum rails and a chair lift to take you to the concrete patio below, yard fenced in PVC. House has an emergency power generator, triple concrete drive, lowered light switches & more!

    This property is off market, which means it's not currently listed for sale or rent on Zillow. This may be different from what's available on other websites or public sources.

    Zillow last checked:

    Source: Century 21 Canada,MLS®#: SK012120MLS Logo

    Facts & features

    Interior

    Bedrooms & bathrooms
    • Bedrooms: 4
    • Bathrooms: 3
    Heating
    • Has Heating (Unspecified Type)
    Features
    • Basement: yes
    • Has fireplace: Yes
    Interior area
    • Total structure area: 1,478
    • Total interior livable area: 1,478 sqft

    Property

    Parking
    • Parking features: 2 CAR ATTACHED, 2 CAR ATTACHED
    Lot
    • Size: 6,534 Square Feet

    Construction

    Type & style
    • Home type: SingleFamily
    • Property subtype: Single Family Residence
    Condition
    • Year built: 2014

    Community & HOA

    Community
    • Subdivision: Evergreen
    Location
    • Region: Saskatoon

    Financial & listing details

    • Date on market: 7/14/2025
    • Lease term: Contact For Details

    Price history

    Price history is unavailable.

    Public tax history

    Tax history is unavailable.

    Neighborhood: Evergreen

    Nearby schools

    GreatSchools rating

    No schools nearby

    We couldn't find any schools near this home.