Welcome home to this beautifully updated 3-bedroom, 2-bath home situated on a spacious .28-acre lot in the desirable Canyon Estates community of Dayton. Thoughtfully updated throughout, this move-in-ready home offers a fresh, modern feel with comfortable living spaces designed for everyday living and entertaining. The generous lot provides plenty of room to enjoy Northern Nevada's outdoor lifestyle, with space for relaxing, gardening, or creating your ideal backyard retreat. Conveniently located near Highway 50, Canyon Estates offers easy access to shopping, dining, schools, parks, and outdoor recreation. Enjoy nearby Dayton State Park and the Carson River, as well as golfing at Dayton Valley Golf Club. The location also provides convenient access to Carson City, Reno, Virginia City, and the Tahoe-Reno Industrial Center, making it a great option for those looking for a little more space while staying connected to the region's major employment, shopping, and recreation destinations. Fully updated, ideally located, and ready for its next owner—this Dayton home is one you won't want to miss!
Active under contract-show
$398,500
743 Monico Dr, Dayton, NV 89403
3beds
1,152sqft
Single Family Residence
Built in 2003
0.28 Acres Lot
$394,500 Zestimate®
$346/sqft
$-- HOA
What's special
Fresh modern feelMove-in-ready homeFully updatedThoughtfully updated throughout
- 21 days
- 893
- 120
Likely to sell faster than
Zillow last checked:
Listing updated:
Listed by:
Jen Almeida BS.145911 775-690-7047,
Intero,
Nathan Almeida S.199160 775-781-3237,
Intero
Source: NNRMLS,MLS#: 260012619
Facts & features
Interior
Bedrooms & bathrooms
- Bedrooms: 3
- Bathrooms: 2
- Full bathrooms: 2
Heating
- Forced Air, Natural Gas
Cooling
- Central Air
Appliances
- Included: Dishwasher, Dryer, Gas Cooktop, Gas Range, Microwave, Washer
- Laundry: Cabinets, Laundry Room
Features
- Ceiling Fan(s), Smart Thermostat
- Flooring: Carpet, Luxury Vinyl
- Windows: Double Pane Windows, Vinyl Frames
- Has fireplace: No
- Common walls with other units/homes: No Common Walls
Interior area
- Total structure area: 1,152
- Total interior livable area: 1,152 sqft
Property
Parking
- Total spaces: 2
- Parking features: Attached, Garage, Garage Door Opener, RV Access/Parking
- Attached garage spaces: 2
Features
- Stories: 1
- Patio & porch: Uncovered, Patio
- Exterior features: None
- Spa features: None
- Fencing: Back Yard
- Has view: Yes
- View description: Mountain(s)
Lot
- Size: 0.28 Acres
- Features: Level, Sprinklers In Front, Sprinklers In Rear
Details
- Additional structures: Shed(s)
- Parcel number: 01985722
- Zoning: SF
Construction
Type & style
- Home type: SingleFamily
- Property subtype: Single Family Residence
Materials
- Stucco
- Foundation: Crawl Space
- Roof: Composition,Pitched
Condition
- New construction: No
- Year built: 2003
Utilities & green energy
- Sewer: Public Sewer
- Water: Public
- Utilities for property: Electricity Connected, Natural Gas Connected, Sewer Connected, Water Connected, Water Meter Installed
Community & HOA
Community
- Security: Carbon Monoxide Detector(s), Smoke Detector(s)
- Subdivision: Canyon Estates Ph 5
HOA
- Has HOA: No
Location
- Region: Dayton
Financial & listing details
- Price per square foot: $346/sqft
- Tax assessed value: $280,386
- Annual tax amount: $1,391
- Date on market: 10/1/2026
- Cumulative days on market: 22 days
- Listing terms: 1031 Exchange,Cash,Conventional,FHA,USDA Loan,VA Loan
Estimated market value
$394,500
$375,000 - $414,000
$2,164/mo
Price history
| Date | Event | Price |
|---|---|---|
| 10/18/2026 | Contingent | $398,500$346/sqft |
Source:  NNRMLS #260012619 Report a problem | ||
| 10/1/2026 | Listed for sale | $398,500+262.6%$346/sqft |
Source: NNRMLS #260012619 Report a problem | ||
| 5/11/2009 | Sold | $109,900-42.8%$95/sqft |
Source: Public Record Report a problem | ||
| 11/21/2008 | Sold | $192,059$167/sqft |
Source: Public Record Report a problem | ||
Public tax history
| Year | Property taxes | Tax assessment |
|---|---|---|
| 2025 | $1,311 +3% | $98,135 -0.2% |
| 2024 | $1,273 +24.5% | $98,337 +2.8% |
| 2023 | $1,022 +8% | $95,677 +14.6% |
| 2022 | $947 | $83,460 +6.5% |
| 2021 | -- | $78,394 +2.2% |
| 2020 | $876 | $76,704 +20.4% |
| 2019 | $876 +6.7% | $63,733 +21.3% |
| 2018 | $821 +5% | $52,525 +26.6% |
| 2017 | $782 +4.2% | $41,491 +64.8% |
| 2016 | $750 +2.8% | $25,171 +0.8% |
| 2015 | $730 +3.2% | $24,964 +14.1% |
| 2014 | $707 | $21,882 -22.5% |
| 2013 | -- | $28,219 |
| 2012 | -- | $28,219 -19.9% |
| 2011 | -- | $35,238 +23.4% |
| 2010 | -- | $28,550 -36.1% |
| 2009 | -- | $44,665 -12.2% |
| 2008 | -- | $50,847 +18.8% |
| 2007 | -- | $42,801 +5.9% |
| 2006 | -- | $40,416 +13.7% |
| 2004 | -- | $35,543 |
Find assessor info on the county website
Monthly payment
Est. payment
Payment breakdown
Explore the cost of this home by adjusting the details. Changes won't be saved.Climate risks
Neighborhood: 89403
Nearby schools
Schools provided by the listing agent
- Elementary: Riverview
- Middle: Dayton
- High: Dayton
Source: NNRMLS. This data may not be complete. We recommend contacting the local school district to confirm school assignments for this home.


Similar homes
- $399,9003 bd2 ba1.1k sqft196 Gordon Ln, Dayton, NV 89403Active
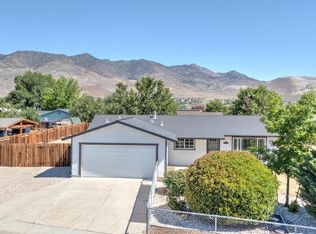
 MLS ID #260013299, Robert Herrera, Sierra Nevada Properties-Frnly. NNRMLS
- $389,0003 bd2 ba1.1k sqft128 Empire Rd, Dayton, NV 89403Active
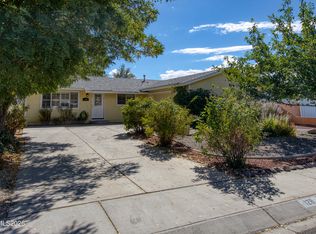 MLS ID #260012685, Cissie Popson, Estate Realty. NNRMLS
- $409,9003 bd2 ba1.3k sqft426 Keystone Dr, Dayton, NV 89403Active
 MLS ID #260012601, Steve O'Brien, RE/MAX Professionals-Reno. NNRMLS
- $399,9004 bd2 ba1.6k sqft130 Mary Ln, Dayton, NV 89403Active
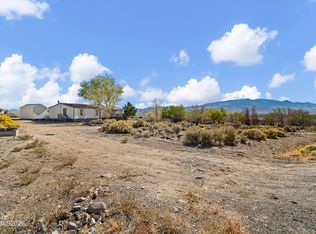 MLS ID #260013272, Steve O'Brien, RE/MAX Professionals-Reno. NNRMLS
- $399,9993 bd2 ba1k sqft35 Rose Peak Rd, Dayton, NV 89403ActiveMLS ID #260012730, Victoria Hinder-Johnson, Excel Real Estate Consultants. NNRMLS
- $425,0003 bd2 ba1.6k sqft356 Royal Troon Dr, Dayton, NV 89403ActiveMLS ID #260009867, Rachael Ipsen, Coldwell Banker Select RE M. NNRMLS
- $299,0003 bd2 ba1.6k sqft399 Six Mile Canyon Rd, Dayton, NV 89403ActiveMLS ID #260009226, Rob Simpson, BHG Drakulich Realty. NNRMLS
- $419,9003 bd2 ba1.6k sqft45 Rose Peak Rd, Dayton, NV 89403ActiveMLS ID #260010670, Ryan Philips, RE/MAX Realty Affiliates. NNRMLS
- $525,0003 bd2 ba1.5k sqft115 Creekside Dr, Dayton, NV 89403ActiveMLS ID #260010975, Jason Lococo, Dickson Realty - Gardnerville. NNRMLS
- $515,0003 bd2 ba1.6k sqft207 La Costa Ave, Dayton, NV 89403ActiveMLS ID #260013230, Christine Newell, RE/MAX Professionals-Dayton. NNRMLS
- $440,0003 bd2 ba1.5k sqft255 Misty Way, Dayton, NV 89403ActiveMLS ID #260012799, Miranda Vaulet, RE/MAX Professionals-Reno. NNRMLS
- $389,9503 bd2 ba1.2k sqft155 Natalie Way Homesite 205, Dayton, NV 89403ActiveMLS ID #260012090, Michael Wood, RE/MAX Professionals-Reno. NNRMLS
- $429,9003 bd2 ba1.6k sqft318 Granite Ct, Dayton, NV 89403ActiveMLS ID #260003449, Michele McCarthy, Dickson Realty - Carson City. NNRMLS
- $309,9003 bd2 ba1k sqft19 Stope Rd, Dayton, NV 89403ActiveMLS ID #260012695, Robert Bartshe, RE/MAX Professionals-Carson. NNRMLS
- $349,9003 bd3 ba1.4k sqft355 Halite Dr, Dayton, NV 89403ActiveMLS ID #260013351, M. Leandra Hanshaw, RE/MAX Professionals-Dayton. NNRMLS
