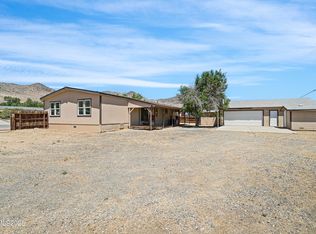
24x36 SHOP and separate Detached garage! Beautiful newly renovated home in Dayton, featuring 3 bedrooms, 2 full bathrooms, and 1,680 sqft. of living space. The home has new carpet and vinyl flooring throughout, updated kitchen and bathrooms, new stainless-steel appliances including a microwave, gas-range oven, and dishwasher in the kitchen, and new paint on the exterior and interior of the home. As you walk into the home you are welcomed by a spacious living room that connects to the kitchen and dining room making it the perfect space to entertain your guests. The primary bedroom features its own private bathroom with double sinks and a shower stall as well as a walk-in closet. The two spare bedrooms also offer plenty of space for whatever use a homeowner needs. . Come and take a look at this property today to see how you can make it your home!
Active
$429,900
45 Rose Peak Rd, Dayton, NV 89403
3beds
1,680sqft
Manufactured Home
Built in 1988
0.42 Acres Lot
$-- Zestimate®
$256/sqft
$-- HOA
What's special
Separate detached garageDouble sinksUpdated kitchen and bathroomsDishwasher in the kitchenNew stainless-steel appliancesShower stallWalk-in closet
- 46 days
- 738
- 62
Likely to sell faster than
Zillow last checked:
Listing updated:
Listed by:
Ryan Philips S.187238 775-230-3541,
RE/MAX Realty Affiliates
Source: NNRMLS,MLS#: 260010670
Facts & features
Interior
Bedrooms & bathrooms
- Bedrooms: 3
- Bathrooms: 2
- Full bathrooms: 2
Heating
- Forced Air, Natural Gas
Cooling
- Evaporative Cooling, Wall/Window Unit(s)
Appliances
- Included: Dishwasher, Disposal, Microwave
- Laundry: Cabinets, Laundry Room, Washer Hookup
Features
- Master Downstairs, Walk-In Closet(s)
- Flooring: Carpet, Vinyl
- Windows: Aluminum Frames, Double Pane Windows
- Has fireplace: No
- Common walls with other units/homes: No Common Walls
Interior area
- Total structure area: 1,680
- Total interior livable area: 1,680 sqft
Property
Parking
- Total spaces: 3
- Parking features: Carport, Detached, Garage
- Garage spaces: 2
- Has carport: Yes
Features
- Levels: One
- Stories: 1
- Exterior features: None
- Spa features: None
- Fencing: Back Yard
- Has view: Yes
- View description: Mountain(s)
Lot
- Size: 0.42 Acres
- Features: Level
Details
- Additional structures: Workshop
- Parcel number: 01956107
- Zoning: E1T
Construction
Type & style
- Home type: MobileManufactured
- Property subtype: Manufactured Home
- Attached to another structure: Yes
Materials
- Foundation: 8-Point
- Roof: Composition,Pitched,Shingle
Condition
- New construction: No
- Year built: 1988
Utilities & green energy
- Sewer: Public Sewer
- Water: Public
- Utilities for property: Electricity Connected, Natural Gas Connected, Sewer Connected, Water Connected
Community & HOA
Community
- Security: Smoke Detector(s)
- Subdivision: Rose Peak 4-1
HOA
- Has HOA: No
Location
- Region: Dayton
Financial & listing details
- Price per square foot: $256/sqft
- Tax assessed value: $243,172
- Annual tax amount: $1,460
- Date on market: 8/18/2026
- Cumulative days on market: 47 days
- Listing terms: 1031 Exchange,Cash,Conventional,FHA,USDA Loan,VA Loan
- Body type: Double Wide
Estimated market value
Not available
Estimated sales range
Not available
Not available
Price history
| Date | Event | Price |
|---|---|---|
| 8/18/2026 | Listed for sale | $429,900+79.1%$256/sqft |
Source:  NNRMLS #260010670 Report a problem NNRMLS #260010670 Report a problem | ||
| 12/5/2025 | Sold | $240,000$143/sqft |
Source: Public Record Report a problem | ||
Public tax history
| Year | Property taxes | Tax assessment |
|---|---|---|
| 2025 | $1,312 -4.6% | $85,110 -1.8% |
| 2024 | $1,376 +36.1% | $86,698 +3.3% |
| 2023 | $1,011 +4% | $83,945 -0.7% |
| 2022 | $972 | $84,570 +1.9% |
| 2021 | -- | $82,998 -0.5% |
| 2020 | $943 | $83,374 +27.2% |
| 2019 | $943 +3% | $65,534 +20.3% |
| 2018 | $916 +3% | $54,481 +28% |
| 2017 | $889 +3% | $42,566 +32.5% |
| 2016 | $863 +2.8% | $32,122 +15.4% |
| 2015 | $840 +3% | $27,841 +9.1% |
| 2014 | $815 | $25,520 -12.9% |
| 2013 | -- | $29,313 |
| 2012 | -- | $29,313 -14.3% |
| 2011 | -- | $34,217 -2.7% |
| 2010 | -- | $35,164 -13.9% |
| 2009 | -- | $40,824 -18.3% |
| 2008 | -- | $49,997 +20.8% |
| 2007 | -- | $41,396 +6.5% |
| 2006 | -- | $38,866 +14.2% |
| 2004 | -- | $34,040 |
Find assessor info on the county website
Monthly payment
Climate risks
Neighborhood: 89403
Nearby schools
Schools provided by the listing agent
- Elementary: Sutro
- Middle: Dayton
- High: Dayton
Source: NNRMLS. This data may not be complete. We recommend contacting the local school district to confirm school assignments for this home.
Similar homes
- $399,9993 bd2 ba1k sqft35 Rose Peak Rd, Dayton, NV 89403Active

 MLS ID #260012730, Victoria Hinder-Johnson, Excel Real Estate Consultants. NNRMLS
 - $315,0003 bd2 ba1k sqft19 Stope Rd, Dayton, NV 89403Active
 MLS ID #260012695, Robert Bartshe, RE/MAX Professionals-Carson. NNRMLS
 - $419,9003 bd2 ba1.3k sqft426 Keystone Dr, Dayton, NV 89403Active
 MLS ID #260012601, Steve O'Brien, RE/MAX Professionals-Reno. NNRMLS
 - $398,5003 bd2 ba1.1k sqft743 Monico Dr, Dayton, NV 89403Active
 MLS ID #260012619, Jen Almeida, Intero. NNRMLS
 - $499,0003 bd3 ba2k sqft104 Augusta Ct, Dayton, NV 89403ActiveMLS ID #260012631, Jody Foley, RE/MAX Professionals-Dayton. NNRMLS
- $389,0003 bd2 ba1.1k sqft128 Empire Rd, Dayton, NV 89403ActiveMLS ID #260012685, Cissie Popson, Estate Realty. NNRMLS
- $445,0003 bd2 ba1.6k sqft356 Royal Troon Dr, Dayton, NV 89403ActiveMLS ID #260009867, Rachael Ipsen, Coldwell Banker Select RE M. NNRMLS
- $465,0003 bd2 ba1.7k sqft425 Crosswinds Dr, Dayton, NV 89403ActiveMLS ID #260011268, Michael Scot Walker, RE/MAX Professionals-Carson. NNRMLS
- $439,9903 bd2 ba1.7k sqft746 Monico Dr, Dayton, NV 89403ActiveMLS ID #260009622, Chris DeMay, Blue Sierra Realty. NNRMLS
- $494,9003 bd2 ba2k sqft300 Granite Ct, Dayton, NV 89403ActiveMLS ID #260012553, Janet Oliver, Assist-2-Sell Buyers & Sellers. NNRMLS
- $429,9003 bd2 ba1.6k sqft318 Granite Ct, Dayton, NV 89403ActiveMLS ID #260003449, Michele McCarthy, Dickson Realty - Carson City. NNRMLS
- $429,9504 bd2 ba1.6k sqft165 Chandler Rd Homesite 235, Dayton, NV 89403ActiveMLS ID #260011792, Michael Wood, RE/MAX Professionals-Reno. NNRMLS
- $299,0003 bd2 ba1.6k sqft399 Six Mile Canyon Rd, Dayton, NV 89403ActiveMLS ID #260009226, Rob Simpson, BHG Drakulich Realty. NNRMLS
- $506,4584 bd2 ba1.9k sqft809 Camp Station Dr Homesite 201, Dayton, NV 89403ActiveMLS ID #260012697, Michael Wood, RE/MAX Professionals-Reno. NNRMLS
- $410,0003 bd2 ba1.8k sqft121 Sawgrass Ln, Dayton, NV 89403ActiveMLS ID #260005732, Linda Bendle, RE/MAX Professionals-Dayton. NNRMLS
- $550,0004 bd2 ba2.1k sqft214 Shady Grove Ln, Dayton, NV 89403ActiveMLS ID #260012699, James Kent, Call It Closed International Realty. NNRMLS
- $459,9003 bd2 ba1.6k sqft710 Ruby Valley Ct, Dayton, NV 89403ActiveMLS ID #260008498, Brenda Collings, Dickson Realty - Carson City. NNRMLS
- $355,0003 bd3 ba1.4k sqft237 Goss Ln, Dayton, NV 89403ActiveMLS ID #260011930, Meredith Hyman, Elevate Realty. NNRMLS
- $437,5003 bd2 ba1.7k sqft907 Sutro Springs Rd, Dayton, NV 89403ActiveMLS ID #260006272, Armando Reyes, Coldwell Banker Select RE M. NNRMLS
