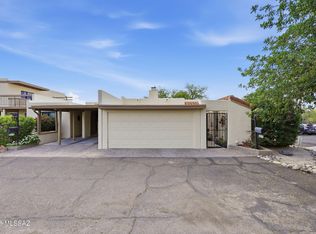
Charming Ranch Style home with 4 bedrooms and 2 baths located in the Northwest Tucson area. Home features: 1,485 square feet of living space, spacious kitchen with plenty of cabinets. Corian kitchen counter tops, dining area. Ceiling fans throughout. Large fenced backyard with shed and small workshop. Covered patio. The primary bedroom is spacious and has 2 closets. Single carport with storage. NO HOA.
Under contract
$290,000
743 W Wheatridge Dr, Tucson, AZ 85704
4beds
1,485sqft
:
Get pre-qualified$1,815/mo
Single Family Residence
Built in 1966
7,840 Square Feet Lot
$284,500 Zestimate®
$195/sqft
$-- HOA
What's special
Covered patioLarge fenced backyardDining areaShed and small workshopCorian kitchen counter topsCeiling fans throughoutSingle carport with storage
- 5 days |
- 674 |
- 32 |
Likely to sell faster than
Zillow last checked:
Listing updated:
Listed by:
Bill Satterly 520-975-6616,
HomeSmart Advantage Group
Source: MLS of Southern Arizona,MLS#: 22618220
Facts & features
Interior
Bedrooms & bathrooms
- Bedrooms: 4
- Bathrooms: 2
- Full bathrooms: 2
Heating
- Forced Air, Natural Gas
Cooling
- Central Air, Ceiling Fan(s), Dual
Appliances
- Included: Dishwasher, Refrigerator, Electric Range, Reverse Osmosis, Electric Oven, Microwave
- Laundry: Storage
Features
- Vaulted Ceiling(s)
- Flooring: Carpet, Ceramic Tile
- Windows: Double Pane Windows
- Has fireplace: No
- Fireplace features: None
Interior area
- Total structure area: 1,485
- Total interior livable area: 1,485 sqft
Video & virtual tour
Property
Parking
- Total spaces: 1
- Parking features: Storage
- Has attached garage: Yes
- Carport spaces: 1
Accessibility
- Accessibility features: None
Features
- Levels: One
- Stories: 1
- Patio & porch: Covered, Slab, Patio
- Pool features: None
- Spa features: None
- Fencing: Block
- Has view: Yes
- View description: Residential
Lot
- Size: 7,840 Square Feet
- Dimensions: 75x105x75x105
- Features: Decorative Gravel, Subdivided, Adjacent to Alley, North/South Exposure
Details
- Additional structures: Shed(s), Workshop
- Parcel number: 105081060
- Zoning: Pima County - CR3
- Special conditions: None
Construction
Type & style
- Home type: SingleFamily
- Architectural style: Ranch
- Property subtype: Single Family Residence
Materials
- Brick
- Roof: Built-Up - Reflect
Condition
- Year built: 1966
Utilities & green energy
- Sewer: Sewer Connected
- Water: Public
- Utilities for property: Phone Connected
Community & HOA
Community
- Features: Paved Street
- Security: Window Bars, Smoke Detector(s), Carbon Monoxide Detector(s), Wrought Iron Security Door
- Subdivision: Oracle River Road Estates
HOA
- Has HOA: No
Location
- Region: Tucson
Financial & listing details
- Price per square foot: $195/sqft
- Tax assessed value: $250,057
- Annual tax amount: $1,398
- Date on market: 7/25/2026
- Cumulative days on market: 6 days
- Listing terms: FHA,VA Loan,Conventional,Cash
- Road surface type: Paved
Estimated market value
$284,500
$270,000 - $299,000
$1,908/mo
Price history
| Date | Event | Price |
|---|---|---|
| 7/27/2026 | Contingent | $290,000$195/sqft |
Source:  MLS of Southern Arizona #22618220 Report a problem MLS of Southern Arizona #22618220 Report a problem | ||
| 7/25/2026 | Listed for sale | $290,000$195/sqft |
Source: MLS of Southern Arizona #22618220 Report a problem | ||
Public tax history
| Year | Property taxes | Tax assessment |
|---|---|---|
| 2026 | $1,399 +4% | $25,006 +6.8% |
| 2025 | $1,345 +5.3% | $23,410 -2.6% |
| 2024 | $1,277 +4.7% | $24,023 +23.1% |
| 2023 | $1,220 +3.4% | $19,515 +20.4% |
| 2022 | $1,180 +3.4% | $16,207 +10.8% |
| 2021 | $1,142 +4.6% | $14,623 +1.9% |
| 2020 | $1,091 | $14,352 +10.9% |
| 2019 | $1,091 +5.9% | $12,937 +23% |
| 2018 | $1,030 +3.5% | $10,522 |
| 2017 | $995 +10% | $10,522 +5% |
| 2016 | $904 +13.5% | $10,021 +5% |
| 2015 | $797 | $9,544 |
| 2014 | -- | -- |
| 2013 | -- | $105,565 |
| 2012 | -- | -- |
| 2011 | -- | -- |
| 2010 | -- | -- |
| 2009 | -- | -- |
| 2007 | -- | -- |
| 2006 | -- | -- |
| 2005 | -- | -- |
| 2004 | -- | -- |
| 2003 | -- | -- |
| 2002 | -- | -- |
| 2001 | $1,258 +16.6% | -- |
| 2000 | $1,079 | -- |
Find assessor info on the county website
Monthly payment
Est. payment
Payment breakdown
Explore the cost of this home by adjusting the details. Changes won't be saved.Climate risks
Neighborhood: 85704
Nearby schools
GreatSchools rating
- 5/10Lulu Walker SchoolGrades: PK-5Distance: 1.1 mi
- 5/10La Cima Middle SchoolGrades: 6-8Distance: 1.1 mi
- 2/10Amphitheater High SchoolGrades: 9-12Distance: 2 mi
Schools provided by the listing agent
- Elementary: Walker
- Middle: La Cima
- High: Amphitheater
Source: MLS of Southern Arizona. This data may not be complete. We recommend contacting the local school district to confirm school assignments for this home.
- $259,800-- bd2 ba1.1k sqft733 W Wheatridge Dr, Tucson, AZ 85704Off Market
- $345,400-- bd2 ba1.4k sqft753 W Wheatridge Dr, Tucson, AZ 85704Off Market
- $303,2004 bd2 ba1.7k sqft742 W Edgewater Dr, Tucson, AZ 85704Off Market
- $295,0003 bd2 ba1.1k sqft752 W Edgewater Dr, Tucson, AZ 85704Sold

- $261,400-- bd2 ba1.1k sqft732 W Edgewater Dr, Tucson, AZ 85704Off Market
- $280,0003 bd2 ba1.4k sqft723 W Wheatridge Dr, Tucson, AZ 85704Sold
- $290,6004 bd2 ba1.4k sqft763 W Wheatridge Dr, Tucson, AZ 85704Off Market
- $278,8004 bd2 ba1.7k sqft742 W Wheatridge Dr, Tucson, AZ 85704Off Market
A local agent can set up tours, give advice and negotiate with sellers.
Similar homes
- $289,9003 bd2 ba1.7k sqft4418 N Alicia Ave, Tucson, AZ 85705For Sale

 MLS ID #22604760, Stephanie Noel Colan, Coldwell Banker Realty. MLS of Southern Arizona
 - $269,9003 bd2 ba1k sqft1524 W La Pasadita St, Tucson, AZ 85705For Sale
 MLS ID #22615758, Melinda Roth, Tierra Antigua Realty. MLS of Southern Arizona
 - $395,0004 bd2 ba2k sqft5212 N Whispering Hills Ln, Tucson, AZ 85704For Sale
 MLS ID #22614067, Carmele Lauber, Tierra Antigua Realty. MLS of Southern Arizona
 - $320,0003 bd2 ba1.5k sqft651 E Camino Lujosa, Tucson, AZ 85704For Sale
 MLS ID #22612478, William Ambrosio, Long Realty. MLS of Southern Arizona
 - $340,0003 bd2 ba1k sqft2052 W Silver Honey Pl, Tucson, AZ 85745For SaleMLS ID #22618219, Carlos L Albelais, Wow Real Estate LLC. MLS of Southern Arizona
- $294,0002 bd3 ba1.5k sqft7832 N La Canada Dr, Tucson, AZ 85704For SaleMLS ID #22615479, John Thomas Sweeden, Habitation Realty ERA Powered. MLS of Southern Arizona
- $293,5003 bd2 ba1.2k sqft6731 E 45th St, Tucson, AZ 85730For SaleMLS ID #22617966, Katherine L Grabosch, Tierra Antigua Realty. MLS of Southern Arizona
- $305,0004 bd2 ba1.3k sqft3372 E 24th St, Tucson, AZ 85713For SaleMLS ID #22613513, Thomas J Krieger, Realty Executives Arizona Territory. MLS of Southern Arizona
- $289,9002 bd2 ba1.2k sqft133 E Mountain Morning Dr, Oro Valley, AZ 85704For SaleMLS ID #22610404, Adam Christopher Kraft, Keller Williams Southern Arizona. MLS of Southern Arizona
- $290,0003 bd2 ba1.5k sqft3644 E Helena Stra, Tucson, AZ 85706For SaleMLS ID #22615625, Michael D Rhodes, Realty Executives Arizona Territory. MLS of Southern Arizona
- $310,0003 bd2 ba1.4k sqft4065 E Roberts Pl, Tucson, AZ 85711For SaleMLS ID #22613919, Nancy Parana, HomeSmart. MLS of Southern Arizona
- $275,0005 bd2 ba1.6k sqft5532 S Tyndall Ave, Tucson, AZ 85706For SaleMLS ID #22613642, Graciela A Ramirez, Tierra Antigua Realty. MLS of Southern Arizona
- $279,9003 bd2 ba1.8k sqft3907 S 15th Ave, Tucson, AZ 85714For SaleMLS ID #22607343, Erin Renee Jacobs, Keller Williams Southern Arizona. MLS of Southern Arizona
- $315,0003 bd2 ba1.2k sqft5801 E Bellevue St, Tucson, AZ 85712For SaleMLS ID #22617057, Chom O Huber, Russ Lyon Sotheby's International Realty. MLS of Southern Arizona
- $324,5004 bd2 ba2.1k sqft4431 W Mars St, Tucson, AZ 85741For SaleMLS ID #22614436, Amanda L Lowery, Epique Realty. MLS of Southern Arizona
- $308,0003 bd1 ba1.1k sqft5131 E Fairmount St, Tucson, AZ 85712For SaleMLS ID #22616528, Nancy Hennessey, Long Realty. MLS of Southern Arizona
- $340,0003 bd2 ba1.5k sqft3927 W Rock Basin Ln, Tucson, AZ 85745For SaleMLS ID #22616695, Judith Uzeta, Long Realty. MLS of Southern Arizona
- $315,0003 bd2 ba1.2k sqft1998 S Sylvester Dr, Tucson, AZ 85713For SaleMLS ID #22616328, Martin M Huerta, Engel & Volkers Tucson. MLS of Southern Arizona
- $280,0003 bd2 ba1k sqft4928 E Adams St, Tucson, AZ 85712For SaleMLS ID #22611223, Jennifer R Bury, Jason Mitchell Real Estate. MLS of Southern Arizona
- $243,0002 bd2 ba1.2k sqft6337 N Willowbrook Dr, Tucson, AZ 85704For SaleMLS ID #22609239, Somchai Papun Lisaius, Realty One Group Integrity. MLS of Southern Arizona
