Excellent floor plan offering main floor laundry, large bedrooms & south facing sunroom. Amazing lot at .33 acres runs deep & is surrounded by a privacy hedge for maximum privacy. The deck & heated above ground pool are very well done & most attractive. Back yard is fully fenced/locking gates. The kitchen offers extra pantry space & a nice dining area with a cute & cozy propane stove. Just off the kitchen is a handy laundry area/more storage & access to the garage. Garage floor is epoxy coated for ease of cleaning. Primary bedroom is very spacious, 2nd bedroom has 1/2 bath ensuite. Main bath/ extra large jetted tub & ceramic shower surround. The sunroom at the rear is very bright & makes for a great place to relax. The lower level is mostly unfinished except for a room currently used as a 3rd bedroom. An area for a 3rd bath is pre plumbed. This one owner for the past 20 years has a generator panel, updated windows and has been very cared for & will be ready for a new owner mid-late November. Riad on mower, snow, blower & generator may be available.
For sale
C$425,000
743 Waasis Rd W, Oromocto, NB E2V 2N4
3beds
1,530sqft
SingleFamily
Built in 2002
1,337 Square Feet Lot
$-- Zestimate®
C$278/sqft
C$-- HOA
What's special
Main floor laundryLarge bedroomsSouth facing sunroomHeated above ground poolNice dining area
- 4 days
- 9
- 1
Zillow last checked:
Listing updated:
Listed by:
MIKE TIDD, Associate Manager,
REMAX East Coast Elite Realty Brokerage
Source: New Brunswick Real Estate Board,MLS®#: NB148875
Facts & features
Interior
Bedrooms & bathrooms
- Bedrooms: 3
- Bathrooms: 2
- Full bathrooms: 1
- 1/2 bathrooms: 1
Bedroom
- Level: Main
Bathroom
- Level: Main
Other
- Level: Main
Other
- Level: Main
Dining room
- Level: Main
Kitchen
- Level: Main
Laundry
- Level: Main
Living room
- Level: Main
Sun room
- Level: Main
Heating
- Baseboard, Electric, Propane, Stove - Gas
Cooling
- Electric, Heat Pump - Ductless
Appliances
- Included: Water Heater
- Laundry: Main Level
Features
- Air Exchanger
- Flooring: Ceramic Tile, Laminate
- Basement: Partially Finished
- Has fireplace: No
Interior area
- Total structure area: 1,530
- Total interior livable area: 1,530 sqft
- Finished area above ground: 1,410
Property
Parking
- Parking features: Asphalt, Paved, Garage
- Garage spaces: 22
- Has uncovered spaces: Yes
- Details: Garage Size(22 X 14 Feet)
Accessibility
- Accessibility features: Single Storey Living
Features
- Levels: Two
- Has spa: Yes
- Spa features: Bath
- Fencing: Partial
Lot
- Size: 1,337 Square Feet
- Features: Landscaped, School(s) Nearby, Shopping Nearby, Under 0.5 Acres
Details
- Parcel number: 60114188
Construction
Type & style
- Home type: SingleFamily
- Architectural style: Bungalow
Materials
- Vinyl Siding
- Foundation: Concrete
- Roof: Asphalt
Condition
- Year built: 2002
Utilities & green energy
- Sewer: Municipal
- Water: Municipal, Pex, Plastic
Community & HOA
Location
- Region: Oromocto
Financial & listing details
- Price per square foot: C$278/sqft
- Annual tax amount: C$4,512
- Date on market: 10/1/2026
- Ownership: Freehold
Price history
Price history is unavailable.
Public tax history
Tax history is unavailable.
Climate risks
Neighborhood: E2V
Nearby schools
GreatSchools rating
No schools nearby
We couldn't find any schools near this home.
Similar homes
- C$379,9003 bd3 ba1.7k sqft36 Carter Cres, Oromocto, NB E2V 0C3For Sale
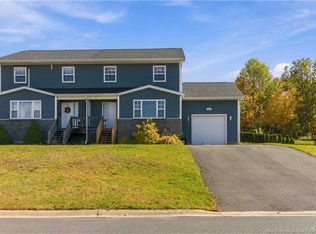 MLS ID #NB149036, SARAH JUSTASON, Salesperson, REMAX East Coast Elite Realty Brokerage. New Brunswick Real Estate Board
 - C$459,9004 bd2 ba2.1k sqft33 Hallihan Dr, Oromocto, NB E2V 0C2For Sale
 MLS ID #NB146901, Xavyer Haas, Salesperson, EXIT Realty Advantage Brokerage. New Brunswick Real Estate Board
 - C$464,9004 bd3 ba1.7k sqft8 Hallihan Dr, Oromocto, NB E2V 0C1For Sale
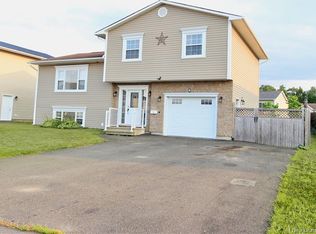 MLS ID #NB145801, Erin Walsh, Salesperson, REMAX East Coast Elite Realty Brokerage. New Brunswick Real Estate Board
 - C$514,0005 bd2 ba2k sqft14 Hallihan Dr, Oromocto, NB E2V 0C5For Sale
 MLS ID #NB148408, JENNIFER MALING, Salesperson, eXp Realty Brokerage. New Brunswick Real Estate Board
