Beautiful home perfect for people and pets with its surrounding foliaged wall and front gate and cool grass which reduces the temperature in 10 -15 perfect for the hot desert Summers. Built in 2021, this thoughtfully designed 3-bedroom, 2-bath custom home is located in the gated Genesis community on a larger lot with room for a pool. The home showcases owner upgrades, including an extended courtyard wall that enhances privacy and outdoor living, along with 9' ceilings, 18x18 tile flooring, custom lighting, fixtures, and cellular blinds.The open-concept layout is filled with natural light, with sliding doors from the dining area and a French door from the Great Room creating a seamless indoor-outdoor connection.The backyard is landscaped with Bermuda turf, palm trees, and desert plantings, offering three seating areas including two pergolas and a covered patio off the kitchen--ideal for relaxing or entertaining.The primary suite features private patio access, a walk-in closet, dual vanities, and a custom-tiled shower. Both bathrooms include floor-to-ceiling tiled showers and upgraded finishes.The laundry room countertop is already fitted for a sink underneath the existing countertop.Smart home features include Ring alarm with front door camera, smart lock, Eufy outdoor cameras, Ecobee thermostat, and garage door app.Additional highlights include an upgraded laundry room, added garage storage, EV charger conduit, and access to dog parks, fitness center, and pool/spa. Low HOA includes internet, cable, and exterior landscaping.
Under contract
Listed by: Redfin Corporation • James Dienes • 714-267-5090
Price cut: $25K (5/29)
$625,000
74317 Millennia Way, Palm Desert, CA 92211
3beds
1,652sqft
:
Get pre-qualified$4,502/mo
Single Family Residence
Built in 2021
6,970 Square Feet Lot
$613,200 Zestimate®
$378/sqft
$348/mo HOA
What's special
Added garage storageLarger lotCustom-tiled showerWalk-in closetDual vanitiesUpgraded laundry roomEv charger conduit
- 100 days |
- 279 |
- 8 |
Zillow last checked:
Listing updated:
Listed by:
James Dienes DRE #00879954 714-267-5090,
Redfin Corporation
Source: CRMLS,MLS#: 219147093DA Originating MLS: California Desert AOR & Palm Springs AOR
Originating MLS: California Desert AOR & Palm Springs AORFacts & features
Interior
Bedrooms & bathrooms
- Bedrooms: 3
- Bathrooms: 2
- Full bathrooms: 2
Rooms
- Room types: Attic, Entry/Foyer, Family Room, Great Room, Living Room
Bathroom
- Features: Bathtub, Hollywood Bath, Linen Closet, Separate Shower, Tile Counters, Tub Shower, Vanity
Kitchen
- Features: Quartz Counters
Heating
- Central, Forced Air
Cooling
- Central Air, Electric
Features
- Attic
- Flooring: Tile
- Has fireplace: No
Interior area
- Total interior livable area: 1,652 sqft
Video & virtual tour
Property
Parking
- Total spaces: 3
- Parking features: Shared Driveway, On Street
- Attached garage spaces: 2
- Uncovered spaces: 1
Features
- Has private pool: Yes
- Pool features: Community, In Ground, Pebble
- Spa features: Community, Heated, In Ground
- Has view: Yes
- View description: Desert, Mountain(s), Peek-A-Boo
Lot
- Size: 6,970 Square Feet
- Features: Drip Irrigation/Bubblers, Planned Unit Development, Sprinklers Timer, Sprinklers Manual, Sprinkler System
Details
- Parcel number: 694530019
- Special conditions: Standard
Construction
Type & style
- Home type: SingleFamily
- Property subtype: Single Family Residence
Condition
- New construction: No
- Year built: 2021
Community & HOA
Community
- Features: Gated, Pool
- Security: Prewired, Closed Circuit Camera(s), Fire Detection System, Fire Sprinkler System, Security Gate, Gated Community, 24 Hour Security, Key Card Entry, Resident Manager, Smoke Detector(s), Security Lights
- Subdivision: Genesis
HOA
- Has HOA: Yes
- Amenities included: Fitness Center, Maintenance Grounds, Hot Water, Management, Barbecue, Other, Pet Restrictions, Cable TV, Water
- HOA fee: $348 monthly
- HOA name: Genesis
Location
- Region: Palm Desert
Financial & listing details
- Price per square foot: $378/sqft
- Tax assessed value: $636,724
- Annual tax amount: $8,431
- Date on market: 4/29/2026
- Listing terms: Cash,Cash to New Loan,Conventional
- Inclusions: Refrigerator, Washer, Dryer & Stove
Estimated market value
$613,200
$583,000 - $644,000
$3,275/mo
Price history
| Date | Event | Price |
|---|---|---|
| 7/29/2026 | Contingent | $625,000$378/sqft |
Source:  CDAR/ Desert Area MLS #219147093 Report a problem CDAR/ Desert Area MLS #219147093 Report a problem | ||
| 5/29/2026 | Price change | $625,000-3.8%$378/sqft |
Source: CDAR/ Desert Area MLS #219147093 Report a problem | ||
| 4/29/2026 | Listed for sale | $650,000+8.3%$393/sqft |
Source:  Greater Palm Springs Realtors #219147093 Report a problem Greater Palm Springs Realtors #219147093 Report a problem | ||
| 5/9/2022 | Sold | $600,000+0.2%$363/sqft |
Source: CDAR/ Desert Area MLS #219077330 Report a problem | ||
| 4/26/2022 | Pending sale | $599,000$363/sqft |
Source:  CRMLS #219077330DA Report a problem CRMLS #219077330DA Report a problem | ||
| 4/22/2022 | Price change | $599,000-5.7%$363/sqft |
Source: CRMLS #219077330DA Report a problem | ||
| 4/18/2022 | Listed for sale | $635,000+32%$384/sqft |
Source: CDAR/ Desert Area MLS #219077330 Report a problem | ||
| 9/8/2021 | Sold | $481,000$291/sqft |
Source: Public Record Report a problem | ||
Public tax history
| Year | Property taxes | Tax assessment |
|---|---|---|
| 2025 | $8,431 -0.9% | $636,724 +2% |
| 2024 | $8,505 -0.2% | $624,240 +2% |
| 2023 | $8,522 +24.3% | $612,000 +27.3% |
| 2022 | $6,857 +815.1% | $480,623 +1595.1% |
| 2021 | $749 +73.1% | $28,354 +1% |
| 2020 | $433 | $28,064 +2% |
| 2019 | -- | $27,514 |
Find assessor info on the county website
Monthly payment
Est. payment
Payment breakdown
Explore the cost of this home by adjusting the details. Changes won't be saved.Climate risks
Neighborhood: 92211
Nearby schools
GreatSchools rating
- 4/10Rancho Mirage Elementary SchoolGrades: K-5Distance: 4.5 mi
- 4/10Nellie N. Coffman Middle SchoolGrades: 6-8Distance: 4.7 mi
- 6/10Rancho Mirage HighGrades: 9-12Distance: 4.4 mi
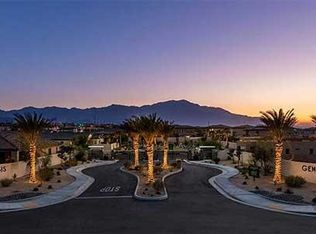
- $516,8002 bd2 ba1.6k sqft74362 Millenia Way, Palm Desert, CA 92211Off Market
- $640,0002 bd2 ba1.6k sqft74329 Millennia Way, Palm Desert, CA 92211Off Market
- $513,7003 bd2 ba1.6k sqft74321 Millennia Way, Palm Desert, CA 92211Off Market
- $597,5002 bd2 ba1.8k sqft74332 Xavier Ct, Palm Desert, CA 92211Off Market
- $646,1004 bd3 ba2.3k sqft74346 Xavier Ct, Palm Desert, CA 92211Off Market
- $535,1002 bd2 ba1.6k sqft74313 Millennia Way, Palm Desert, CA 92211Off Market
- $575,0002 bd2 ba1.6k sqft74325 Millennia Way, Palm Desert, CA 92211Sold
- $738,8004 bd3 ba2k sqft74318 Xavier Ct, Palm Desert, CA 92211Off Market
A local agent can set up tours, give advice and negotiate with sellers.
Similar homes
- $560,0003 bd2 ba1.6k sqft74310 Millennia Way, Palm Desert, CA 92211For Sale
 MLS ID #219149518PS, Reagan Richter, Compass. CRMLS
 - $539,9003 bd3 ba1.8k sqft78559 Platinum Dr, Palm Desert, CA 92211For Sale
 MLS ID #219150918DA, Michael Horne, Compass. CRMLS
 - $540,0003 bd3 ba1.5k sqft76321 Oxford Ln, Palm Desert, CA 92211For Sale
 MLS ID #219150810DA, Elina Linner, Desert Sotheby's International Realty. CRMLS
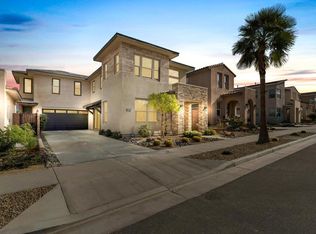
 - $699,9004 bd4 ba2.3k sqft35782 McCarthy St, Palm Desert, CA 92211For Sale
 MLS ID #219147972DA, Randall Adair, HomeSmart. CRMLS
 - $524,9003 bd2 ba2.1k sqft35316 Monarch Way, Palm Desert, CA 92211For SaleMLS ID #219150998DA, Michael Horne, Compass. CRMLS
- $795,0004 bd4 ba2.3k sqft35821 Cannon Dr, Palm Desert, CA 92211For SaleMLS ID #219150784DA, Craig Chorpenning, Desert Sotheby's International Realty. CRMLS
- $578,9003 bd3 ba1.8k sqft76267 Cambridge Dr, Palm Desert, CA 92211For SaleMLS ID #219149112DA, Damian Costello, HomeSmart. CRMLS
- $520,0003 bd3 ba1.7k sqft76333 Oxford Ln, Palm Desert, CA 92211For SaleMLS ID #219149245DA, Thomas Jordan, eXp Realty Of Southern California Inc. CRMLS
- $849,0004 bd4 ba2.3k sqft35830 McCarthy St, Palm Desert, CA 92211For SaleMLS ID #219150796DA, Amirah Halum, Compass. CRMLS
- $875,0004 bd4 ba2.2k sqft74500 Xander Ct, Palm Desert, CA 92211For SaleMLS ID #219149812DA, Sandi Phillips and Asso..., Compass. CRMLS
- $569,0003 bd3 ba1.9k sqft37521 Mojave Sage St, Palm Desert, CA 92211For SaleMLS ID #219149514DA, Sharon Dumas, HomeSmart. CRMLS
- $729,9004 bd3 ba2.3k sqft340 Augusta Dr, Palm Desert, CA 92211For SaleMLS ID #219150201DA, Ryan Manos, Coldwell Banker Realty. CRMLS
- $679,9003 bd3 ba2.1k sqft125 Traviso Dr, Palm Desert, CA 92211For SaleMLS ID #219149943DA, Joan MacPherson, Bennion Deville Homes. CRMLS
- $499,9002 bd2 ba1.5k sqft78716 Stansbury Ct, Palm Desert, CA 92211For SaleMLS ID #219151148DA, Pamela Marantz, Equity Union. CRMLS
- $649,0004 bd3 ba2k sqft37354 Turnberry Isle Dr, Palm Desert, CA 92211For SaleMLS ID #219148239DA, Michael Horne, Compass. CRMLS
- $650,0002 bd2 ba1.3k sqft48240 Birdie Way, Palm Desert, CA 92260For SaleMLS ID #219151035PS, Kayla Toohey, Desert Sotheby's Int'l Realty. CRMLS
- $609,0003 bd2 ba1.7k sqft42725 Turqueries Ave, Palm Desert, CA 92211For SaleMLS ID #219150923DA, Renee Thorpe, HomeSmart. CRMLS
- $524,0003 bd3 ba1.9k sqft78668 Kentia Palm Dr, Palm Desert, CA 92211For SaleMLS ID #219148105DA, Michael Horne, Compass. CRMLS
- $799,0004 bd2 ba1.9k sqft76 Sutton Pl S, Palm Desert, CA 92211For SaleMLS ID #219149710DA, Galina Tucker, Compass. CRMLS
- $680,0002 bd2 ba1.5k sqft544 Desert Holly Dr, Palm Desert, CA 92211For SaleMLS ID #219150518DA, DW & Associates, Equity Union. CRMLS
Local buyer's agents are ready to help
