A one-of-a-kind investment on 3.05 acres along the stunning coastal landscape of Cambria, this property features a 6,662 sq. ft. restaurant space, a 2,453 sq. ft. private residence, and a 687 sq. ft. outbuilding. With its optimal location on Highway 1, high visibility, and direct ocean views, it's ideal for multiple revenue streams including fine dining, hospitality, or a private retreat. Key assets include expansive restaurant space with a commercial kitchen, a two-story home offering stunning views and an attached garage, plus additional versatile space for storage or events. Positioned in a high tourism area with potential for a luxury hospitality venture, high-end dining, or an oceanfront winery/tasting room. Infrastructure includes preliminary septic work, existing easements, and potential for parking. This rare coastal property combines location, versatility, and development potential making it a savvy investment for establishing a presence in one of California’s most desirable destinations. Make an appointment for a private tour.
For sale
Listed by: Vineyard Professional Real Estate • Jenny Heinzen • Contact: jenny@vineyardprorealestate.com
$3,900,000
7432 Exotic Garden Dr, Cambria, CA 93428
6beds
9,802sqft
Mixed Use
Built in 2015
3.04 Acres Lot
$-- Zestimate®
$398/sqft
$-- HOA
What's special
- 321 days |
- 2,369 |
- 86 |
Zillow last checked:
Listing updated:
Listed by:
Jenny Heinzen DRE #01436553 jenny@vineyardprorealestate.com,
Vineyard Professional Real Estate
Source: CRMLS,MLS#: NS25087310 Originating MLS: California Regional MLS
Originating MLS: California Regional MLSFacts & features
Interior
Bedrooms & bathrooms
- Bedrooms: 6
- Bathrooms: 7
- Full bathrooms: 7
Rooms
- Room types: Kitchen, Laundry, Living Room, Primary Bedroom
Primary bedroom
- Features: Main Level Primary
Cooling
- None
Appliances
- Laundry: Inside
Features
- Main Level Primary
- Has fireplace: Yes
- Fireplace features: Bonus Room, Living Room
- Common walls with other units/homes: No Common Walls
Interior area
- Total interior livable area: 9,802 sqft
Video & virtual tour
Property
Parking
- Total spaces: 2
- Parking features: Garage - Attached
- Attached garage spaces: 2
Features
- Levels: Multi/Split
- Entry location: Front Door
- Pool features: None
- Has view: Yes
- View description: Meadow, Ocean, Trees/Woods
- Has water view: Yes
- Water view: Ocean
Lot
- Size: 3.04 Acres
- Features: Gentle Sloping, Rolling Slope
Details
- Parcel number: 013381002
- Special conditions: Standard
Construction
Type & style
- Home type: SingleFamily
- Property subtype: Mixed Use
Condition
- New construction: No
- Year built: 2015
Utilities & green energy
- Sewer: Public Sewer
- Water: Public
Community & HOA
Community
- Features: Biking, Hiking, Preserve/Public Land
- Subdivision: Moonstone Beach(450)
Location
- Region: Cambria
Financial & listing details
- Price per square foot: $398/sqft
- Tax assessed value: $5,233,212
- Date on market: 4/21/2025
- Cumulative days on market: 321 days
- Listing terms: Cash,Cash to New Loan
Estimated market value
Not available
Estimated sales range
Not available
$7,851/mo
Price history
| Date | Event | Price |
|---|---|---|
| 7/21/2026 | Listed for sale | $3,900,000$398/sqft |
Source:  CRMLS #NS25087310 Report a problem CRMLS #NS25087310 Report a problem | ||
| 2/11/2026 | Listing removed | $3,900,000$398/sqft |
Source: CRMLS #NS25087310 Report a problem | ||
| 11/4/2025 | Price change | $3,900,000-29.1%$398/sqft |
Source: CRMLS #NS25087310 Report a problem | ||
| 4/21/2025 | Listed for sale | $5,500,000+9.3%$561/sqft |
Source: CRMLS #NS25087310 Report a problem | ||
| 8/23/2022 | Sold | $5,030,000+17%$513/sqft |
Source: Public Record Report a problem | ||
| 12/21/2018 | Sold | $4,300,000+7.6%$439/sqft |
Source: Public Record Report a problem | ||
| 12/6/2018 | Pending sale | $3,995,000$408/sqft |
Source: Coldwell Banker Kellie & Associates Real Estate #SC18262860 Report a problem | ||
| 12/4/2018 | Price change | $3,995,000-49.4%$408/sqft |
Source: Coldwell Banker Kellie & Associates Real Estate #SC18262860 Report a problem | ||
| 12/1/2018 | Listed for sale | $7,900,000$806/sqft |
Source: Coldwell Banker Kellie & Associates Real Estate #SC18262860 Report a problem | ||
| 11/8/2018 | Pending sale | $7,900,000$806/sqft |
Source: Coldwell Banker Kellie & Associates Real Estate #SC18262860 Report a problem | ||
| 11/1/2018 | Listed for sale | $7,900,000+241.3%$806/sqft |
Source: Coldwell Banker Kellie & Associates Real Estate #SC18262860 Report a problem | ||
| 1/25/2012 | Sold | $2,315,000+285.8%$236/sqft |
Source: Public Record Report a problem | ||
| 3/20/1997 | Sold | $600,000$61/sqft |
Source: Public Record Report a problem | ||
Public tax history
| Year | Property taxes | Tax assessment |
|---|---|---|
| 2026 | -- | $5,233,212 +2% |
| 2025 | $54,882 +9.3% | $5,130,600 +9.1% |
| 2024 | $50,216 +1.7% | $4,702,675 +2% |
| 2023 | $49,372 +2% | $4,610,466 +2% |
| 2022 | $48,410 +1.4% | $4,520,066 +2% |
| 2021 | $47,750 +1.1% | $4,431,438 +1% |
| 2020 | $47,232 +2% | $4,386,000 +68.3% |
| 2019 | $46,308 +66.8% | $2,606,649 +2% |
| 2018 | $27,766 +2% | $2,555,539 +2% |
| 2017 | $27,213 +2% | $2,505,432 +2% |
| 2016 | $26,678 | $2,456,307 +1.5% |
| 2015 | $26,678 | $2,419,412 |
Find assessor info on the county website
Monthly payment
Est. payment
Payment breakdown
Explore the cost of this home by adjusting the details. Changes won't be saved.Climate risks
Neighborhood: 93428
Nearby schools
GreatSchools rating
- 4/10Cambria Grammar SchoolGrades: K-5Distance: 3.6 mi
- 5/10Santa Lucia Middle SchoolGrades: 6-8Distance: 3.1 mi
- 6/10Coast Union High SchoolGrades: 9-12Distance: 3.3 mi
Schools provided by the listing agent
- High: Coast Union
Source: CRMLS. This data may not be complete. We recommend contacting the local school district to confirm school assignments for this home.
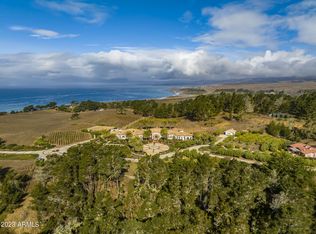
- $17,225,00012 bd12 ba32k sqft7292 Exotic Dr, Outside Arizona, CA --Sold
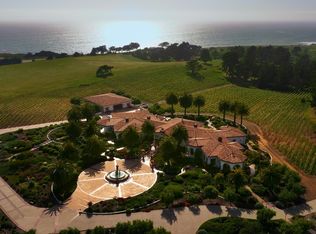
- $17,225,00012 bd12 ba32k sqft7292 Exotic Garden Dr, Cambria, CA 93428Sold
- $1,124,60455 acresExotic Gdn, Cambria, CA 93428Off Market
- $6,755,4008 bd8 ba10k sqft6925 Jordan Rd, Cambria, CA 93428Off Market
- $3,343,8004 bd3 ba3.9k sqft6820 Moonstone Beach Dr, Cambria, CA 93428Off Market
- $3,100,80029.02 acres7292 Exotic Garden Dr, Cambria, CA 93428Off Market
- $3,569,7007 bd7 ba4k sqft6736 Moonstone Beach Dr, Cambria, CA 93428Off Market
- $--237.3 acres500 San Simeon Creek Rd, Cambria, CA 93428Off Market
A local agent can set up tours, give advice and negotiate with sellers.
A local lender can help you make sure your offer is ready when you are.
Similar homes
- $2,995,0005 bd6 ba5.5k sqft6515 Kathryn Dr, Cambria, CA 93428For Sale
 MLS ID #SC26069070, Audrey Killick, Coldwell Banker Kellie & Assoc. CRMLS
 - $4,500,0005 bd6 ba5k sqft8820 Cantinas Point, Bradley, CA 93426For Sale
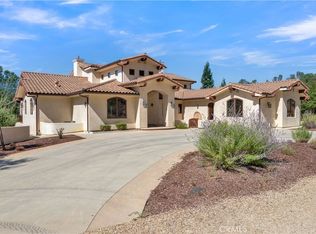 MLS ID #NS25202653, Jasmine Duncan, Oak Shores Realty. CRMLS
 - $2,560,0007 bd5 ba5k sqft4342 Shadow Canyon Rd, Templeton, CA 93465For Sale
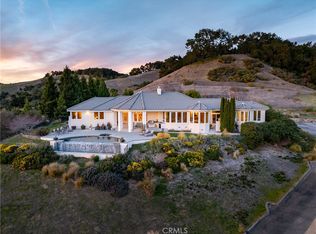 MLS ID #NS26068240, Lori Bagby, Platinum Properties. CRMLS
 - $2,350,0003 bd3 ba5.5k sqft76346 Bryson Hesperia Rd, Bradley, CA 93426For Sale
 MLS ID #NS26038191, Dianna Vonderheide, Vineyard Professional Real Estate. CRMLS
 - $2,150,0004 bd4 ba6k sqft3570 Sibley Ln, Templeton, CA 93465For SaleMLS ID #TR24189837, Jonathan Minerick, Homecoin.com. CRMLS
- $2,400,0005 bd8 ba5.6k sqft8213 Bass Point Rd, Bradley, CA 93426For SaleMLS ID #ML82045521, Terri Cesena. MLSListings Inc
Local buyer's agents are ready to help
